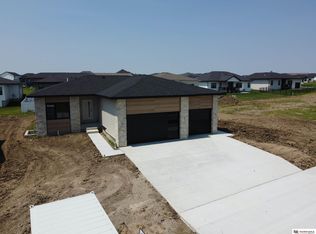
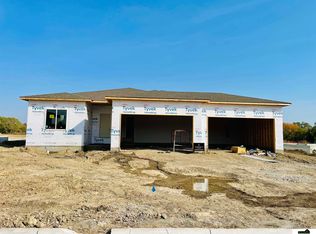
Welcome to this stunning four-bedroom ranch built by West Fifth. This home offers a split bedroom design, providing both privacy and convenience. The kitchen features a generously sized island and a pantry overlooking the Great Room, which boasts a coffered ceiling and a cozy fireplace. The basement includes two additional bedrooms, a full bathroom, a spacious Rec Room with plenty of natural light, and ample storage space. You can expect attention to detail and high-end finishes throughout. The exterior is beautifully crafted with Hardy plank siding and stone, and the extra-wide garage doors make parking a breeze. Situated on a west-facing lot, the home also features a large covered deck, perfect for enjoying the outdoors.
New construction
$579,900
9505 S 81st St, Lincoln, NE 68516
4beds
2,813sqft
Single Family Residence
Built in 2026
7,840 Square Feet Lot
$-- Zestimate®
$206/sqft
$4/mo HOA
What's special
West-facing lotExtra-wide garage doorsAmple storage spaceGenerously sized islandSplit bedroom designCozy fireplace
- 8 days
- 614
- 41
Zillow last checked:
Listing updated:
Listed by:
Derek Hilgert 402-499-5394,
REMAX Concepts
Source: GPRMLS,MLS#: 22628975
Facts & features
Interior
Bedrooms & bathrooms
- Bedrooms: 4
- Bathrooms: 3
- Full bathrooms: 2
- 3/4 bathrooms: 1
- Main level bathrooms: 2
Primary bedroom
- Features: Wall/Wall Carpeting, Ceiling Fan(s), Walk-In Closet(s)
- Level: Main
- Area: 198.8
- Dimensions: 14.2 x 14
Bedroom 2
- Features: Wall/Wall Carpeting, Ceiling Fan(s)
- Level: Main
- Area: 126.44
- Dimensions: 11.6 x 10.9
Bedroom 3
- Features: Wall/Wall Carpeting, Ceiling Fan(s)
- Level: Basement
- Area: 149.8
- Dimensions: 10.7 x 14
Bedroom 4
- Features: Wall/Wall Carpeting, Ceiling Fan(s)
- Level: Basement
- Area: 149.8
- Dimensions: 10.7 x 14
Primary bathroom
- Features: 3/4, Double Sinks
Family room
- Features: Wall/Wall Carpeting
- Level: Basement
- Area: 310.42
- Dimensions: 18.7 x 16.6
Great room
- Features: Fireplace, 9'+ Ceiling, Luxury Vinyl Plank
- Level: Main
Kitchen
- Features: Luxury Vinyl Plank
- Level: Main
- Area: 150.8
- Dimensions: 11.6 x 13
Basement
- Area: 1564
Heating
- Electric, Forced Air
Cooling
- Central Air
Appliances
- Included: Range
- Laundry: Luxury Vinyl Plank
Features
- High Ceilings, Ceiling Fan(s), Pantry
- Flooring: Carpet, Luxury Vinyl, Plank
- Basement: Daylight,Egress,Full
- Number of fireplaces: 1
- Fireplace features: Electric
Interior area
- Total structure area: 2,813
- Total interior livable area: 2,813 sqft
- Finished area above ground: 1,564
- Finished area below ground: 1,249
Property
Parking
- Total spaces: 3
- Parking features: Garage - Attached
- Attached garage spaces: 3
Features
- Patio & porch: Covered Deck
- Exterior features: Sprinkler System
- Fencing: None
Lot
- Size: 7,840 Square Feet
- Dimensions: 70 x 110
- Features: Up to 1/4 Acre.
Details
- Parcel number: 1627438003000
- Other equipment: Sump Pump
Construction
Type & style
- Home type: SingleFamily
- Architectural style: Ranch
- Property subtype: Single Family Residence
Materials
- Stone, Cement Siding
- Foundation: Concrete Perimeter
- Roof: Composition
Condition
- Under Construction
- New construction: Yes
- Year built: 2026
Details
- Builder name: West Fifth
Utilities & green energy
- Sewer: Public Sewer
- Water: Public
- Utilities for property: Electricity Available, Water Available, Sewer Available
Community & HOA
Community
- Subdivision: The Woodlands
HOA
- Has HOA: Yes
- Services included: Common Area Maintenance
- HOA fee: $45 annually
Location
- Region: Lincoln
Financial & listing details
- Price per square foot: $206/sqft
- Annual tax amount: $1,092
- Date on market: 10/7/2026
- Listing terms: VA Loan,FHA,Conventional,Cash
- Ownership: Fee Simple
- Electric utility on property: Yes
Estimated market value
Not available
Estimated sales range
Not available
Not available
Price history
| Date | Event | Price |
|---|---|---|
| 10/7/2026 | Listed for sale | $579,900$206/sqft |
Source:  GPRMLS #22628975 Report a problem GPRMLS #22628975 Report a problem | ||
Public tax history
Tax history is unavailable.
Monthly payment
Est. payment
Payment breakdown
Explore the cost of this home by adjusting the details. Changes won't be saved.Climate risks
Neighborhood: 68516
Nearby schools
Schools provided by the listing agent
- Elementary: Wysong
- Middle: Moore
- High: Standing Bear
- District: Lincoln Public Schools
Source: GPRMLS. This data may not be complete. We recommend contacting the local school district to confirm school assignments for this home.


Similar homes
- $579,9504 bd3 ba2.8k sqft8023 Ephraem Ln, Lincoln, NE 68516New Construction

 MLS ID #22622413, Kim Hemmer, Nebraska Realty. GPRMLS
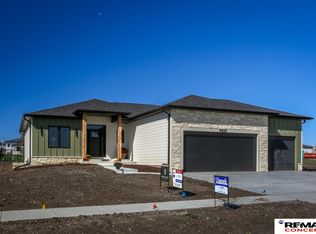
 - $598,5005 bd3 ba2.7k sqft9445 81st St, Lincoln, NE 68516New Construction
 MLS ID #22628599, Derek Hilgert, REMAX Concepts. GPRMLS
 - $535,0005 bd3 ba3.3k sqft9746 S 79th St, Lincoln, NE 68516For Sale
 MLS ID #22627359, Joanna Stahl, Nebraska Realty. GPRMLS
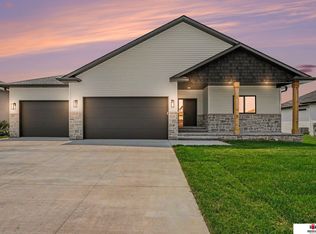
 - $599,9005 bd3 ba3.6k sqft7315 Isidore Dr, Lincoln, NE 68516New Construction
 MLS ID #22629533, Luke Flowerday, Red Door Realty. GPRMLS
 - $575,0005 bd4 ba3k sqft7630 Ponce Dr, Lincoln, NE 68516New ConstructionMLS ID #22622773, Amy Mosser, Woods Bros Realty. GPRMLS
- $567,5676 bd3 ba3.3k sqft10510 Peter St, Lincoln, NE 68516New ConstructionMLS ID #22628705, Vladimir Oulianov, Woods Bros Realty. GPRMLS
- $559,9504 bd3 ba2.8k sqft10430 S 77th St, Lincoln, NE 68516New ConstructionMLS ID #22622414, Kim Hemmer, Nebraska Realty. GPRMLS
- $539,9004 bd3 ba2.6k sqft10411 S 77th St, Lincoln, NE 68516New ConstructionGPRMLS
- $557,6437 bd4 ba3.2k sqft8032 Ephraem Pl, Lincoln, NE 68516New ConstructionMLS ID #22622814, Vladimir Oulianov, Woods Bros Realty. GPRMLS
- $499,9004 bd3 ba2.5k sqft10317 S 77th St, Lincoln, NE 68516New ConstructionGPRMLS
- $624,9505 bd3 ba3.7k sqft10309 77th St, Lincoln, NE 68516New ConstructionMLS ID #22629068, Vladimir Oulianov, Woods Bros Realty. GPRMLS
- $527,1876 bd3 ba3.2k sqft10520 Peter St, Lincoln, NE 68516New ConstructionMLS ID #22628709, Vladimir Oulianov, Woods Bros Realty. GPRMLS
- $592,1476 bd3 ba3.3k sqft9218 Green Valley Ln, Lincoln, NE 68516New ConstructionMLS ID #22628921, Vladimir Oulianov, Woods Bros Realty. GPRMLS
- $550,0006 bd3 ba3.2k sqft9200 Green Valley Ln, Lincoln, NE 68516New ConstructionMLS ID #22628920, Vladimir Oulianov, Woods Bros Realty. GPRMLS
- $529,9004 bd3 ba2.8k sqft6215 S 97th Cir, Lincoln, NE 68526For SaleMLS ID #22629149, Kiley Peterson, The 1867 Collective. GPRMLS
- $639,9506 bd3 ba3.8k sqft9221 Castle Pine Dr, Lincoln, NE 68516New ConstructionMLS ID #22629515, Vladimir Oulianov, Woods Bros Realty. GPRMLS
- $640,0004 bd3 ba3.3k sqft7555 Bernard Dr, Lincoln, NE 68516New ConstructionMLS ID #22614380, Jeffrey Searcy, HOME Real Estate. GPRMLS
- $445,0004 bd3 ba2.1k sqft9609 S 85th St, Lincoln, NE 68526New ConstructionMLS ID #22629321, Jake Duren, Nebraska Realty. GPRMLS
- $569,0005 bd3 ba3.2k sqft9001 Castle Pine Dr, Lincoln, NE 68516New ConstructionMLS ID #22618062, Vladimir Oulianov, Woods Bros Realty. GPRMLS
- $577,0006 bd3 ba3.2k sqft2540 S 102nd St, Lincoln, NE 68520New ConstructionMLS ID #22629421, Vladimir Oulianov, Woods Bros Realty. GPRMLS
