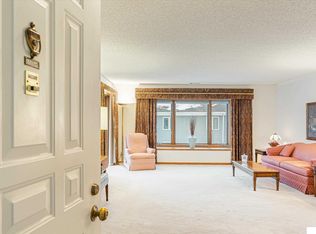
Open house on Wednesday August 26th from 2pm to 3pm Just check in at the office and they will direct you. Brand new listing. One of the larger 2 bedroom, 2 bathroom, 1,114 square foot condos in Van Dorn Villa. This condo also comes with its own underground parking stall. This condo is being sold "as is' and could use a little TLC. But it is priced $17,000 below the tax assessed value. Large primary bedroom with its own primary bathroom. Additional guest bathroom, large living room, laundry room, galley kitchen and informal dining area. The Van Dorn Villa has plenty of amenities. Dining room, library, exercise room, arts and crafts room, entertain room for watching Nebraska Football games, hair salon and more. Enjoy a social life without ever having to leave Van Dorn Villa. Call for your showing today.
For sale
$150,000
3001 S 51st Street Ct Unit 2206, Lincoln, NE 68506
2beds
1,114sqft
Condominium
Built in 1989
-- sqft lot
$-- Zestimate®
$135/sqft
$440/mo HOA
What's special
Laundry roomAdditional guest bathroomInformal dining areaGalley kitchen
- 69 days |
- 288 |
- 6 |
Zillow last checked:
Listing updated:
Listed by:
Gary Hardt 402-314-5484,
HOME Real Estate
Source: GPRMLS,MLS#: 22617126
Facts & features
Interior
Bedrooms & bathrooms
- Bedrooms: 2
- Bathrooms: 2
- 3/4 bathrooms: 2
- Main level bathrooms: 2
Primary bedroom
- Level: Main
- Area: 195
- Dimensions: 15 x 13
Bedroom 2
- Level: Main
- Area: 110
- Dimensions: 11 x 10
Primary bathroom
- Features: 3/4
Kitchen
- Level: Main
- Area: 56
- Dimensions: 8 x 7
Living room
- Level: Main
- Area: 169
- Dimensions: 13 x 13
Heating
- Electric, Forced Air
Cooling
- Central Air
Appliances
- Included: Range, Refrigerator, Washer, Dishwasher, Dryer, Microwave
Features
- Exercise Room, Other, Elevator, Ceiling Fan(s), Pantry
- Flooring: Carpet, Luxury Vinyl, Plank
- Has basement: No
- Has fireplace: No
Interior area
- Total structure area: 1,114
- Total interior livable area: 1,114 sqft
- Finished area above ground: 1,114
- Finished area below ground: 0
Property
Parking
- Total spaces: 1
- Parking features: Underground
- Garage spaces: 1
Features
- Patio & porch: Patio
- Exterior features: Sprinkler System
- Fencing: None
Lot
- Features: Subdivided, Public Sidewalk, Curb Cut, Curb and Gutter, Paved, Common Area
Details
- Parcel number: 1605200031168
Construction
Type & style
- Home type: Condo
- Architectural style: Ranch,Traditional
- Property subtype: Condominium
- Attached to another structure: Yes
Materials
- Brick
- Foundation: Concrete Perimeter
- Roof: Composition
Condition
- Not New and NOT a Model
- New construction: No
- Year built: 1989
Utilities & green energy
- Sewer: Public Sewer
- Water: Public
- Utilities for property: Cable Available, Electricity Available, Water Available, Sewer Available, Phone Available, Fiber Optic
Community & HOA
Community
- Senior community: Yes
- Subdivision: Van Dorn Villa Condominium
HOA
- Has HOA: Yes
- Services included: Maintenance Structure, Maintenance Grounds, Security, Snow Removal, Insurance, Common Area Maintenance, Other, Trash, Management
- HOA fee: $440 monthly
- HOA name: Van Dorn Villa Condominium
Location
- Region: Lincoln
Financial & listing details
- Price per square foot: $135/sqft
- Tax assessed value: $165,000
- Date on market: 6/18/2026
- Listing terms: Conventional,Cash
- Ownership: Fee Simple
- Electric utility on property: Yes
- Road surface type: Paved
Estimated market value
Not available
Estimated sales range
Not available
Not available
Price history
| Date | Event | Price |
|---|---|---|
| 6/18/2026 | Listed for sale | $150,000+33.9%$135/sqft |
Source:  GPRMLS #22617126 Report a problem GPRMLS #22617126 Report a problem | ||
| 2/21/2016 | Listing removed | $112,000$101/sqft |
Source: Home Real Estate #10127667 Report a problem | ||
| 2/18/2016 | Listed for sale | $112,000-6.7%$101/sqft |
Source: Home Real Estate #10127667 Report a problem | ||
| 10/3/2007 | Sold | $120,000$108/sqft |
Source: Public Record Report a problem | ||
Public tax history
| Year | Property taxes | Tax assessment |
|---|---|---|
| 2025 | -- | $165,000 +1.4% |
| 2024 | -- | $162,700 +16.5% |
| 2023 | -- | $139,700 +16.9% |
| 2022 | $2,376 -0.2% | $119,500 |
| 2021 | $2,382 +1966.7% | $119,500 +2.8% |
| 2020 | $115 -95.1% | $116,300 |
| 2019 | $2,344 +11.9% | $116,300 +11.4% |
| 2018 | $2,094 +52.2% | $104,400 |
| 2017 | $1,376 +40.8% | $104,400 -0.8% |
| 2016 | $977 | $105,200 |
| 2015 | $977 -29.9% | $105,200 -7.7% |
| 2014 | $1,394 +268.7% | $114,000 |
| 2013 | $378 | $114,000 |
| 2012 | -- | $114,000 +4.6% |
| 2011 | -- | $109,000 |
| 2010 | -- | $109,000 -6.2% |
| 2008 | -- | $116,202 |
| 2007 | -- | $116,202 |
| 2006 | -- | $116,202 |
| 2005 | $2,268 +1.3% | -- |
| 2004 | $2,239 | -- |
| 2003 | $2,239 +23.8% | -- |
| 2002 | $1,809 +1% | -- |
| 2001 | $1,791 +0.3% | -- |
| 2000 | $1,786 | -- |
Find assessor info on the county website
Monthly payment
Est. payment
Payment breakdown
Explore the cost of this home by adjusting the details. Changes won't be saved.Climate risks
Neighborhood: South 48th Street
Nearby schools
GreatSchools rating
- 6/10Calvert Elementary SchoolGrades: PK-5Distance: 0.6 mi
- 6/10Pound Middle SchoolGrades: 6-8Distance: 1.3 mi
- 4/10Lincoln Southeast High SchoolGrades: 9-12Distance: 0.7 mi
Schools provided by the listing agent
- Elementary: Calvert
- Middle: Pound
- High: Lincoln Southeast
- District: Lincoln Public Schools
Source: GPRMLS. This data may not be complete. We recommend contacting the local school district to confirm school assignments for this home.
- $110,0002 bd1 ba935 sqft3001 S 51st Street Ct UNIT 263, Lincoln, NE 68506Sold

- $110,0002 bd1 ba935 sqft3001 S 51st Street Ct UNIT 540, Lincoln, NE 68506Sold

- $182,5002 bd2 ba1.3k sqft3001 S 51st Street Ct #549, Lincoln, NE 68506Sold
- $182,5002 bd2 ba1k sqft3001 S 51st Street Ct UNIT 525, Lincoln, NE 68506For Sale

- $120,0002 bd1 ba935 sqft3001 S 51st Street Ct UNIT 466, Lincoln, NE 68506Sold
- $175,0002 bd2 ba1.2k sqft3001 S 51st Street Ct UNIT 2207, Lincoln, NE 68506Sold
- $145,0002 bd2 ba1k sqft3001 S 51st Street Ct UNIT 467, Lincoln, NE 68506For Sale
- $155,0002 bd2 ba1k sqft3001 S 51st Street Ct UNIT 346, Lincoln, NE 68506Sold
- $130,0002 bd1 ba935 sqft3001 S 51st Street Ct UNIT 414, Lincoln, NE 68506For Sale
A local agent can set up tours, give advice and negotiate with sellers.
A local lender can help you make sure your offer is ready when you are.
Similar homes
- $136,5002 bd1 ba935 sqft3001 S 51st Street Ct Unit 405, Lincoln, NE 68506For Sale
 MLS ID #22624331, Josh Bulow, HOME Real Estate. GPRMLS
 - $145,0002 bd2 ba1k sqft3001 S 51st Street Ct Unit 467, Lincoln, NE 68506For Sale
 MLS ID #22622522, Johanna Rhoads, REMAX Concepts. GPRMLS
 - $149,9002 bd2 ba935 sqft3001 S 51st Street Ct Unit 535, Lincoln, NE 68506For Sale
 MLS ID #22615689, Bri Brestel, The 1867 Collective. GPRMLS
 - $130,0002 bd1 ba935 sqft3001 S 51st Street Ct Unit 414, Lincoln, NE 68506For Sale
 MLS ID #22624473, Marsha Artz, HOME Real Estate. GPRMLS
 - $182,5002 bd2 ba1k sqft3001 S 51st Street Ct Unit 525, Lincoln, NE 68506For SaleMLS ID #22622543, Steve Carstensen, Nebraska Realty. GPRMLS
- $159,9002 bd2 ba1k sqft3001 S 51st Street Ct Unit 325 325, Lincoln, NE 68506For SaleBHHS broker feed
- $159,9002 bd2 ba1k sqft3001 S 51st Street Ct Unit 325, Lincoln, NE 68506For SaleMLS ID #22619042, John Mahoney, BHHS Ambassador Real Estate. GPRMLS
- $129,9002 bd1 ba935 sqft3001 S 51st Street Ct Unit 534, Lincoln, NE 68506For SaleMLS ID #22618830, Gary Hardt, HOME Real Estate. GPRMLS
- $160,0002 bd1 ba935 sqft3001 S 51st Street Ct Unit 206, Lincoln, NE 68506For SaleMLS ID #22622934, Josh Phillips, Realty ONE Group Sterling. GPRMLS
- $108,5001 bd1 ba612 sqft3001 S 51st Street Ct #537, Lincoln, NE 68506For SaleMLS ID #22622957, Josh Bulow, HOME Real Estate. GPRMLS
- $224,9002 bd1 ba1k sqft4323 Normal Blvd #11, Lincoln, NE 68506For SaleMLS ID #22624146, Chad Francisco, HOME Real Estate. GPRMLS
- $--3 bd1 ba1k sqft315 W Rio Rd, Lincoln, NE 68505AuctionAuction.com 2
- $92,0001 bd1 ba660 sqft3001 S 51st Street Ct Unit 430, Lincoln, NE 68506For SaleMLS ID #22613269, Scott Wolf, Wolf Professional Realty, PC.. GPRMLS
- $170,0002 bd1 ba784 sqft2241 S 48th St, Lincoln, NE 68506For SaleMLS ID #22622989, Bob Benak, BHHS Ambassador Real Estate. GPRMLS
- $149,0002 bd1 ba955 sqft2457 S 27th St #A, Lincoln, NE 68502For SaleMLS ID #22614617, Matt Kirkland, Giving Realty. GPRMLS
- $149,0002 bd1 ba744 sqft429 G St, Lincoln, NE 68508For SaleMLS ID #22624327, Amy Pfingsten, Red Door Realty. GPRMLS
- $132,0002 bd1 ba836 sqft1540 N Cotner Blvd #B114, Lincoln, NE 68505For Sale By Owner
- $--2 bd1 ba900 sqft6520 Adams St, Lincoln, NE 68507AuctionAuction.com 1
- $168,0003 bd2 ba1.5k sqft3620 S 16th St, Lincoln, NE 68502For SaleMLS ID #22624362, Mary Waite, NP Dodge RE Sales Inc Lincoln. GPRMLS
- $194,9502 bd2 ba1.1k sqft1300 G St APT 305E, Lincoln, NE 68508For SaleMLS ID #22622480, Miranda Watson, Woods Bros Realty. GPRMLS
