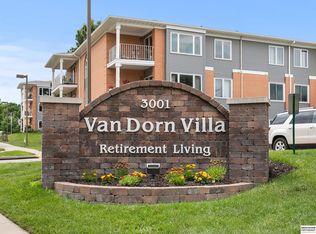
Enjoy a comfortable, relaxing lifestyle at Van Dorn Villa, a beautifully maintained 55+ community designed for easy living. This top-floor condo offers the added benefit of no units above and features numerous recent updates throughout with simplicity and comfort in mind. Updated fixtures throughout the kitchen and bathrooms pair perfectly with granite countertops and freshly painted white cabinetry. Vinyl wood flooring was installed throughout all non-bedroom spaces for easy maintenance. The primary bathroom features a walk-in shower while the second bathroom offers a tub, with both spaces showcasing floor-to-ceiling tile finishes. Conveniently located near shopping, dining, parks, and everyday amenities, this move-in ready condo offers low-maintenance living and a welcoming community atmosphere designed for comfort, convenience, and connection.
For sale
$149,900
3001 S 51st Street Ct Unit 535, Lincoln, NE 68506
2beds
935sqft
Condominium
Built in 1986
-- sqft lot
$143,000 Zestimate®
$160/sqft
$440/mo HOA
What's special
- 83 days |
- 229 |
- 1 |
Zillow last checked:
Listing updated:
Listed by:
Bri Brestel 402-570-5881,
The 1867 Collective,
John Seawell 402-730-9287,
The 1867 Collective
Source: GPRMLS,MLS#: 22615689
Facts & features
Interior
Bedrooms & bathrooms
- Bedrooms: 2
- Bathrooms: 2
- Full bathrooms: 1
- 3/4 bathrooms: 1
- Main level bathrooms: 2
Primary bedroom
- Level: Main
- Area: 132
- Dimensions: 12 x 11
Bedroom 2
- Level: Main
- Area: 100
- Dimensions: 10 x 10
Primary bathroom
- Features: Full
Kitchen
- Area: 64
- Dimensions: 8 x 8
Living room
- Area: 156
- Dimensions: 12 x 13
Heating
- Electric, Forced Air
Cooling
- Central Air
Appliances
- Included: Range, Refrigerator, Freezer, Washer, Dishwasher, Dryer, Disposal, Microwave, Cooktop
Features
- Exercise Room, Elevator, Ceiling Fan(s)
- Flooring: Carpet
- Has basement: No
- Has fireplace: No
Interior area
- Total structure area: 935
- Total interior livable area: 935 sqft
- Finished area above ground: 935
- Finished area below ground: 0
Property
Parking
- Parking features: No Garage
Features
- Levels: Other
- Patio & porch: Deck
- Fencing: None
Lot
- Dimensions: 935
- Features: City Lot, Common Area
Details
- Parcel number: 1605200031150
Construction
Type & style
- Home type: Condo
- Architectural style: Other
- Property subtype: Condominium
- Attached to another structure: Yes
Materials
- Vinyl Siding
- Foundation: None
- Roof: Composition
Condition
- Not New and NOT a Model
- New construction: No
- Year built: 1986
Utilities & green energy
- Sewer: Public Sewer
- Water: Public
- Utilities for property: Cable Available, Electricity Available, Water Available, Sewer Available
Community & HOA
Community
- Senior community: Yes
- Subdivision: Van Dorn Villa
HOA
- Has HOA: Yes
- Services included: Maintenance Grounds, Security, Snow Removal, Common Area Maintenance, Management
- HOA fee: $440 monthly
- HOA name: Van Dorn Villa
Location
- Region: Lincoln
Financial & listing details
- Price per square foot: $160/sqft
- Tax assessed value: $142,700
- Annual tax amount: $30
- Date on market: 6/4/2026
- Listing terms: Private Financing Available,VA Loan,Conventional,Cash
- Ownership: Condominium
- Electric utility on property: Yes
Estimated market value
$143,000
$136,000 - $150,000
$1,340/mo
Price history
| Date | Event | Price |
|---|---|---|
| 6/4/2026 | Listed for sale | $149,900-0.1%$160/sqft |
Source:  GPRMLS #22615689 Report a problem GPRMLS #22615689 Report a problem | ||
| 6/4/2026 | Listing removed | $150,000$160/sqft |
Source: GPRMLS #22604033 Report a problem | ||
| 2/12/2026 | Listed for sale | $150,000+31.6%$160/sqft |
Source: GPRMLS #22604033 Report a problem | ||
| 2/18/2020 | Sold | $114,000-1.7%$122/sqft |
Source: Public Record Report a problem | ||
| 1/2/2020 | Listed for sale | $116,000+65.7%$124/sqft |
Source: Pinnacle Realty Group, P.C. #22000030 Report a problem | ||
| 9/4/2019 | Sold | $70,000-6.5%$75/sqft |
Source: Public Record Report a problem | ||
| 7/16/2019 | Price change | $74,900-11.8%$80/sqft |
Source: Brokers of Real Estate #21915522 Report a problem | ||
| 6/10/2019 | Price change | $84,900-10.5%$91/sqft |
Source: Brokers of Real Estate #21905766 Report a problem | ||
| 6/6/2019 | Listed for sale | $94,900$101/sqft |
Source: Brokers of Real Estate #21905766 Report a problem | ||
Public tax history
| Year | Property taxes | Tax assessment |
|---|---|---|
| 2025 | $30 -15.7% | $142,700 -2.1% |
| 2024 | $36 | $145,800 +16.5% |
| 2023 | -- | $125,100 +9.5% |
| 2022 | $2,271 -0.2% | $114,200 |
| 2021 | $2,276 +43.9% | $114,200 +37.9% |
| 2020 | $1,582 -5.2% | $82,800 |
| 2019 | $1,669 +8.4% | $82,800 +8% |
| 2018 | $1,539 +4.5% | $76,700 |
| 2017 | $1,472 +11.3% | $76,700 +13% |
| 2016 | $1,322 | $67,900 |
| 2015 | $1,322 | $67,900 -4.5% |
| 2014 | -- | $71,100 |
| 2013 | -- | $71,100 |
| 2012 | -- | $71,100 +8.7% |
| 2011 | -- | $65,400 |
| 2010 | -- | $65,400 -20.2% |
| 2008 | -- | $81,923 |
| 2007 | -- | $81,923 |
| 2006 | -- | $81,923 |
| 2005 | $1,696 +1.3% | -- |
| 2004 | $1,675 | -- |
| 2003 | $1,675 +9.8% | -- |
| 2002 | $1,525 +1% | -- |
| 2001 | $1,510 -2.4% | -- |
| 2000 | $1,547 | -- |
Find assessor info on the county website
Monthly payment
Est. payment
Payment breakdown
Explore the cost of this home by adjusting the details. Changes won't be saved.Climate risks
Neighborhood: South 48th Street
Nearby schools
GreatSchools rating
- 6/10Calvert Elementary SchoolGrades: PK-5Distance: 0.6 mi
- 6/10Pound Middle SchoolGrades: 6-8Distance: 1.3 mi
- 4/10Lincoln Southeast High SchoolGrades: 9-12Distance: 0.7 mi
Schools provided by the listing agent
- Elementary: Calvert
- Middle: Pound
- High: Lincoln Southeast
- District: Lincoln Public Schools
Source: GPRMLS. This data may not be complete. We recommend contacting the local school district to confirm school assignments for this home.
- $110,0002 bd1 ba935 sqft3001 S 51st Street Ct UNIT 263, Lincoln, NE 68506Sold

- $110,0002 bd1 ba935 sqft3001 S 51st Street Ct UNIT 540, Lincoln, NE 68506Sold

- $182,5002 bd2 ba1.3k sqft3001 S 51st Street Ct #549, Lincoln, NE 68506Sold
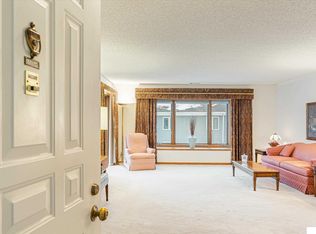
- $182,5002 bd2 ba1k sqft3001 S 51st Street Ct UNIT 525, Lincoln, NE 68506For Sale

- $120,0002 bd1 ba935 sqft3001 S 51st Street Ct UNIT 466, Lincoln, NE 68506Sold
- $175,0002 bd2 ba1.2k sqft3001 S 51st Street Ct UNIT 2207, Lincoln, NE 68506Sold
- $145,0002 bd2 ba1k sqft3001 S 51st Street Ct UNIT 467, Lincoln, NE 68506For Sale
- $155,0002 bd2 ba1k sqft3001 S 51st Street Ct UNIT 346, Lincoln, NE 68506Sold
- $130,0002 bd1 ba935 sqft3001 S 51st Street Ct UNIT 414, Lincoln, NE 68506For Sale
A local agent can set up tours, give advice and negotiate with sellers.
A local lender can help you make sure your offer is ready when you are.
Similar homes
- $136,5002 bd1 ba935 sqft3001 S 51st Street Ct Unit 405, Lincoln, NE 68506For Sale
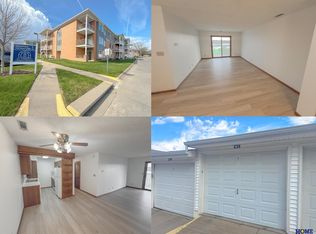
 MLS ID #22624331, Josh Bulow, HOME Real Estate. GPRMLS
 - $130,0002 bd1 ba935 sqft3001 S 51st Street Ct Unit 414, Lincoln, NE 68506For Sale
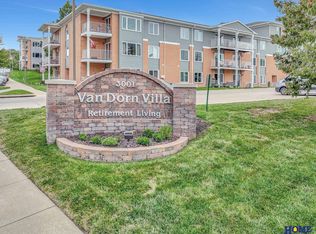 MLS ID #22624473, Marsha Artz, HOME Real Estate. GPRMLS
 - $145,0002 bd2 ba1k sqft3001 S 51st Street Ct Unit 467, Lincoln, NE 68506For Sale
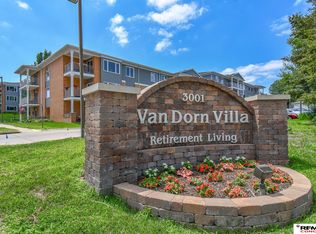 MLS ID #22622522, Johanna Rhoads, REMAX Concepts. GPRMLS
 - $159,9002 bd2 ba1k sqft3001 S 51st Street Ct Unit 325 325, Lincoln, NE 68506For Sale
 BHHS broker feed
 - $159,9002 bd2 ba1k sqft3001 S 51st Street Ct Unit 325, Lincoln, NE 68506For SaleMLS ID #22619042, John Mahoney, BHHS Ambassador Real Estate. GPRMLS
- $150,0002 bd2 ba1.1k sqft3001 S 51st Street Ct Unit 2206, Lincoln, NE 68506For SaleMLS ID #22617126, Gary Hardt, HOME Real Estate. GPRMLS
- $182,5002 bd2 ba1k sqft3001 S 51st Street Ct Unit 525, Lincoln, NE 68506For SaleMLS ID #22622543, Steve Carstensen, Nebraska Realty. GPRMLS
- $160,0002 bd1 ba935 sqft3001 S 51st Street Ct Unit 206, Lincoln, NE 68506For SaleMLS ID #22622934, Josh Phillips, Realty ONE Group Sterling. GPRMLS
- $129,9002 bd1 ba935 sqft3001 S 51st Street Ct Unit 534, Lincoln, NE 68506For SaleMLS ID #22618830, Gary Hardt, HOME Real Estate. GPRMLS
- $108,5001 bd1 ba612 sqft3001 S 51st Street Ct #537, Lincoln, NE 68506For SaleMLS ID #22622957, Josh Bulow, HOME Real Estate. GPRMLS
- $92,0001 bd1 ba660 sqft3001 S 51st Street Ct Unit 430, Lincoln, NE 68506For SaleMLS ID #22613269, Scott Wolf, Wolf Professional Realty, PC.. GPRMLS
- $--3 bd1 ba1k sqft315 W Rio Rd, Lincoln, NE 68505AuctionAuction.com 2
- $170,0002 bd1 ba784 sqft2241 S 48th St, Lincoln, NE 68506For SaleMLS ID #22622989, Bob Benak, BHHS Ambassador Real Estate. GPRMLS
- $132,0002 bd1 ba836 sqft1540 N Cotner Blvd #B114, Lincoln, NE 68505For Sale By Owner
- $149,0002 bd1 ba744 sqft429 G St, Lincoln, NE 68508For SaleMLS ID #22624327, Amy Pfingsten, Red Door Realty. GPRMLS
- $149,0002 bd1 ba955 sqft2457 S 27th St #A, Lincoln, NE 68502For SaleMLS ID #22614617, Matt Kirkland, Giving Realty. GPRMLS
- $--2 bd1 ba900 sqft6520 Adams St, Lincoln, NE 68507AuctionAuction.com 1
- $194,9502 bd2 ba1.1k sqft1300 G St APT 305E, Lincoln, NE 68508For SaleMLS ID #22622480, Miranda Watson, Woods Bros Realty. GPRMLS
- $129,5001 bd1 ba752 sqft1540 N Cotner Blvd #A8, Lincoln, NE 68505For SaleMLS ID #22620041, Ryan Downing, Nebraska Realty. GPRMLS
- $199,9002 bd2 ba1.1k sqft1300 G St APT 301E, Lincoln, NE 68508For SaleMLS ID #22617949, Greg McCown, HOME Real Estate. GPRMLS
