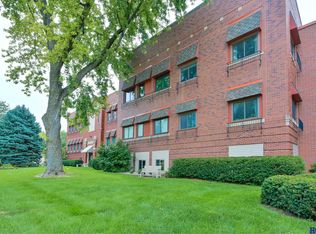
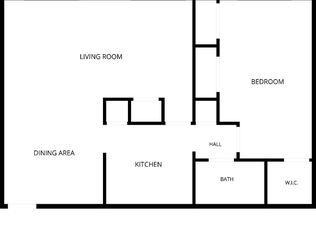
One of the most unique condos at 55+ Cotner Center, this thoughtfully updated home blends loft-inspired character with the convenience of true one-level living. Soaring 11-foot ceilings, exposed I-beam and rivet details, custom barn doors, built-ins, and lofted storage create an open, inviting feel. The spacious living area features an electric fireplace with a custom mantel and storage hearth, while newer vinyl windows and LED lighting add comfort and efficiency. The galley kitchen offers generous cabinetry and open shelving, and the remodeled bath includes a fully tiled walk-in shower, double-sink vanity, and large-format tile. The bedroom connects to a walk-in closet/laundry room. Residents enjoy elevators, community greenhouse, social activities, off-street parking, optional garages, and a convenient location near shopping and dining.
For sale
$129,500
1540 N Cotner Blvd #A8, Lincoln, NE 68505
1beds
752sqft
:
Get pre-qualified$1,266/mo
Condominium
Built in 1974
-- sqft lot
$125,800 Zestimate®
$172/sqft
$335/mo HOA
What's special
Lofted storageCustom barn doorsDouble-sink vanityNewer vinyl windowsLarge-format tileLed lightingOpen inviting feel
- 20 days |
- 220 |
- 5 |
Zillow last checked:
Listing updated:
Listed by:
Ryan Downing 308-340-0581,
Nebraska Realty
Source: GPRMLS,MLS#: 22620041
Facts & features
Interior
Bedrooms & bathrooms
- Bedrooms: 1
- Bathrooms: 1
- 3/4 bathrooms: 1
- Main level bathrooms: 1
Primary bedroom
- Features: 9'+ Ceiling, Walk-In Closet(s)
- Level: Main
- Area: 143
- Dimensions: 11 x 13
Great room
- Features: Fireplace, 9'+ Ceiling, Ceiling Fans, Dining Area, Luxury Vinyl Plank
- Level: Main
Kitchen
- Features: 9'+ Ceiling, Luxury Vinyl Plank
- Area: 132.8
- Dimensions: 16.6 x 8
Heating
- Electric, Forced Air
Cooling
- Central Air
Appliances
- Included: Range, Refrigerator, Washer
- Laundry: Ceramic Tile Floor
Features
- High Ceilings, Ceiling Fan(s)
- Flooring: Ceramic Tile, Luxury Vinyl, Plank
- Has basement: No
- Number of fireplaces: 1
- Fireplace features: Electric
Interior area
- Total structure area: 752
- Total interior livable area: 752 sqft
- Finished area above ground: 752
- Finished area below ground: 0
Property
Parking
- Total spaces: 1
- Parking features: Garage
- Garage spaces: 1
Features
- Levels: Other
- Exterior features: None
- Fencing: None
Lot
- Size: 2.78 Acres
- Dimensions: .911% Interest
- Features: Over 1 up to 5 Acres, City Lot, Corner Lot, Level, Paved, Common Area, Irregular Lot
Details
- Parcel number: 1716455001009
Construction
Type & style
- Home type: Condo
- Property subtype: Condominium
- Attached to another structure: Yes
Materials
- Brick
- Foundation: Slab
- Roof: Flat
Condition
- Not New and NOT a Model
- New construction: No
- Year built: 1974
Utilities & green energy
- Sewer: Public Sewer
- Water: Public
- Utilities for property: Cable Available, Electricity Available, Water Available, Sewer Available, Phone Available, Fiber Optic
Community & HOA
Community
- Senior community: Yes
- Subdivision: Cotner Center Condominium
HOA
- Has HOA: Yes
- Amenities included: Water
- Services included: Maintenance Structure, Maintenance Grounds, Snow Removal, Common Area Maintenance, Other, Trash, Management
- HOA fee: $335 monthly
- HOA name: Cotner Center Condo Association
Location
- Region: Lincoln
Financial & listing details
- Price per square foot: $172/sqft
- Tax assessed value: $74,200
- Annual tax amount: $971
- Date on market: 7/30/2026
- Listing terms: Conventional,Cash
- Ownership: Condominium
- Electric utility on property: Yes
- Road surface type: Paved
Estimated market value
$125,800
$120,000 - $132,000
$1,058/mo
Price history
| Date | Event | Price |
|---|---|---|
| 7/30/2026 | Listed for sale | $129,500$172/sqft |
Source:  GPRMLS #22620041 Report a problem GPRMLS #22620041 Report a problem | ||
Public tax history
| Year | Property taxes | Tax assessment |
|---|---|---|
| 2025 | $953 +15.1% | $74,200 +18.7% |
| 2024 | $828 -34.9% | $62,500 -17.7% |
| 2023 | $1,272 +15.3% | $75,900 +36.8% |
| 2022 | $1,104 -0.2% | $55,500 |
| 2021 | $1,106 +9.4% | $55,500 +4.9% |
| 2020 | $1,011 -5.2% | $52,900 |
| 2019 | $1,066 +25% | $52,900 +24.5% |
| 2018 | $853 | $42,500 |
| 2017 | -- | $42,500 -8.8% |
| 2016 | -- | $46,600 |
| 2015 | -- | $46,600 -10.6% |
| 2014 | -- | $52,100 |
| 2013 | -- | $52,100 |
| 2012 | -- | $52,100 +15.3% |
| 2011 | -- | $45,200 |
| 2010 | -- | $45,200 +14.4% |
| 2008 | -- | $39,500 -34.4% |
| 2007 | -- | $60,242 |
| 2006 | -- | $60,242 |
| 2005 | $644 | -- |
Find assessor info on the county website
Monthly payment
Est. payment
Payment breakdown
Explore the cost of this home by adjusting the details. Changes won't be saved.Climate risks
Neighborhood: Bethany
Nearby schools
GreatSchools rating
- 6/10Brownell Elementary SchoolGrades: PK-5Distance: 0.5 mi
- 6/10Mickle Middle SchoolGrades: 6-8Distance: 0.6 mi
- 1/10Lincoln Northeast High SchoolGrades: 9-12Distance: 0.9 mi
Schools provided by the listing agent
- Elementary: Brownell
- Middle: Mickle
- High: Lincoln Northeast
- District: Lincoln Public Schools
Source: GPRMLS. This data may not be complete. We recommend contacting the local school district to confirm school assignments for this home.
- $110,0002 bd1 ba836 sqft1540 N Cotner Blvd #B118, Lincoln, NE 68505Sold

- $82,5001 bd1 ba794 sqft1540 N Cotner Blvd #A13, Lincoln, NE 68505For Sale
- $89,5001 bd1 ba548 sqft1540 N Cotner Blvd #B107, Lincoln, NE 68505For Sale

- $95,0002 bd1 ba836 sqft1540 N Cotner Blvd #B316, Lincoln, NE 68505Sold

- $92,5002 bd1 ba863 sqft1540 N Cotner Blvd #B403, Lincoln, NE 68505Sold
- $80,600-- bd-- ba570 sqft1540 N Cotner Blvd #B207, Lincoln, NE 68505Off Market
- $49,8002 bd1 ba836 sqft1540 N Cotner Blvd #B409, Lincoln, NE 68505Off Market
- $49,800-- bd-- ba-- sqft1540 N Cotner Blvd #B409, Lincoln, NE 68505Off Market
A local agent can set up tours, give advice and negotiate with sellers.
A local lender can help you make sure your offer is ready when you are.
Similar homes
- $114,5001 bd1 ba836 sqft1540 N Cotner Blvd #B317, Lincoln, NE 68505For Sale By Owner
- $132,0002 bd1 ba836 sqft1540 N Cotner Blvd #B114, Lincoln, NE 68505For Sale By Owner

- $139,9002 bd1 ba778 sqft1130 H St #604, Lincoln, NE 68508For Sale

 MLS ID #22622874, Greg McCown, HOME Real Estate. GPRMLS
 - $135,9002 bd1 ba935 sqft3001 S 51st Street Ct Unit 272, Lincoln, NE 68506For Sale
 MLS ID #22622779, Gary Hardt, HOME Real Estate. GPRMLS
 - $142,5002 bd1 ba935 sqft3001 S 51st Street Ct Unit 405, Lincoln, NE 68506For SaleMLS ID #22610363, Josh Bulow, HOME Real Estate. GPRMLS
- $77,5001 bd1 ba549 sqft1540 N Cotner Blvd #B308, Lincoln, NE 68505For Sale By Owner
- $145,0002 bd2 ba1k sqft3001 S 51st Street Ct Unit 467, Lincoln, NE 68506For SaleMLS ID #22622522, Johanna Rhoads, REMAX Concepts. GPRMLS
- $182,5002 bd2 ba1k sqft3001 S 51st Street Ct Unit 525, Lincoln, NE 68506For SaleMLS ID #22622543, Steve Carstensen, Nebraska Realty. GPRMLS
- $129,9002 bd1 ba935 sqft3001 S 51st Street Ct Unit 534, Lincoln, NE 68506For SaleMLS ID #22618830, Gary Hardt, HOME Real Estate. GPRMLS
- $125,0001 bd1 ba771 sqft4000 S 56th St APT 249B, Lincoln, NE 68506For SaleMLS ID #22618229, Katie Pocras, Location Real Estate. GPRMLS
- $130,0002 bd1 ba935 sqft3001 S 51st Street Ct Unit 414, Lincoln, NE 68506For SaleMLS ID #22613080, Marsha Artz, HOME Real Estate. GPRMLS
- $89,5001 bd1 ba548 sqft1540 N Cotner Blvd #B107, Lincoln, NE 68505For SaleMLS ID #22611128, Kimberly Topp, BHHS Ambassador Real Estate. GPRMLS
- $82,5001 bd1 ba794 sqft1540 N Cotner Blvd #A13, Lincoln, NE 68505For SaleMLS ID #22611354, Megan Ourada, HOME Real Estate. GPRMLS
- $92,0001 bd1 ba660 sqft3001 S 51st Street Ct Unit 430, Lincoln, NE 68506For SaleMLS ID #22613269, Scott Wolf, Wolf Professional Realty, PC.. GPRMLS
- $149,9002 bd2 ba935 sqft3001 S 51st Street Ct Unit 535, Lincoln, NE 68506For SaleMLS ID #22615689, Bri Brestel, The 1867 Collective. GPRMLS
- $150,0002 bd2 ba1.1k sqft3001 S 51st Street Ct Unit 2206, Lincoln, NE 68506For SaleMLS ID #22617126, Gary Hardt, HOME Real Estate. GPRMLS
- $120,0002 bd1 ba1.1k sqft3011 Walnut Ct, Lincoln, NE 68503For SaleMLS ID #22620361, Trevor Clifton, Keller Williams Lincoln. GPRMLS
- $188,5001 bd1 ba518 sqft139 N 11th St APT 302, Lincoln, NE 68508For SaleMLS ID #22622352, Lori Wilkinson, Location Real Estate. GPRMLS
- $69,9001 bd1 ba658 sqft1130 H St #201, Lincoln, NE 68508For SaleMLS ID #22615496, Greg McCown, HOME Real Estate. GPRMLS
- $129,0002 bd1 ba988 sqft1036 N 8th St, Lincoln, NE 68508For SaleMLS ID #22603601, Deena Weatherwax, Nebraska Realty. GPRMLS
