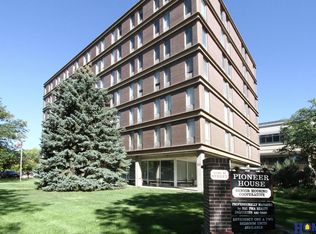
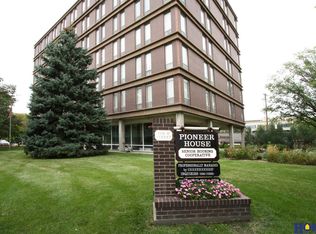
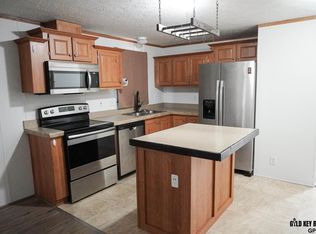
It’s so easy to live here! Come and go as you please whether it’s for a few hours or a few weeks, this carefree ownership is perfect for the 55+ crowd! No maintenance, headaches, just one affordable monthly fee takes care of it all! Heating/cooling, utilities, garbage, water, maintenance & repairs, cable…It’s all included! You’ll love the style in this second-floor unit including an updated kitchen and bath! You’ll also be proud to entertain friends and family in the big and renovated commons lobby. Also included is access to the kitchen/dining area, perfect for larger get-togethers, an exercise room, workshop and laundry. 24/7 security makes it perfect for the active senior of for those who love peace and quiet and peace of mind! This unit also comes with its own off-street parking stall for added safety and convenience! This condo cooperative is your affordable opportunity to enjoy the downtown lifestyle with the Haymarket, great restaurants & unique culture just minutes away!
For sale
Price increase: $10K (10/12)
$59,900
1130 H St #201, Lincoln, NE 68508
1beds
658sqft
Condominium
Built in 1964
-- sqft lot
$-- Zestimate®
$91/sqft
$490/mo HOA
What's special
Exercise roomUpdated kitchen
- 143 days
- 473
- 14
Zillow last checked:
Listing updated:
Listed by:
Greg McCown 402-540-4301,
HOME Real Estate
Source: GPRMLS,MLS#: 22615496
Facts & features
Interior
Bedrooms & bathrooms
- Bedrooms: 1
- Bathrooms: 1
- Full bathrooms: 1
- Main level bathrooms: 1
Primary bedroom
- Features: Wall/Wall Carpeting
- Level: Main
- Area: 144
- Dimensions: 12 x 12
Kitchen
- Features: Vinyl Floor
- Level: Main
- Area: 64
- Dimensions: 8 x 8
Living room
- Features: Wall/Wall Carpeting
- Level: Main
- Area: 204
- Dimensions: 17 x 12
Basement
- Area: 5038
Heating
- Natural Gas, Forced Air
Cooling
- Central Air
Appliances
- Included: Range, Refrigerator, Disposal
Features
- Exercise Room, Elevator
- Flooring: Carpet
- Basement: Full,Partially Finished
- Has fireplace: No
Interior area
- Total structure area: 658
- Total interior livable area: 658 sqft
- Finished area above ground: 658
- Finished area below ground: 0
Property
Parking
- Parking features: No Garage
Features
- Levels: Other
- Patio & porch: Patio, Covered Patio
- Fencing: None
Lot
- Size: 0.73 Acres
- Dimensions: 142 x 225
- Features: Over 1/2 up to 1 Acre, City Lot, Corner Lot, Public Sidewalk, Curb Cut, Curb and Gutter, Level, Alley
Details
- Parcel number: 1026233006000
Construction
Type & style
- Home type: Condo
- Architectural style: Contemporary
- Property subtype: Condominium
- Attached to another structure: Yes
Materials
- Brick
- Foundation: Block
- Roof: Flat,Membrane
Condition
- Not New and NOT a Model
- New construction: No
- Year built: 1964
Utilities & green energy
- Sewer: Public Sewer
- Water: Public
- Utilities for property: Cable Available, Electricity Available, Natural Gas Available, Water Available, Sewer Available, Storm Sewer
Community & HOA
Community
- Senior community: Yes
- Subdivision: Lincoln Original
HOA
- Has HOA: Yes
- Amenities included: Water
- Services included: Maintenance Structure, Maintenance Grounds, Security, Snow Removal, Insurance, Common Area Maintenance, Heat, Air Conditioning, Trash, Management
- HOA fee: $490 monthly
- HOA name: Pioneer House
Location
- Region: Lincoln
Financial & listing details
- Price per square foot: $91/sqft
- Date on market: 6/3/2026
- Listing terms: Cash
- Ownership: Cooperative
- Electric utility on property: Yes
Estimated market value
Not available
Estimated sales range
Not available
Not available
Price history
| Date | Event | Price |
|---|---|---|
| 10/12/2026 | Price change | $59,900+20%$91/sqft |
Source:  GPRMLS #22615496 Report a problem GPRMLS #22615496 Report a problem | ||
| 10/9/2026 | Price change | $49,900-16.7%$76/sqft |
Source: GPRMLS #22615496 Report a problem | ||
| 9/1/2026 | Price change | $59,900-14.3%$91/sqft |
Source: GPRMLS #22615496 Report a problem | ||
| 7/8/2026 | Price change | $69,900-6.8%$106/sqft |
Source: GPRMLS #22615496 Report a problem | ||
| 6/3/2026 | Listed for sale | $75,000$114/sqft |
Source: GPRMLS #22615496 Report a problem | ||
Public tax history
Tax history is unavailable.
Monthly payment
Est. payment
Payment breakdown
Explore the cost of this home by adjusting the details. Changes won't be saved.Climate risks
Neighborhood: Downtown
Nearby schools
Schools provided by the listing agent
- Elementary: Everett
- Middle: Park
- High: Lincoln High
- District: Lincoln Public Schools
Source: GPRMLS. This data may not be complete. We recommend contacting the local school district to confirm school assignments for this home.

Similar homes
- $46,0002 bd2 ba840 sqft3724 NW Darkwood Ct, Lincoln, NE 68521For Sale
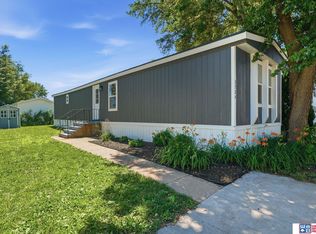
 MLS ID #22625869, Rosa Martinez, Woods Bros Realty. GPRMLS
 - $89,5001 bd1 ba548 sqft1540 N Cotner Blvd #B107, Lincoln, NE 68505For Sale
 MLS ID #22611128, Kimberly Topp, BHHS Ambassador Real Estate. GPRMLS
 - $43,0002 bd2 ba840 sqft3612 NW Quincy Ct, Lincoln, NE 68521For Sale
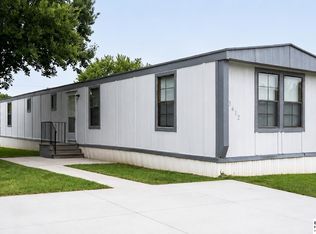 MLS ID #22624827, Sophia Pico Del Villar, BHHS Ambassador Real Estate. GPRMLS
 - $45,0002 bd2 ba840 sqft301 W Treehaven Dr, Lincoln, NE 68521For Sale
 MLS ID #22617726, Angela Tabor, Gold Key Realty. GPRMLS
 - $40,0002 bd2 ba840 sqft201 W Treehaven Dr, Lincoln, NE 68521For SaleMLS ID #22626051, Thuy An, OmniHome Realty. GPRMLS
