Skip main navigation
Sold for $137,800
  • $137,800

    1130 H St #604, Lincoln, NE 68508

    2beds
    1,080sqft
    Condominium
    Built in 1964
    -- sqft lot
    $138,100 Zestimate®
    $128/sqft
    $1,333 Estimated rent

    Home value

    $138,100

    $131,000 - $145,000

    $1,333/mo

    Zestimate® history
    Loading
    Loading...

    Owner options

    List your home for rent

    $1,333/mo

    Rent Zestimate®

    Find your next renter with Zillow Rental Manager. Plus, with online applications, you can quickly screen prospective tenants – for free.

    Learn more

    $1,333/mo

    Rent Zestimate®

    Refinance and save

    $1,476/mo

    Est. payment

    Refinancing to a lower rate could help reduce your monthly payments and save thousands over the life of the loan.

    See today's rates

    $1,476/mo

    Est. payment

    Explore your selling options

    Work with a Zillow partner agent

    Leverage their expertise and Zillow's premium Showcase listings to get your home seen by more buyers.

    Get started

    List with your own agent

    Get your home in front of millions of buyers by listing it on Zillow.

    Learn how to do it

    Sell it yourself

    Take full control of how buyers see your home on Zillow by listing For Sale by Owner (FSBO).

    List your home

    What's special

    New bathNo-step entrance showerOutdoor kitchen with seatingLvp flooringSolid surface vanityBrand-new kitchenNew stainless appliances
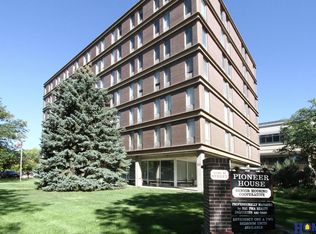
    Beautiful views, close to downtown and no maintenance in this 55+ community! Get ready to enjoy care-free living at the Pioneer House! This freshly renovated 2 bdrm/1 bath unit is in perfect shape! You’ll love the new, never-been-used kitchen & bath! You’ll love the floor to ceiling windows in this spacious, 2-bedroom unit. The brand-new kitchen offers soft-close cabinets, new stainless appliances and LVP flooring. The new bath boasts a solid surface vanity and no-step entrance shower. One monthly fee takes care of it all! Heating/cooling, utilities, garbage, water & repairs…plus a dedicated parking spot! You’ll love the renovated commons lobby, kitchen/dining area, exercise room, workshop, laundry and outdoor kitchen with seating! 24/7 security makes it perfect for the active senior of for those who love peace and quiet and peace of mind! This bright & airy, cooperative unit is your affordable opportunity to enjoy the downtown lifestyle, so schedule your personal showing!

    Zillow last checked:

    Listing updated:

    Listed by:

    Greg McCown 402-540-4301,

    HOME Real Estate

    Bought with:

    Greg McCown, 980598

    HOME Real Estate

    Source: GPRMLS,MLS#: 22622874MLS Logo

    Facts & features

    Interior

    Bedrooms & bathrooms
    • Bedrooms: 2
    • Bathrooms: 1
    • Full bathrooms: 1
    • Main level bathrooms: 1
    Primary bedroom
    • Features: Wall/Wall Carpeting
    • Level: Main
    • Area: 168
    • Dimensions: 14 x 12
    Bedroom 2
    • Features: Wall/Wall Carpeting
    • Level: Main
    • Area: 144
    • Dimensions: 12 x 12
    Kitchen
    • Features: Luxury Vinyl Plank
    • Level: Main
    • Area: 72
    • Dimensions: 9 x 8
    Living room
    • Features: Wall/Wall Carpeting
    • Level: Main
    • Area: 204
    • Dimensions: 17 x 12
    Basement
    • Area: 7308
    Heating
    • Natural Gas, Forced Air
    Cooling
    • Central Air
    Appliances
    • Included: Range, Refrigerator, Microwave
    Features
    • Exercise Room, Elevator
    • Flooring: Carpet
    • Basement: Full,Partially Finished
    • Has fireplace: No
    Interior area
    • Total structure area: 1,080
    • Total interior livable area: 1,080 sqft
    • Finished area above ground: 1,080
    • Finished area below ground: 0

    Property

    Parking
    • Total spaces: 1
    • Parking features: Garage
    • Garage spaces: 1
    Features
    • Levels: Other
    • Patio & porch: Patio, Covered Patio
    • Exterior features: Sprinkler System
    • Fencing: None
    Lot
    • Size: 0.73 Acres
    • Dimensions: 142 x 225
    • Features: Over 1/2 up to 1 Acre, City Lot, Corner Lot, Public Sidewalk, Curb Cut, Curb and Gutter, Level, Alley, Common Area, Irregular Lot
    Details
    • Parcel number: 1026233006000

    Construction

    Type & style
    • Home type: Condo
    • Architectural style: Contemporary
    • Property subtype: Condominium
    • Attached to another structure: Yes
    Materials
    • Brick/Other
    • Foundation: Block
    • Roof: Flat,Membrane
    Condition
    • Not New and NOT a Model
    • New construction: No
    • Year built: 1964

    Utilities & green energy

    • Sewer: Public Sewer
    • Water: Public
    • Utilities for property: Electricity Available, Natural Gas Available, Water Available, Sewer Available, Storm Sewer, Cable Available

    Community & HOA

    Community
    • Security: Security System
    • Senior community: Yes
    • Subdivision: Lincoln Original
    HOA
    • Has HOA: Yes
    • Amenities included: Water
    • Services included: Maintenance Structure, Maintenance Grounds, Security, Snow Removal, Insurance, Common Area Maintenance, Heat, Air Conditioning, Trash, Management
    • HOA fee: $732 monthly
    • HOA name: Pioneer House Cooperative
    Location
    • Region: Lincoln

    Financial & listing details

    • Price per square foot: $128/sqft
    • Date on market: 8/10/2026
    • Listing terms: Cash
    • Ownership: Cooperative
    • Electric utility on property: Yes

    Price history

    DateEventPrice
    8/21/2026Sold$137,800-1.5%$128/sqft
    Source: GPRMLS #22622874 Report a problem
    8/15/2026Pending sale$139,900$130/sqft
    Source: GPRMLS #22622874 Report a problem
    8/10/2026Listed for sale$139,900+33.2%$130/sqft
    Source: GPRMLS #22622874 Report a problem
    9/26/2025Sold$105,000-4.5%$97/sqft
    Source: GPRMLS #22525893 Report a problem
    9/15/2025Pending sale$109,900$102/sqft
    Source: GPRMLS #22525893 Report a problem
    9/11/2025Listed for sale$109,900$102/sqft
    Source: GPRMLS #22525893 Report a problem

    Public tax history

    Tax history is unavailable.

    Neighborhood: Downtown

    Nearby schools

    GreatSchools rating
    Schools provided by the listing agent
    • Elementary: Everett
    • Middle: Park
    • High: Lincoln High
    • District: Lincoln Public Schools

    Source: GPRMLS. This data may not be complete. We recommend contacting the local school district to confirm school assignments for this home.

    Sell for more on Zillow
    Get a Zillow Showcase℠ listing at no additional cost and you could sell for .
    $138,100
    2% more
    +$2,762
    With Zillow Showcase(estimated)
    $140,862
    Sell for more on Zillow
    Get a Zillow Showcase℠ listing at no additional cost and you could sell for .
    $138,100
    2% more
    +$2,762
    With Zillow Showcase(estimated)
    $140,862