Move-in ready and beautifully updated, this home features a new garage floor, new A/C, new HVAC system, and new heater. The property is vacant and ready for immediate occupancy. Conveniently located near schools, shopping, and the mall, it offers a peaceful setting with the added benefit of your own private backyard?perfect for relaxing, entertaining, or enjoying outdoor living.
For sale
$252,000
325 Orcutt Ave E, Lincoln, NE 68504
3beds
1,625sqft
:
Get pre-qualified$1,711/mo
Single Family Residence
Built in 1962
6,098 Square Feet Lot
$251,100 Zestimate®
$155/sqft
$-- HOA
What's special
Private backyardNew garage floorNew heaterNew hvac system
- 13 days |
- 837 |
- 39 |
Likely to sell faster than
Zillow last checked:
Listing updated:
Listed by:
Paw Bway Htoo 402-514-7198,
Nebraska Realty
Source: GPRMLS,MLS#: 22621129
Facts & features
Interior
Bedrooms & bathrooms
- Bedrooms: 3
- Bathrooms: 2
- Full bathrooms: 1
- 3/4 bathrooms: 1
- Main level bathrooms: 1
Primary bedroom
- Features: Wall/Wall Carpeting
- Level: Main
- Area: 127.65
- Dimensions: 11.1 x 11.5
Bedroom 2
- Features: Wall/Wall Carpeting
- Level: Main
- Area: 99.9
- Dimensions: 11.1 x 9
Bedroom 3
- Features: Wall/Wall Carpeting
- Level: Main
- Area: 99.9
- Dimensions: 9 x 11.1
Primary bathroom
- Features: Full
Kitchen
- Features: 9'+ Ceiling
- Level: Main
- Area: 80.8
- Dimensions: 10.1 x 8
Living room
- Features: Wall/Wall Carpeting
- Level: Main
- Area: 203.55
- Dimensions: 17.7 x 11.5
Basement
- Area: 1025
Office
- Features: Concrete Floor
- Level: Basement
Heating
- Natural Gas, Forced Air
Cooling
- Central Air
Appliances
- Included: Range, Refrigerator, Washer, Dishwasher, Dryer, Disposal
Features
- Central Vacuum
- Flooring: Carpet
- Basement: Finished
- Number of fireplaces: 1
- Fireplace features: Direct-Vent Gas Fire
Interior area
- Total structure area: 1,625
- Total interior livable area: 1,625 sqft
- Finished area above ground: 1,025
- Finished area below ground: 600
Property
Parking
- Total spaces: 1
- Parking features: Garage - Attached
- Attached garage spaces: 1
Features
- Fencing: Chain Link
Lot
- Size: 6,098 Square Feet
- Dimensions: 60 x 100
- Features: Up to 1/4 Acre., City Lot
Details
- Additional structures: Shed(s)
- Parcel number: 1720417011000
Construction
Type & style
- Home type: SingleFamily
- Architectural style: Ranch,Other
- Property subtype: Single Family Residence
Materials
- Brick
- Foundation: Block
- Roof: Composition
Condition
- Not New and NOT a Model
- New construction: No
- Year built: 1962
Utilities & green energy
- Water: Public
- Utilities for property: Electricity Available
Community & HOA
Community
- Senior community: Yes
- Subdivision: Orcutt Acres
HOA
- Has HOA: No
Location
- Region: Lincoln
Financial & listing details
- Price per square foot: $155/sqft
- Tax assessed value: $217,700
- Annual tax amount: $2,797
- Date on market: 7/24/2026
- Listing terms: VA Loan,FHA,Conventional,Cash
- Ownership: Fee Simple
- Electric utility on property: Yes
Estimated market value
$251,100
$239,000 - $264,000
$1,672/mo
Price history
| Date | Event | Price |
|---|---|---|
| 7/24/2026 | Listed for sale | $252,000+52.7%$155/sqft |
Source:  GPRMLS #22621129 Report a problem GPRMLS #22621129 Report a problem | ||
| 5/10/2019 | Sold | $165,000$102/sqft |
Source: GPRMLS #21905677 Report a problem | ||
| 4/10/2019 | Listed for sale | $165,000$102/sqft |
Source: RE/MAX Real Estate Group Giles #21905677 Report a problem | ||
Public tax history
| Year | Property taxes | Tax assessment |
|---|---|---|
| 2025 | $2,797 +10.7% | $217,700 +19% |
| 2024 | $2,528 -17.5% | $182,900 |
| 2023 | $3,065 +6.7% | $182,900 +26.6% |
| 2022 | $2,873 -0.2% | $144,500 |
| 2021 | $2,880 +7.2% | $144,500 +2.8% |
| 2020 | $2,687 -5.2% | $140,600 |
| 2019 | $2,833 +5.7% | $140,600 +5.2% |
| 2018 | $2,680 | $133,600 |
| 2017 | -- | $133,600 +10.2% |
| 2016 | -- | $121,200 |
| 2015 | -- | $121,200 +9% |
| 2014 | -- | $111,200 |
| 2013 | -- | $111,200 |
| 2012 | -- | $111,200 +9.2% |
| 2011 | -- | $101,800 |
| 2010 | -- | $101,800 |
| 2009 | -- | $101,800 -7.4% |
| 2008 | -- | $109,894 |
| 2007 | -- | $109,894 |
| 2006 | -- | $109,894 |
| 2005 | $124 -70.9% | -- |
| 2004 | $427 | -- |
| 2003 | $427 | -- |
| 2002 | -- | -- |
| 2001 | $261 -44.4% | -- |
| 2000 | $469 | -- |
Find assessor info on the county website
Monthly payment
Est. payment
Payment breakdown
Explore the cost of this home by adjusting the details. Changes won't be saved.Climate risks
Neighborhood: 68504
Nearby schools
GreatSchools rating
- 5/10Riley Elementary SchoolGrades: PK-5Distance: 0.6 mi
- 3/10C Culler Middle SchoolGrades: 6-8Distance: 0.3 mi
- 1/10Lincoln Northeast High SchoolGrades: 9-12Distance: 1.7 mi
Schools provided by the listing agent
- Elementary: Riley
- Middle: Culler
- High: Lincoln Northeast
- District: Lincoln Public Schools
Source: GPRMLS. This data may not be complete. We recommend contacting the local school district to confirm school assignments for this home.
- $261,0003 bd2 ba1.3k sqft333 Orcutt Ave E, Lincoln, NE 68504Off Market
- $227,2003 bd1 ba1k sqft317 Orcutt Ave E, Lincoln, NE 68504Off Market
- $269,2003 bd2 ba1.2k sqft324 Orcutt Ave W, Lincoln, NE 68504Off Market
- $292,7002 bd2 ba1.1k sqft332 Orcutt Ave W, Lincoln, NE 68504Off Market
- $273,2003 bd1 ba2.2k sqft341 Orcutt Ave E, Lincoln, NE 68504Off Market
- $278,1002 bd2 ba1.1k sqft316 Orcutt Ave W, Lincoln, NE 68504Off Market
- $284,6002 bd3 ba1.2k sqft301 Orcutt Ave E, Lincoln, NE 68504Off Market
- $257,2003 bd1 ba1.1k sqft5500 Orcutt Ave S, Lincoln, NE 68504Off Market
A local agent can set up tours, give advice and negotiate with sellers.
A local lender can help you make sure your offer is ready when you are.
Similar homes
- $254,9002 bd2 ba1.5k sqft5430 Colby St, Lincoln, NE 68504For Sale

 MLS ID #22622064, Michelle Lenners, HOME Real Estate. GPRMLS
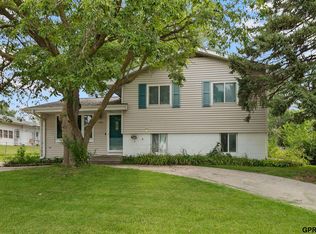
 - $250,0003 bd2 ba1.4k sqft1120 N 70th St, Lincoln, NE 68505For Sale
 MLS ID #22622219, Carie Leyden, Concorde Real Estate Advisors. GPRMLS
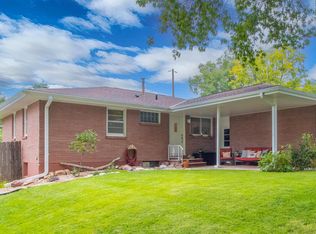
 - $269,0003 bd2 ba1.5k sqft331 Indian Rd, Lincoln, NE 68505For Sale
 MLS ID #22622402, Deonne Herman, HOME Real Estate. GPRMLS
 - $212,0004 bd2 ba1.5k sqft5210 Adams St, Lincoln, NE 68504For Sale
 MLS ID #22622176, Miranda West, Nebraska Realty. GPRMLS
 - $239,9003 bd1 ba1.1k sqft5925 Tangeman Ter, Lincoln, NE 68505For SaleMLS ID #22620333, Meagan Geis, BHHS Ambassador Real Estate. GPRMLS
- $279,9003 bd2 ba1.7k sqft501 Skyway Rd, Lincoln, NE 68505For SaleMLS ID #22621450, Miranda West, Nebraska Realty. GPRMLS
- $240,0003 bd2 ba1.2k sqft6012 Francis St, Lincoln, NE 68505For SaleMLS ID #22621915, Becky Winbolt Rankin, Woods Bros Realty. GPRMLS
- $229,5003 bd2 ba1.1k sqft5140 Judson St, Lincoln, NE 68504For SaleMLS ID #22620891, Alysha Dupsky, Woods Bros Realty. GPRMLS
- $249,9003 bd2 ba1.2k sqft2501 S 34th St, Lincoln, NE 68506For SaleMLS ID #22621028, Jasper Searcy, HOME Real Estate. GPRMLS
- $265,0003 bd1 ba1.2k sqft874 S 34th St, Lincoln, NE 68510For SaleMLS ID #22622075, Jakob Ahlschwede, Coldwell Banker NHS R E. GPRMLS
- $244,9002 bd2 ba1.5k sqft531 S 46th St, Lincoln, NE 68510For SaleMLS ID #22617412, TJ Beck, Nebraska Realty. GPRMLS
- $250,0002 bd2 ba1.2k sqft4920 Hillside St, Lincoln, NE 68506For SaleMLS ID #22620663, Keaton Kraft, Nebraska Realty. GPRMLS
- $280,0004 bd2 ba1.9k sqft1940 E Bermuda Dr, Lincoln, NE 68506For SaleMLS ID #22620330, Karey McCauley, REMAX Concepts. GPRMLS
- $265,0003 bd2 ba1.6k sqft4835 Hillside St, Lincoln, NE 68506For SaleMLS ID #22618281, Charles Wilkinson, Nebraska Realty. GPRMLS
- $259,9003 bd2 ba1.8k sqft3931 N 14th St, Lincoln, NE 68521For SaleMLS ID #22621305, Stacy Fernandez, Coldwell Banker NHS R E. GPRMLS
- $220,0003 bd1 ba1.4k sqft4618 Madison Ave, Lincoln, NE 68504For SaleMLS ID #22614939, Chris Dozler, Nebraska Realty. GPRMLS
- $219,5003 bd1 ba1.2k sqft1551 S Cotner Blvd, Lincoln, NE 68506For SaleMLS ID #22621002, Randy Ralston, Nebraska Realty. GPRMLS
- $295,0004 bd2 ba1.7k sqft4710 Sumner St, Lincoln, NE 68506For SaleMLS ID #22621599, Jon Whitaker, Brokers of Real Estate. GPRMLS
- $250,0002 bd2 ba1.2k sqft436 Mormon Trl, Lincoln, NE 68521For SaleMLS ID #22622252, Thuy An, OmniHome Realty. GPRMLS
- $299,0004 bd2 ba2.2k sqft6132 Huntington Ave, Lincoln, NE 68507For SaleMLS ID #22621118, Tony Terp, Milford Real Estate. GPRMLS
