Pre-sold New Construction.
Pending
$405,000
9507 Far Niente Ln, Lincoln, NE 68526
4beds
1,382sqft
:
Get pre-qualified$2,934/mo
Townhouse
Built in 2026
8,712 Square Feet Lot
$405,000 Zestimate®
$293/sqft
$160/mo HOA
What's special
- 66 days |
- 5 |
- 0 |
Zillow last checked:
Listing updated:
Listed by:
Elizabeth Scholz 402-432-0668,
Nebraska Realty,
Rob Predmore 402-540-3818,
Nebraska Realty
Source: GPRMLS,MLS#: 22614168
Facts & features
Interior
Bedrooms & bathrooms
- Bedrooms: 4
- Bathrooms: 3
- Full bathrooms: 2
- 3/4 bathrooms: 1
- Main level bathrooms: 2
Primary bedroom
- Level: Main
Bedroom 2
- Level: Main
Bedroom 3
- Level: Basement
Bedroom 4
- Level: Basement
Primary bathroom
- Features: Full
Basement
- Area: 984
Heating
- Electric, Forced Air
Cooling
- Central Air
Appliances
- Included: Range, Refrigerator, Dishwasher, Disposal, Microwave
Features
- High Ceilings, Ceiling Fan(s), Drain Tile, Pantry
- Flooring: Carpet, Luxury Vinyl, Plank
- Basement: Egress
- Number of fireplaces: 1
- Fireplace features: Electric
Interior area
- Total structure area: 1,382
- Total interior livable area: 1,382 sqft
- Finished area above ground: 1,382
- Finished area below ground: 0
Property
Parking
- Total spaces: 2
- Parking features: Attached, Garage Door Opener
- Attached garage spaces: 2
Features
- Patio & porch: Patio, Covered Patio
- Exterior features: Sprinkler System, Drain Tile
- Fencing: None
Lot
- Size: 8,712 Square Feet
- Dimensions: 45 x 123
- Features: Up to 1/4 Acre., Subdivided, Public Sidewalk, Curb and Gutter
Details
- Parcel number: 1614249005000
- Other equipment: Sump Pump
Construction
Type & style
- Home type: Townhouse
- Architectural style: Ranch
- Property subtype: Townhouse
Materials
- Stone, Vinyl Siding
- Foundation: Concrete Perimeter
- Roof: Composition
Condition
- Under Construction
- New construction: Yes
- Year built: 2026
Details
- Builder name: NCD
Utilities & green energy
- Sewer: Public Sewer
- Water: Public
- Utilities for property: Electricity Available, Water Available, Sewer Available, Phone Available, Fiber Optic, Cable Available
Community & HOA
Community
- Subdivision: Garden View
HOA
- Has HOA: Yes
- Services included: Maintenance Grounds, Snow Removal, Common Area Maintenance, Trash
- HOA fee: $160 monthly
- HOA name: Garden View
Location
- Region: Lincoln
Financial & listing details
- Price per square foot: $293/sqft
- Tax assessed value: $70,000
- Annual tax amount: $502
- Date on market: 5/21/2026
- Listing terms: VA Loan,FHA,Conventional,Cash
- Ownership: Fee Simple
- Electric utility on property: Yes
Estimated market value
$405,000
$385,000 - $425,000
$2,064/mo
Price history
| Date | Event | Price |
|---|---|---|
| 5/21/2026 | Pending sale | $405,000+6.9%$293/sqft |
Source:  GPRMLS #22614168 Report a problem GPRMLS #22614168 Report a problem | ||
| 1/18/2022 | Sold | $379,000$274/sqft |
Source: Public Record Report a problem | ||
Public tax history
| Year | Property taxes | Tax assessment |
|---|---|---|
| 2025 | $899 +39.3% | $70,000 +55.6% |
| 2024 | $646 +7% | $45,000 +25% |
| 2023 | $603 | $36,000 |
Find assessor info on the county website
Monthly payment
Est. payment
Payment breakdown
Explore the cost of this home by adjusting the details. Changes won't be saved.Climate risks
Neighborhood: 68526
Nearby schools
GreatSchools rating
- 8/10Kloefkorn Elementary SchoolGrades: PK-5Distance: 0.6 mi
- 8/10Moore Middle SchoolGrades: 6-8Distance: 2 mi
- NAStanding Bear High SchoolGrades: 9-12Distance: 3.8 mi
Schools provided by the listing agent
- Elementary: Kloefkorn
- Middle: Moore
- High: Lincoln East
- District: Lincoln Public Schools
Source: GPRMLS. This data may not be complete. We recommend contacting the local school district to confirm school assignments for this home.
- $70,000-- bd-- ba-- sqft9501 Far Niente Ln, Lincoln, NE 68526Off Market
- $70,000-- bd-- ba-- sqft9441 Far Niente Ln, Lincoln, NE 68526Off Market
- $479,5004 bd4 ba2.6k sqft9508 Far Niente Ln, Lincoln, NE 68526New Construction
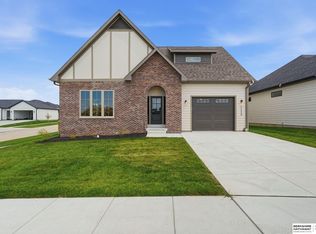
- $399,9994 bd3 ba2.3k sqft9433 Far Niente Ln, Lincoln, NE 68526New Construction

- $395,0003 bd3 ba1.6k sqft9514 Far Niente Ln, Lincoln, NE 68526Sold
- $70,000-- bd-- ba-- sqft9538 Duckhorn Dr, Lincoln, NE 68526Off Market
- $377,5204 bd3 ba2.4k sqft9510 Duckhorn Dr, Lincoln, NE 68526Pending
- $349,9002 bd2 ba1.3k sqft9526 Duckhorn Dr, Lincoln, NE 68526Sold
A local agent can set up tours, give advice and negotiate with sellers.
A local lender can help you make sure your offer is ready when you are.
Similar homes
- $382,0002 bd2 ba1.3k sqft5924 Loxton St, Lincoln, NE 68526For Sale

 MLS ID #22617489, Tamera Toof, NextHome Integrity. GPRMLS
 - $379,9003 bd2 ba1.5k sqft5701 S 96th St, Lincoln, NE 68526For Sale
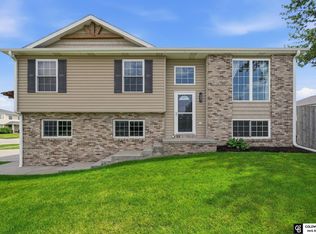 MLS ID #22617716, Rocio Cubas, Coldwell Banker NHS R E. GPRMLS
 - $359,9003 bd3 ba1.8k sqft5806 S 94th St, Lincoln, NE 68526For Sale
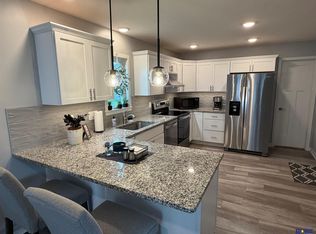 MLS ID #22614122, Gary Hardt, HOME Real Estate. GPRMLS
 - $319,9992 bd3 ba1.7k sqft8815 Daywood Ln, Lincoln, NE 68526New Construction
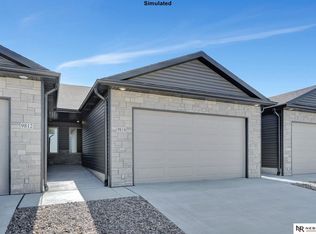 MLS ID #22620850, Jeni Meyer, Nebraska Realty. GPRMLS
 - $415,0004 bd3 ba2k sqft9543 86th St, Lincoln, NE 68526New ConstructionMLS ID #22617336, Noel Herrington, Nebraska Realty. GPRMLS
- $345,0003 bd3 ba1.7k sqft3600 S 83rd St, Lincoln, NE 68506For SaleMLS ID #22621085, Brian Kays, Realty ONE Group Sterling. GPRMLS
- $415,0004 bd3 ba1.9k sqft4723 Kirkwood Dr, Lincoln, NE 68516For SaleMLS ID #22619239, Susan Buettner, Black Tie Realty. GPRMLS
- $529,0004 bd3 ba1.7k sqft7900 Ponce Dr, Lincoln, NE 68516For SaleMLS ID #22620805, Shandi Hartwig, BHHS Ambassador Real Estate. GPRMLS
- $375,0004 bd3 ba1.4k sqft1540 Janssen Dr, Lincoln, NE 68506For SaleMLS ID #22617722, Troy Schmidt, EXIT Realty Professionals. GPRMLS
- $385,0004 bd4 ba1.9k sqft9635 87th St, Lincoln, NE 68526New ConstructionMLS ID #22612236, Keith Hamm, Nebraska Realty. GPRMLS
- $385,0003 bd3 ba1.8k sqft9620 S 87th St, Lincoln, NE 68526New ConstructionMLS ID #22619038, Keith Hamm, Nebraska Realty. GPRMLS
- $349,9004 bd3 ba1.6k sqft8311 South St, Lincoln, NE 68506For SaleMLS ID #22618569, Karen Shanks, Woods Bros Realty. GPRMLS
- $390,5043 bd3 ba2k sqft2598 Tupelo Ln, Lincoln, NE 68520New ConstructionMLS ID #22614654, Terry Lindstrom, EXIT Realty Professionals. GPRMLS
- $390,5043 bd3 ba2k sqft2550 Tupelo Ln, Lincoln, NE 68520New ConstructionMLS ID #22614658, Terry Lindstrom, EXIT Realty Professionals. GPRMLS
- $390,5043 bd3 ba2k sqft2544 Tupelo Ln, Lincoln, NE 68520New ConstructionMLS ID #22614657, Terry Lindstrom, EXIT Realty Professionals. GPRMLS
- $389,5043 bd3 ba2k sqft2592 Tupelo Ln, Lincoln, NE 68520New ConstructionMLS ID #22614652, Terry Lindstrom, EXIT Realty Professionals. GPRMLS
- $329,9992 bd3 ba1.7k sqft8808 Daywood Ln, Lincoln, NE 68526New ConstructionMLS ID #22613028, Jeni Meyer, Nebraska Realty. GPRMLS
- $339,9992 bd3 ba1.7k sqft8806 Bristlecone Dr, Lincoln, NE 68526New ConstructionMLS ID #22609896, Jeni Meyer, Nebraska Realty. GPRMLS
- $320,0003 bd2 ba1.8k sqft3620 Daniel Rd, Lincoln, NE 68506For Sale By Owner
- $312,5003 bd2 ba1.2k sqft8040 Grand Oaks Dr, Lincoln, NE 68516For SaleMLS ID #22619472, Joanne McCoy, Woods Bros Realty. GPRMLS
