Here it is! Fabulous location in Lincoln for this well-maintained home on a super big lot! Just imagine the games to be played in this (mostly fenced) backyard! A beautiful blue door welcomes you inside to this super clean 3 bed, 2 bath home. There is a main floor primary bedroom with an en-suite bath plus two more bedrooms and a full hall bath. The daylight lower level has room for tv nights and extra hang-out space. Homes this nice are hard to find at this price. And the bonus with this home in addition to the big lot is the added off-street parking. You will be close to neighborhood parks, trails, grocery stores, restaurants and coffee shops. And don't overlook the wonderful big deck for morning coffee or evening meals.
Pending
Price cut: $12.5K (7/30)
$300,000
8040 Grand Oaks Dr, Lincoln, NE 68516
3beds
1,252sqft
Single Family Residence
Built in 2001
0.32 Acres Lot
$299,500 Zestimate®
$240/sqft
$-- HOA
What's special
Added off-street parkingSuper big lotBeautiful blue door
- 19 days |
- 858 |
- 87 |
Likely to sell faster than
Zillow last checked:
Listing updated:
Listed by:
Joanne McCoy 402-613-0613,
Woods Bros Realty
Source: GPRMLS,MLS#: 22621680
Facts & features
Interior
Bedrooms & bathrooms
- Bedrooms: 3
- Bathrooms: 2
- Full bathrooms: 1
- 3/4 bathrooms: 1
- Main level bathrooms: 2
Primary bedroom
- Level: Main
Bedroom 2
- Level: Main
Bedroom 3
- Level: Main
Primary bathroom
- Features: 3/4
Basement
- Area: 395
Heating
- Natural Gas, Forced Air
Cooling
- Central Air
Appliances
- Included: Range, Refrigerator, Dishwasher, Disposal, Microwave
Features
- Basement: Daylight
- Has fireplace: No
Interior area
- Total structure area: 1,252
- Total interior livable area: 1,252 sqft
- Finished area above ground: 952
- Finished area below ground: 300
Property
Parking
- Total spaces: 2
- Parking features: Garage - Attached, Open
- Attached garage spaces: 2
- Has uncovered spaces: Yes
Features
- Levels: Split Entry
- Patio & porch: Deck
- Fencing: Partial
Lot
- Size: 0.32 Acres
- Dimensions: 110 x 123.74 x 110 x 123
- Features: Over 1/4 up to 1/2 Acre
Details
- Parcel number: 1610432004000
Construction
Type & style
- Home type: SingleFamily
- Property subtype: Single Family Residence
Materials
- Foundation: Concrete Perimeter
Condition
- Not New and NOT a Model
- New construction: No
- Year built: 2001
Utilities & green energy
- Sewer: Public Sewer
- Water: Public
Community & HOA
Community
- Subdivision: Hartland's Edenton Addition
HOA
- Has HOA: No
Location
- Region: Lincoln
Financial & listing details
- Price per square foot: $240/sqft
- Tax assessed value: $258,600
- Annual tax amount: $3,322
- Date on market: 7/30/2026
- Listing terms: VA Loan,FHA,Conventional,Cash
- Ownership: Fee Simple
Estimated market value
$299,500
$285,000 - $314,000
$1,740/mo
Price history
| Date | Event | Price |
|---|---|---|
| 8/9/2026 | Pending sale | $300,000$240/sqft |
Source:  GPRMLS #22621680 Report a problem GPRMLS #22621680 Report a problem | ||
| 7/30/2026 | Price change | $300,000-4%$240/sqft |
Source: GPRMLS #22621680 Report a problem | ||
| 7/15/2026 | Listed for sale | $312,500+162.4%$250/sqft |
Source: GPRMLS #22619472 Report a problem | ||
| 2/27/2002 | Sold | $119,073$95/sqft |
Source: Public Record Report a problem | ||
Public tax history
| Year | Property taxes | Tax assessment |
|---|---|---|
| 2025 | $3,323 +8.4% | $258,600 +16.6% |
| 2024 | $3,064 -17.5% | $221,700 |
| 2023 | $3,716 +1.2% | $221,700 +20% |
| 2022 | $3,673 -0.2% | $184,700 |
| 2021 | $3,681 +12.9% | $184,700 +8.3% |
| 2020 | $3,260 -5.2% | $170,600 |
| 2019 | $3,438 +20% | $170,600 +19.5% |
| 2018 | $2,864 +4.5% | $142,800 |
| 2017 | $2,741 +3.8% | $142,800 +5.3% |
| 2016 | $2,640 | $135,600 |
| 2015 | $2,640 +0.7% | $135,600 +4.2% |
| 2014 | $2,622 +3.6% | $130,100 |
| 2013 | $2,530 | $130,100 |
| 2012 | -- | $130,100 +6.6% |
| 2011 | -- | $122,100 |
| 2010 | -- | $122,100 |
| 2009 | -- | $122,100 -5.8% |
| 2008 | -- | $129,570 |
| 2007 | -- | $129,570 |
| 2006 | -- | $129,570 |
| 2005 | $3,117 +2.8% | -- |
| 2004 | $3,031 | -- |
| 2003 | $3,031 +139.2% | -- |
| 2002 | $1,267 | -- |
Find assessor info on the county website
Monthly payment
Est. payment
Payment breakdown
Explore the cost of this home by adjusting the details. Changes won't be saved.Climate risks
Neighborhood: Family Acres
Nearby schools
GreatSchools rating
- 8/10Maxey Elementary SchoolGrades: PK-5Distance: 0.3 mi
- 7/10Lux Middle SchoolGrades: 6-8Distance: 1.5 mi
- 8/10Lincoln East High SchoolGrades: 9-12Distance: 3.1 mi
Schools provided by the listing agent
- Elementary: Maxey
- Middle: Lux
- High: Lincoln East
- District: Lincoln Public Schools
Source: GPRMLS. This data may not be complete. We recommend contacting the local school district to confirm school assignments for this home.
- $283,0003 bd2 ba910 sqft8030 Grand Oaks Dr, Lincoln, NE 68516Off Market
- $398,6003 bd4 ba1.7k sqft5266 S 80th Pl, Lincoln, NE 68516Off Market
- $294,7003 bd2 ba1.1k sqft8020 Grand Oaks Dr, Lincoln, NE 68516Off Market

- $348,9003 bd3 ba1.2k sqft5333 Drew Pl, Lincoln, NE 68516Off Market
- $325,7002 bd3 ba1.2k sqft8035 Grand Oaks Dr, Lincoln, NE 68516Off Market
- $326,3002 bd3 ba1.2k sqft8031 Grand Oaks Dr, Lincoln, NE 68516Off Market
- $401,5003 bd3 ba1.7k sqft5272 S 80th Pl, Lincoln, NE 68516Off Market
- $298,7003 bd2 ba1.3k sqft8010 Grand Oaks Dr, Lincoln, NE 68516Off Market
A local agent can set up tours, give advice and negotiate with sellers.
A local lender can help you make sure your offer is ready when you are.
Similar homes
- $300,0003 bd3 ba1.5k sqft6200 S 28th Cir, Lincoln, NE 68516For Sale

 MLS ID #22622603, Gregory Bard, Keller Williams Lincoln. GPRMLS
 - $299,9003 bd3 ba1.4k sqft5615 Hallcliffe Ct, Lincoln, NE 68516For Sale
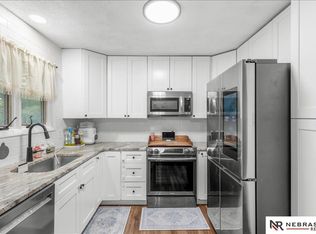 MLS ID #22622354, Deana Pohlmeier, Nebraska Realty. GPRMLS
 - $294,9993 bd2 ba1.7k sqft6501 Franklin St, Lincoln, NE 68506For Sale
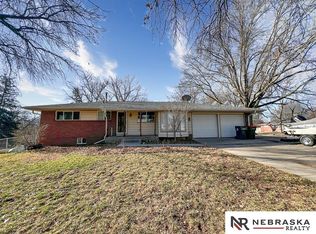 MLS ID #22623322, Arla Fowler, Nebraska Realty. GPRMLS
 - $310,0004 bd3 ba1.8k sqft5230 S 50th St, Lincoln, NE 68516For Sale
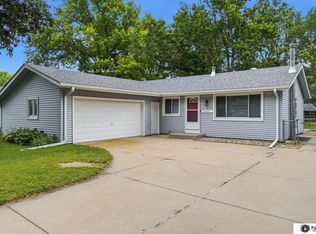 MLS ID #22622282, Kira Mayer, Nest Real Estate, LLC. GPRMLS
 - $324,9003 bd3 ba1.8k sqft2641 Winchester S, Lincoln, NE 68512For SaleMLS ID #22623296, Gary Hardt, HOME Real Estate. GPRMLS
- $299,9003 bd2 ba1.7k sqft7330 S Wedgewood Dr, Lincoln, NE 68510For SaleMLS ID #22622830, Jill Baker, Woods Bros Realty. GPRMLS
- $270,0003 bd2 ba1.8k sqft956 S 48th St, Lincoln, NE 68510For SaleMLS ID #22623150, Doug Donaldson, BHHS Ambassador Real Estate. GPRMLS
- $299,9993 bd2 ba1k sqft8013 Broadview Dr, Lincoln, NE 68505For Sale By Owner
- $345,0003 bd2 ba1.8k sqft5101 Rosebriar Ct, Lincoln, NE 68516For SaleMLS ID #22622688, Rachel Rentschler, The 1867 Collective. GPRMLS
- $329,9503 bd2 ba1.8k sqft5330 Thies Cove Dr, Lincoln, NE 68516For SaleMLS ID #22622204, John Crumrine, Nebraska Realty. GPRMLS
- $395,0003 bd3 ba1.8k sqft8015 Mandalay Dr, Lincoln, NE 68516For SaleMLS ID #22623140, Derek Kats, Keller Williams Lincoln. GPRMLS
- $249,9003 bd2 ba1.7k sqft8340 Chestnut Ln, Lincoln, NE 68510For SaleMLS ID #22623624, Jared Sveen, SimpliCity Real Estate. GPRMLS
- $--3 bd2 ba1.7k sqft5746 Lenox Ave, Lincoln, NE 68510AuctionXome
- $315,0003 bd2 ba1.7k sqft1101 Sycamore Dr, Lincoln, NE 68510For SaleMLS ID #22622336, Sandie Shields, Nebraska Realty. GPRMLS
- $324,9003 bd2 ba1.5k sqft708 Driftwood Dr, Lincoln, NE 68510For SaleMLS ID #22622826, Larry Holmes, REMAX Concepts. GPRMLS
- $310,0003 bd2 ba1.8k sqft921 Sycamore Dr, Lincoln, NE 68510For SaleMLS ID #22622245, Sara Sanford, BancWise Realty. GPRMLS
- $292,0002 bd2 ba1.8k sqft8520 Morning Glory Ln, Lincoln, NE 68505For SaleMLS ID #22623349, Renae Lade, Nebraska Realty. GPRMLS
- $284,5003 bd2 ba1.6k sqft8130 N Hazelwood Dr, Lincoln, NE 68510For SaleMLS ID #22621734, Connie Hain, HOME Real Estate. GPRMLS
- $264,9993 bd2 ba1.7k sqft509 N 73rd St, Lincoln, NE 68505For SaleMLS ID #22623465, Teresa Hauck, Nebraska Realty. GPRMLS
- $345,0003 bd3 ba1.7k sqft3600 S 83rd St, Lincoln, NE 68506For SaleMLS ID #22621085, Brian Kays, Realty ONE Group Sterling. GPRMLS
