Welcome to the highly sought-after Edenton community! This beautifully maintained 3-bedroom, 2-bath townhome offers the perfect combination of comfort, style, and natural beauty. Step inside to discover soaring vaulted ceilings and an open-concept living and dining area filled with natural light, creating a bright and spacious feel throughout. The functional layout provides comfortable everyday living along with plenty of room to entertain family and friends. One of the home's standout features is its connection to the peaceful wooded commons area, offering privacy and scenic views year-round. Enjoy the outdoors from either of the two charming flagstone patios, including one conveniently located off the walkout lower level, creating a seamless extension of your living space. Whether you're enjoying your morning coffee, reading a book, or hosting guests, these outdoor retreats provide the perfect setting.
For sale
$329,950
5330 Thies Cove Dr, Lincoln, NE 68516
3beds
1,814sqft
Townhouse
Built in 1984
2,178 Square Feet Lot
$321,900 Zestimate®
$182/sqft
$110/mo HOA
What's special
Two charming flagstone patiosFunctional layoutSoaring vaulted ceilingsFilled with natural light
- 22 days |
- 1,436 |
- 48 |
Likely to sell faster than
Zillow last checked:
Listing updated:
Listed by:
John Crumrine 402-499-5079,
Nebraska Realty,
Jill Rath 402-499-4828,
Nebraska Realty
Source: GPRMLS,MLS#: 22622204
Facts & features
Interior
Bedrooms & bathrooms
- Bedrooms: 3
- Bathrooms: 2
- Full bathrooms: 1
- 3/4 bathrooms: 1
Primary bedroom
- Features: Wood Floor
- Level: Second
- Area: 216
- Dimensions: 18 x 12
Bedroom 2
- Features: Wood Floor
- Level: Second
- Area: 176
- Dimensions: 16 x 11
Bedroom 3
- Features: Wood Floor
- Level: Second
- Area: 165
- Dimensions: 15 x 11
Family room
- Area: 216
- Dimensions: 18 x 12
Kitchen
- Level: Main
- Area: 200
- Dimensions: 20 x 10
Living room
- Features: Wood Floor
- Level: Main
- Area: 285
- Dimensions: 19 x 15
Basement
- Area: 624
Heating
- Natural Gas, Forced Air
Cooling
- Central Air
Features
- Basement: Walk-Out Access
- Number of fireplaces: 1
- Fireplace features: Gas Log
Interior area
- Total structure area: 1,814
- Total interior livable area: 1,814 sqft
- Finished area above ground: 1,264
- Finished area below ground: 550
Property
Parking
- Total spaces: 2
- Parking features: Garage - Attached, Open
- Attached garage spaces: 2
- Has uncovered spaces: Yes
Accessibility
- Accessibility features: Exterior Accessible
Features
- Levels: Multi/Split
- Patio & porch: Porch, Patio
- Exterior features: Sprinkler System, Drain Tile
- Fencing: Partial,Privacy,Vinyl
Lot
- Size: 2,178 Square Feet
- Dimensions: 25 x 90
- Features: Up to 1/4 Acre.
Details
- Parcel number: 1610308036000
Construction
Type & style
- Home type: Townhouse
- Property subtype: Townhouse
- Attached to another structure: Yes
Materials
- Foundation: Concrete Perimeter
Condition
- Not New and NOT a Model
- New construction: No
- Year built: 1984
Utilities & green energy
- Sewer: Public Sewer
- Water: Public
Community & HOA
Community
- Subdivision: TH- EDENTON
HOA
- Has HOA: Yes
- Services included: Maintenance Grounds, Snow Removal, Common Area Maintenance, Trash, Management
- HOA fee: $110 monthly
Location
- Region: Lincoln
Financial & listing details
- Price per square foot: $182/sqft
- Tax assessed value: $275,700
- Annual tax amount: $3,542
- Date on market: 8/4/2026
- Listing terms: VA Loan,FHA,Conventional,Cash
- Ownership: Fee Simple
Estimated market value
$321,900
$306,000 - $338,000
$2,071/mo
Price history
| Date | Event | Price |
|---|---|---|
| 8/4/2026 | Listed for sale | $329,950+10%$182/sqft |
Source:  GPRMLS #22622204 Report a problem GPRMLS #22622204 Report a problem | ||
| 8/15/2024 | Sold | $299,900$165/sqft |
Source: GPRMLS #22415014 Report a problem | ||
| 6/20/2024 | Pending sale | $299,900$165/sqft |
Source: GPRMLS #22415014 Report a problem | ||
| 6/14/2024 | Listed for sale | $299,900+4.3%$165/sqft |
Source: GPRMLS #22415014 Report a problem | ||
| 2/2/2024 | Sold | $287,450-0.8%$158/sqft |
Source: GPRMLS #22326614 Report a problem | ||
| 1/6/2024 | Pending sale | $289,900$160/sqft |
Source: GPRMLS #22326614 Report a problem | ||
| 11/27/2023 | Price change | $289,900-3.3%$160/sqft |
Source: GPRMLS #22326614 Report a problem | ||
| 11/14/2023 | Price change | $299,900-2.9%$165/sqft |
Source: GPRMLS #22326614 Report a problem | ||
| 11/10/2023 | Listed for sale | $309,000+113.1%$170/sqft |
Source: GPRMLS #22326614 Report a problem | ||
| 10/4/2004 | Sold | $145,000+20.8%$80/sqft |
Source: Public Record Report a problem | ||
| 4/18/2002 | Sold | $120,000$66/sqft |
Source: Public Record Report a problem | ||
Public tax history
| Year | Property taxes | Tax assessment |
|---|---|---|
| 2025 | $3,543 +3.6% | $275,700 +12.6% |
| 2024 | $3,419 -12.1% | $244,900 +5.5% |
| 2023 | $3,890 +4.7% | $232,100 +24.2% |
| 2022 | $3,717 -0.2% | $186,900 |
| 2021 | $3,725 +6.9% | $186,900 +2.5% |
| 2020 | $3,483 -5.2% | $182,300 |
| 2019 | $3,674 +20.4% | $182,300 +19.9% |
| 2018 | $3,051 +4.5% | $152,100 |
| 2017 | $2,919 +6.2% | $152,100 +7.7% |
| 2016 | $2,749 | $141,200 |
| 2015 | $2,749 +0.7% | $141,200 -3.2% |
| 2014 | $2,731 -3.8% | $145,900 |
| 2013 | $2,838 | $145,900 |
| 2012 | -- | $145,900 +2% |
| 2011 | -- | $143,100 |
| 2010 | -- | $143,100 |
| 2009 | -- | $143,100 -0.4% |
| 2008 | -- | $143,649 |
| 2007 | -- | $143,649 |
| 2006 | -- | $143,649 |
| 2005 | $2,560 +1.3% | -- |
| 2004 | $2,527 | -- |
| 2003 | $2,527 +2.6% | -- |
| 2002 | $2,463 -3.6% | -- |
| 2001 | $2,556 -2.4% | -- |
| 2000 | $2,619 | -- |
Find assessor info on the county website
Monthly payment
Est. payment
Payment breakdown
Explore the cost of this home by adjusting the details. Changes won't be saved.Climate risks
Neighborhood: Family Acres
Nearby schools
GreatSchools rating
- 8/10Maxey Elementary SchoolGrades: PK-5Distance: 0.3 mi
- 7/10Lux Middle SchoolGrades: 6-8Distance: 1.5 mi
- 8/10Lincoln East High SchoolGrades: 9-12Distance: 3.1 mi
Schools provided by the listing agent
- Elementary: Maxey
- Middle: Lux
- High: Lincoln East
- District: Lincoln Public Schools
Source: GPRMLS. This data may not be complete. We recommend contacting the local school district to confirm school assignments for this home.
- $287,7002 bd3 ba1.1k sqft5340 Thies Cove Dr, Lincoln, NE 68516Off Market
- $290,2002 bd2 ba1.2k sqft5320 Thies Cove Dr, Lincoln, NE 68516Off Market
- $292,9003 bd2 ba1.1k sqft5310 Thies Cove Dr, Lincoln, NE 68516Off Market
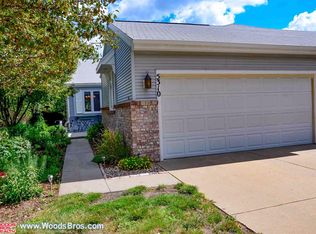
- $293,0003 bd2 ba1.8k sqft5400 Thies Cove Dr, Lincoln, NE 68516Off Market

- $272,8001 bd1 ba994 sqft5406 Thies Cove Dr, Lincoln, NE 68516Off Market
- $310,3002 bd3 ba2.2k sqft5301 Thies Cove Dr, Lincoln, NE 68516Off Market
- $260,4002 bd2 ba994 sqft5412 Thies Cove Dr, Lincoln, NE 68516Off Market
- $288,9002 bd2 ba1.2k sqft5305 Thies Cove Dr, Lincoln, NE 68516Off Market
A local agent can set up tours, give advice and negotiate with sellers.
A local lender can help you make sure your offer is ready when you are.
Similar homes
- $339,9004 bd3 ba2.2k sqft4910 Sinclair Ct, Lincoln, NE 68516For Sale
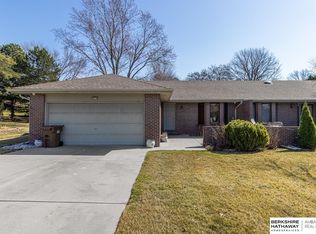
 MLS ID #22609694, Andrea Ristau, BHHS Ambassador Real Estate. GPRMLS
 - $349,9003 bd3 ba2.2k sqft6220 Fleetwood Dr, Lincoln, NE 68516For Sale
 MLS ID #22623693, Danny Poethig, BHHS Ambassador Real Estate. GPRMLS
 - $310,0003 bd3 ba2.1k sqft3515 Neerpark Dr, Lincoln, NE 68506For Sale
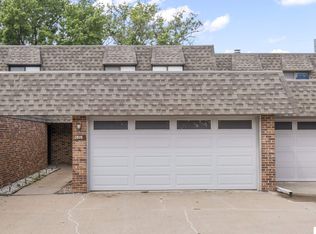 MLS ID #22624413, Lou Villalobos, Woods Bros Realty. GPRMLS
 - $395,0004 bd3 ba1.9k sqft4940 S 73rd St, Lincoln, NE 68516For Sale
 MLS ID #22624148, Katie Allen, Woods Bros Realty. GPRMLS
 - $289,0003 bd3 ba1.4k sqft5615 Hallcliffe Ct, Lincoln, NE 68516For SaleMLS ID #22622354, Deana Pohlmeier, Nebraska Realty. GPRMLS
- $340,0003 bd2 ba1.8k sqft5101 Rosebriar Ct, Lincoln, NE 68516For SaleMLS ID #22622688, Rachel Rentschler, The 1867 Collective. GPRMLS
- $275,0003 bd2 ba1.9k sqft5625 Pioneers Blvd, Lincoln, NE 68516For SaleMLS ID #22624107, Cheryl Olson, Woods Bros Realty. GPRMLS
- $379,5003 bd3 ba1.9k sqft7609 Kentwell Ln, Lincoln, NE 68516For SaleMLS ID #22623381, Carl Brown, Nebraska Realty. GPRMLS
- $314,9993 bd3 ba2.1k sqft1400 Trelawney Dr, Lincoln, NE 68512For SaleMLS ID #22611457, Teresa Hauck, Nebraska Realty. GPRMLS
- $300,0003 bd3 ba2k sqft801 Driftwood Dr, Lincoln, NE 68510For SaleMLS ID #22624368, Mike & Polly Figueroa, REMAX Concepts. GPRMLS
- $302,5003 bd2 ba2k sqft3840 Blackberry Cir, Lincoln, NE 68516For SaleMLS ID #22618414, Warren Jennings, Cerny Land Home & Auction LLC. GPRMLS
- $285,0002 bd2 ba1.4k sqft2600 County Down Ct, Lincoln, NE 68512For SaleMLS ID #22624415, Isaac Armstrong, Nebraska Realty. GPRMLS
- $385,0004 bd3 ba2.5k sqft6916 Bernese Blvd, Lincoln, NE 68516For SaleMLS ID #22620814, Katie Ulrich, HOME Real Estate. GPRMLS
- $315,0004 bd3 ba1.9k sqft4721 S 44th St, Lincoln, NE 68516For SaleMLS ID #22617987, Jessica States, Keller Williams Lincoln. GPRMLS
- $385,0004 bd3 ba2.4k sqft6021 Skylark Ln, Lincoln, NE 68516For SaleMLS ID #22623000, Rachel Lien, BHHS Ambassador Real Estate. GPRMLS
- $287,5004 bd4 ba1.9k sqft5600 Fairacre Ct, Lincoln, NE 68506For SaleMLS ID #22623566, Holly Martin, Giving Realty. GPRMLS
- $358,5003 bd2 ba2.4k sqft1608 Devoe Dr, Lincoln, NE 68506For SaleMLS ID #22624163, Douglas Hanna, HOME Real Estate. GPRMLS
- $305,0003 bd3 ba1.9k sqft7825 Stonewall Ct, Lincoln, NE 68506For SaleMLS ID #22615464, Amy Kriz, Nebraska Realty. GPRMLS
- $369,9004 bd3 ba2.3k sqft4523 S 58th St, Lincoln, NE 68516For SaleMLS ID #22623038, Jared Sasse, 1st Choice Realty Team. GPRMLS
- $350,0003 bd3 ba2.6k sqft722 Lancashire Ct, Lincoln, NE 68510For SaleMLS ID #22620972, Amy Mosser, Woods Bros Realty. GPRMLS
