this home has a smart layout featuring an open floor plan kitchen, includes soft close cabinets, granite counter tops full tile backsplash walk in pantry. large living room with cozy fireplace. the garage is insulated ,drywalled and painted. basement finish has 2 bedrooms a full bath plenty of storage and a family room. this area does allow for fencing. class 4 shingles
New construction
$405,000
9515 Far Niente Ln, Lincoln, NE 68526
4beds
2,534sqft
:
Get pre-qualified$2,934/mo
Townhouse
Built in 2026
8,712 Square Feet Lot
$404,500 Zestimate®
$160/sqft
$160/mo HOA
What's special
Plenty of storageFamily roomFull tile backsplashCozy fireplaceOpen floor plan kitchenGranite counter topsSoft close cabinets
- 25 days |
- 126 |
- 2 |
Zillow last checked:
Listing updated:
Listed by:
Elizabeth Scholz 402-432-0668,
Nebraska Realty,
Rob Predmore 402-540-3818,
Nebraska Realty
Source: GPRMLS,MLS#: 22618518
Facts & features
Interior
Bedrooms & bathrooms
- Bedrooms: 4
- Bathrooms: 3
- Full bathrooms: 3
- Main level bathrooms: 2
Primary bedroom
- Level: Main
- Area: 192
- Dimensions: 16 x 12
Bedroom 2
- Level: Main
- Area: 121
- Dimensions: 11 x 11
Bedroom 3
- Level: Basement
- Area: 121
- Dimensions: 11 x 11
Bedroom 4
- Level: Basement
- Area: 132
- Dimensions: 11 x 12
Primary bathroom
- Features: Full
Family room
- Level: Basement
- Area: 240
- Dimensions: 16 x 15
Kitchen
- Level: Main
- Area: 144
- Dimensions: 12 x 12
Living room
- Level: Main
- Area: 306
- Dimensions: 17 x 18
Basement
- Area: 1834
Heating
- Electric, Forced Air
Cooling
- Central Air
Appliances
- Included: Range, Dishwasher, Disposal, Microwave
Features
- High Ceilings, Ceiling Fan(s), Pantry
- Flooring: Carpet, Luxury Vinyl, Plank
- Basement: Egress,Partially Finished
- Number of fireplaces: 1
- Fireplace features: Electric
Interior area
- Total structure area: 2,534
- Total interior livable area: 2,534 sqft
- Finished area above ground: 1,384
- Finished area below ground: 1,150
Property
Parking
- Total spaces: 2
- Parking features: Attached, Garage Door Opener
- Attached garage spaces: 2
Features
- Patio & porch: Porch, Covered Patio
- Fencing: None
Lot
- Size: 8,712 Square Feet
- Dimensions: 47 x 100
- Features: Up to 1/4 Acre., City Lot
Details
- Parcel number: 1614249006000
- Other equipment: Sump Pump
Construction
Type & style
- Home type: Townhouse
- Architectural style: Ranch
- Property subtype: Townhouse
- Attached to another structure: Yes
Materials
- Stone, Vinyl Siding
- Foundation: Concrete Perimeter
- Roof: Composition
Condition
- Under Construction
- New construction: Yes
- Year built: 2026
Details
- Builder name: NCD
Utilities & green energy
- Sewer: Public Sewer
- Water: Public
- Utilities for property: Electricity Available, Water Available, Sewer Available
Community & HOA
Community
- Subdivision: Garden view
HOA
- Has HOA: Yes
- Services included: Maintenance Grounds, Snow Removal, Trash
- HOA fee: $160 monthly
- HOA name: Garden View at Vintage Heights
Location
- Region: Lincoln
Financial & listing details
- Price per square foot: $160/sqft
- Tax assessed value: $70,000
- Annual tax amount: $570
- Date on market: 7/1/2026
- Listing terms: VA Loan,FHA,Conventional,Cash
- Ownership: Fee Simple
- Electric utility on property: Yes
Estimated market value
$404,500
$384,000 - $425,000
$2,693/mo
Price history
| Date | Event | Price |
|---|---|---|
| 7/1/2026 | Listed for sale | $405,000+0.2%$160/sqft |
Source:  GPRMLS #22618518 Report a problem GPRMLS #22618518 Report a problem | ||
| 6/11/2024 | Sold | $404,000$159/sqft |
Source: Public Record Report a problem | ||
Public tax history
| Year | Property taxes | Tax assessment |
|---|---|---|
| 2025 | $899 +39.3% | $70,000 +55.6% |
| 2024 | $646 +7% | $45,000 +25% |
| 2023 | $603 | $36,000 |
Find assessor info on the county website
Monthly payment
Est. payment
Payment breakdown
Explore the cost of this home by adjusting the details. Changes won't be saved.Climate risks
Neighborhood: 68526
Nearby schools
GreatSchools rating
- 8/10Kloefkorn Elementary SchoolGrades: PK-5Distance: 0.6 mi
- 8/10Moore Middle SchoolGrades: 6-8Distance: 2 mi
- NAStanding Bear High SchoolGrades: 9-12Distance: 3.8 mi
Schools provided by the listing agent
- Elementary: Kloefkorn
- Middle: Moore
- High: Lincoln East
- District: Lincoln Public Schools
Source: GPRMLS. This data may not be complete. We recommend contacting the local school district to confirm school assignments for this home.
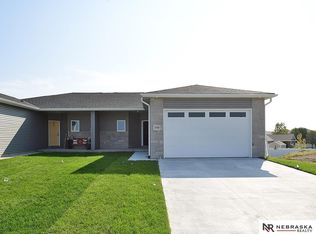
- $399,9994 bd3 ba2.3k sqft9425 Far Niente Ln, Lincoln, NE 68526New Construction
- $378,6003 bd3 ba2.1k sqft5908 S 94th St, Lincoln, NE 68526Off Market
- $399,9994 bd3 ba2.3k sqft9433 Far Niente Ln, Lincoln, NE 68526New Construction

- $418,7004 bd4 ba2.2k sqft5866 S 94th St, Lincoln, NE 68526Off Market
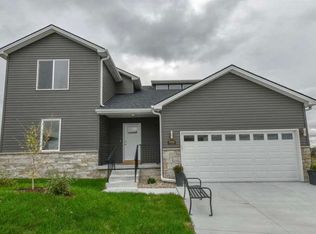
- $359,3003 bd2 ba1.3k sqft5863 S 95th St, Lincoln, NE 68526Off Market
- $70,000-- bd-- ba-- sqft9441 Far Niente Ln, Lincoln, NE 68526Off Market
- $397,5004 bd3 ba2.3k sqft9434 Duckhorn Dr, Lincoln, NE 68526Sold
- $70,000-- bd-- ba-- sqft9501 Far Niente Ln, Lincoln, NE 68526Off Market
A local agent can set up tours, give advice and negotiate with sellers.
A local lender can help you make sure your offer is ready when you are.
Similar homes
- $419,9003 bd3 ba2.1k sqft9100 Merryvale Dr, Lincoln, NE 68526For Sale
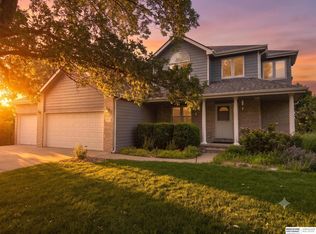
 MLS ID #22621196, John Mahoney, BHHS Ambassador Real Estate. GPRMLS
 - $399,9994 bd3 ba2.3k sqft9425 Far Niente Ln, Lincoln, NE 68526New ConstructionMLS ID #22603659, Elizabeth Scholz, Nebraska Realty. GPRMLS
- $399,9994 bd3 ba2.3k sqft9433 Far Niente Ln, Lincoln, NE 68526New ConstructionMLS ID #22603662, Elizabeth Scholz, Nebraska Realty. GPRMLS
- $422,5004 bd3 ba2.3k sqft6121 S 97th St, Lincoln, NE 68526For Sale
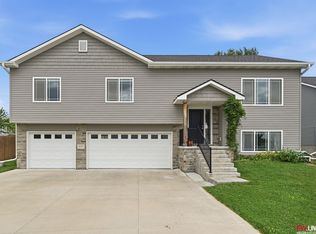 MLS ID #22618795, Alex Mizerski, Keller Williams Lincoln. GPRMLS
 - $379,9005 bd4 ba2.8k sqft6204 Franciscan Dr, Lincoln, NE 68526For SaleMLS ID #22618237, Joe Kubick, SimpliCity Real Estate. GPRMLS
- $382,0002 bd2 ba1.3k sqft5924 Loxton St, Lincoln, NE 68526For SaleMLS ID #22617489, Tamera Toof, NextHome Integrity. GPRMLS
- $379,9003 bd2 ba1.5k sqft5701 S 96th St, Lincoln, NE 68526For SaleMLS ID #22617716, Rocio Cubas, Coldwell Banker NHS R E. GPRMLS
- $399,9003 bd4 ba2.7k sqft7432 Grand Oaks Dr, Lincoln, NE 68516For SaleMLS ID #22620958, Johanna Rhoads, REMAX Concepts. GPRMLS
- $479,5004 bd4 ba2.6k sqft9508 Far Niente Ln, Lincoln, NE 68526New ConstructionMLS ID #22620490, Ben Bleicher, BHHS Ambassador Real Estate. GPRMLS
- $429,0003 bd3 ba3.1k sqft7635 Red Oak Rd, Lincoln, NE 68516For SaleMLS ID #22621229, TJ Gibbons, Nebraska Realty. GPRMLS
- $480,0004 bd3 ba2k sqft6456 Parducci Dr, Lincoln, NE 68526For SaleMLS ID #22617902, Tessa Warner, Woods Bros Realty. GPRMLS
- $385,0004 bd3 ba2.5k sqft6916 Bernese Blvd, Lincoln, NE 68516For SaleMLS ID #22620814, Katie Ulrich, HOME Real Estate. GPRMLS
- $400,0002 bd3 ba2.3k sqft2932 Park Place Ct, Lincoln, NE 68506For SaleMLS ID #22621150, Jessica States, Keller Williams Lincoln. GPRMLS
- $359,9003 bd3 ba1.8k sqft5806 S 94th St, Lincoln, NE 68526For SaleMLS ID #22614122, Gary Hardt, HOME Real Estate. GPRMLS
- $399,9953 bd3 ba2.7k sqft2948 Park Place Dr, Lincoln, NE 68506For SaleMLS ID #22620480, Andrew Thomas, Trivera Realty. GPRMLS
- $439,9504 bd3 ba2.6k sqft9538 85th St, Lincoln, NE 68526New ConstructionMLS ID #22618881, Vladimir Oulianov, Woods Bros Realty. GPRMLS
- $405,0004 bd3 ba2.5k sqft6041 Kenwood Rd, Lincoln, NE 68516For Sale By Owner
- $400,0005 bd3 ba2.7k sqft3421 S 76th St, Lincoln, NE 68506For SaleMLS ID #22618943, Tucker Velder, BHHS Ambassador Real Estate. GPRMLS
- $415,0004 bd3 ba2k sqft9543 86th St, Lincoln, NE 68526New ConstructionMLS ID #22617336, Noel Herrington, Nebraska Realty. GPRMLS
- $389,0005 bd3 ba2.2k sqft8011 Creek View Ct, Lincoln, NE 68516For SaleMLS ID #22619199, Jenifer Velazquez, HOME Real Estate. GPRMLS
