Welcome Home to one of Prairie Home’s best-selling floor plans, the Briarwood. Enjoy this open ranch floor plan, accessing almost everything you need on the main floor, including laundry. Entertain in this beautiful kitchen, featuring a large island, pantry and quartz countertops. Upgraded LVP flooring in the living room, bathroom, laundry room, kitchen , dining and foyer. Basement includes family room, office, full bath room, bedroom with walk in closet and large storage room.
New construction
$336,820
8520 Outlaw Ct, Lincoln, NE 68507
3beds
1,990sqft
Townhouse
Built in 2026
3,789 Square Feet Lot
$336,400 Zestimate®
$169/sqft
$125/mo HOA
What's special
Open ranch floor planBeautiful kitchenUpgraded lvp flooringQuartz countertopsLarge island
- 8 days
- 279
- 23
Likely to sell faster than
Zillow last checked:
Listing updated:
Listed by:
Terry Lindstrom 402-730-6005,
EXIT Realty Professionals,
Courtney Galloway 402-499-4390,
EXIT Realty Professionals
Source: GPRMLS,MLS#: 22629274
Facts & features
Interior
Bedrooms & bathrooms
- Bedrooms: 3
- Bathrooms: 3
- Full bathrooms: 2
- 3/4 bathrooms: 1
- Main level bathrooms: 2
Primary bedroom
- Features: Wall/Wall Carpeting, 9'+ Ceiling, Ceiling Fan(s), Walk-In Closet(s)
- Level: Main
- Area: 169
- Dimensions: 13 x 13
Bedroom 2
- Features: Wall/Wall Carpeting, 9'+ Ceiling
- Level: Main
- Area: 108
- Dimensions: 12 x 9
Bedroom 3
- Features: Wall/Wall Carpeting
- Level: Basement
- Area: 144
- Dimensions: 12 x 12
Primary bathroom
- Features: 3/4, Shower, Double Sinks
Family room
- Level: Basement
Kitchen
- Features: 9'+ Ceiling, Pantry, Luxury Vinyl Plank
- Level: Main
- Area: 153
- Dimensions: 17 x 9
Living room
- Features: 9'+ Ceiling, Ceiling Fan(s), Balcony/Deck, Sliding Glass Door, Luxury Vinyl Plank
- Level: Main
- Area: 195
- Dimensions: 15 x 13
Basement
- Area: 1990
Office
- Features: Wall/Wall Carpeting
- Level: Basement
Heating
- Natural Gas, Forced Air
Cooling
- Central Air
Appliances
- Included: Oven, Refrigerator, Dishwasher, Disposal, Microwave
- Laundry: 9'+ Ceiling, Luxury Vinyl Plank
Features
- High Ceilings, Ceiling Fan(s), Pantry
- Doors: Sliding Doors
- Basement: Egress,Partially Finished
- Has fireplace: No
Interior area
- Total structure area: 1,990
- Total interior livable area: 1,990 sqft
- Finished area above ground: 1,271
- Finished area below ground: 719
Property
Parking
- Total spaces: 2
- Parking features: Garage - Attached
- Attached garage spaces: 2
Features
- Patio & porch: Porch, Deck
- Fencing: None
Lot
- Size: 3,789 Square Feet
- Dimensions: 33 x 115
- Features: Up to 1/4 Acre., City Lot
Details
- Parcel number: 1714147010000
- Other equipment: Sump Pump
Construction
Type & style
- Home type: Townhouse
- Architectural style: Ranch
- Property subtype: Townhouse
Materials
- Stone, Vinyl Siding
- Foundation: Concrete Perimeter
- Roof: Composition
Condition
- Under Construction
- New construction: Yes
- Year built: 2026
Details
- Builder name: Prairie Home Builders
Utilities & green energy
- Sewer: Public Sewer
- Water: Public
- Utilities for property: Electricity Available, Natural Gas Available, Water Available, Sewer Available, Phone Available, Fiber Optic
Community & HOA
Community
- Subdivision: Prairie Village North
HOA
- Has HOA: Yes
- Services included: Maintenance Grounds, Snow Removal, Trash
- HOA fee: $125 monthly
Location
- Region: Lincoln
Financial & listing details
- Price per square foot: $169/sqft
- Tax assessed value: $55,000
- Annual tax amount: $930
- Date on market: 10/9/2026
- Listing terms: VA Loan,FHA,Conventional,Cash
- Ownership: Fee Simple
- Electric utility on property: Yes
Estimated market value
$336,400
$320,000 - $353,000
$2,239/mo
Price history
| Date | Event | Price |
|---|---|---|
| 10/9/2026 | Listed for sale | $336,820-18.8%$169/sqft |
Source:  GPRMLS #22629274 Report a problem GPRMLS #22629274 Report a problem | ||
| 8/7/2025 | Sold | $415,000+11.3%$209/sqft |
Source: Public Record Report a problem | ||
| 1/15/2025 | Sold | $373,000+77.6%$187/sqft |
Source: Public Record Report a problem | ||
| 8/20/2024 | Sold | $210,000-37.7%$106/sqft |
Source: Public Record Report a problem | ||
| 7/26/2022 | Sold | $337,000+27.7%$169/sqft |
Source: Public Record Report a problem | ||
| 6/10/2021 | Sold | $264,000+1.5%$133/sqft |
Source: Public Record Report a problem | ||
| 8/15/2019 | Sold | $260,000+13%$131/sqft |
Source: Public Record Report a problem | ||
| 2/12/2019 | Sold | $230,000$116/sqft |
Source: Public Record Report a problem | ||
Public tax history
| Year | Property taxes | Tax assessment |
|---|---|---|
| 2025 | $707 +20.9% | $55,000 +22.2% |
| 2024 | $584 -41.1% | $45,000 -24% |
| 2023 | $992 | $59,200 |
Find assessor info on the county website
Monthly payment
Est. payment
Payment breakdown
Explore the cost of this home by adjusting the details. Changes won't be saved.Climate risks
Neighborhood: 68507
Nearby schools
Schools provided by the listing agent
- Elementary: Robinson
- Middle: Mickle
- High: Lincoln Northeast
- District: Lincoln Public Schools
Source: GPRMLS. This data may not be complete. We recommend contacting the local school district to confirm school assignments for this home.

Similar homes
- $379,9003 bd3 ba2.5k sqft2554 N 83rd St, Lincoln, NE 68507For Sale
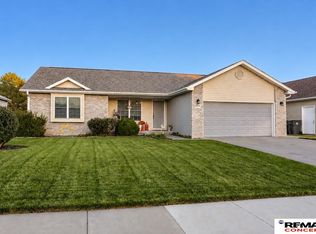
 MLS ID #22629425, Larry Holmes, REMAX Concepts. GPRMLS
 - $324,9992 bd3 ba1.8k sqft2868 Wagon Dr, Lincoln, NE 68507For Sale
 MLS ID #22622530, Larry Holmes, REMAX Concepts. GPRMLS
 - $297,0003 bd3 ba2k sqft2871 Wagon Dr, Lincoln, NE 68505For Sale
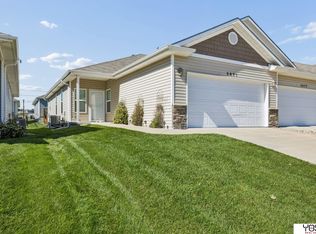 MLS ID #22628973, Anton Yost, Yost Real Estate. GPRMLS
 - $299,9003 bd3 ba2k sqft8839 Blacksmith Ct, Lincoln, NE 68507For Sale
 MLS ID #22622818, Kim Schrader-Eberspacher, HOME Real Estate. GPRMLS
 - $332,9005 bd3 ba2.3k sqft3241 Touzalin Ave, Lincoln, NE 68507For SaleMLS ID #22629754, Karey McCauley, REMAX Concepts. GPRMLS
- $314,9004 bd4 ba2.1k sqft(Undisclosed Address), Lincoln, NE 68508For SaleMLS ID #22628120, Levi Orman, The 1867 Collective. GPRMLS
- $352,1153 bd3 ba1.9k sqft2924 N 86th St, Lincoln, NE 68507New ConstructionMLS ID #22518564, Terry Lindstrom, EXIT Realty Professionals. GPRMLS
- $315,0003 bd2 ba1.5k sqft5610 Walker Ave, Lincoln, NE 68507For SaleMLS ID #22629912, Melissa Buck, SimpliCity Real Estate. GPRMLS
- $349,0004 bd3 ba1.8k sqft8951 Prairie Village Dr, Lincoln, NE 68507For SaleMLS ID #22625404, Levi Orman, The 1867 Collective. GPRMLS
- $454,9003 bd3 ba2k sqft9009 Blacksmith Rd, Lincoln, NE 68507For SaleMLS ID #22629943, Sydney Hrouda, SimpliCity Real Estate. GPRMLS
- $259,9003 bd2 ba1.6k sqft2421 Ammon Ave, Lincoln, NE 68507For SaleMLS ID #22629645, Matt Garner, Pinnacle Realty Group. GPRMLS
- $244,9002 bd2 ba1.2k sqft9037 Leighton Ave, Lincoln, NE 68507For SaleMLS ID #22629721, John Mahoney, BHHS Ambassador Real Estate. GPRMLS
- $325,0005 bd2 ba2.3k sqft7210 Platte Ave, Lincoln, NE 68507New ConstructionMLS ID #22629152, Charli Hartshorn, REMAX Concepts. GPRMLS
- $335,0003 bd2 ba2k sqft3625 N 70th St, Lincoln, NE 68507For SaleMLS ID #22626341, Bob Benak, BHHS Ambassador Real Estate. GPRMLS
- $369,0004 bd4 ba2k sqft10845 Legends Ln, Lincoln, NE 68527New ConstructionMLS ID #22629537, Reina Day, REMAX Concepts. GPRMLS
- $263,0003 bd3 ba1.7k sqft1924 Sawyer St, Lincoln, NE 68505For SaleMLS ID #22629359, Ousmane Youm, Keller Williams Lincoln. GPRMLS
- $349,9003 bd3 ba2.2k sqft1123 Rainy Riv, Lincoln, NE 68505For SaleMLS ID #22628561, Lara Kibler, REMAX Concepts. GPRMLS
- $297,9503 bd3 ba1.9k sqft2921 N 74th St, Lincoln, NE 68507For SaleMLS ID #22624191, Miranda Watson, Woods Bros Realty. GPRMLS
- $325,0003 bd3 ba2.2k sqft930 E Sanborn Dr, Lincoln, NE 68505For SaleMLS ID #22628080, Heidi Hohlen, BancWise Realty. GPRMLS
