Move in ready! Briarwood model by Prairie Builders- a spacious ranch-style townhome featuring 3 bedrooms, 3 bathrooms, a dedicated study, and a finished walkout basement in a thoughtfully designed layout. The main floor offers open concept living with durable upgraded LVP flooring thought-out. The kitchen is a standout with quartz countertops, a large island, pantry and seamless flow into the dining and living areas. All essential living is on the main level, including the laundry room and primary suite with double vanities and a generous walk-in closet. The lower level features a spacious second living area, an additional bedroom and full bath, a study/home office, and plenty of unfinished storage space. Enjoy outdoor living on the deck, and benefit from a 2-car attached garage and sprinkler system. With quality finishes and a functional layout, this home is perfect for low maintenance living with plenty of space to relax and entertain.
Pending
$353,212
8531 Lost Arrow Ct, Lincoln, NE 68507
3beds
1,990sqft
Townhouse
Built in 2025
3,659 Square Feet Lot
$352,500 Zestimate®
$177/sqft
$125/mo HOA
What's special
Sprinkler systemFinished walkout basementDedicated studyGenerous walk-in closetOpen concept livingQuality finishesDurable upgraded lvp flooring
- 304 days |
- 12 |
- 0 |
Zillow last checked:
Listing updated:
Listed by:
Terry Lindstrom 402-730-6005,
EXIT Realty Professionals,
Julie Davis 817-608-6608,
EXIT Realty Professionals
Source: GPRMLS,MLS#: 22526944
Facts & features
Interior
Bedrooms & bathrooms
- Bedrooms: 3
- Bathrooms: 3
- 3/4 bathrooms: 3
- Main level bathrooms: 2
Primary bedroom
- Features: Wall/Wall Carpeting, 9'+ Ceiling
- Level: Main
- Area: 169
- Dimensions: 13 x 13
Bedroom 2
- Level: Main
- Area: 108
- Dimensions: 12 x 9
Bedroom 3
- Features: Wall/Wall Carpeting
- Level: Basement
- Area: 144
- Dimensions: 12 x 12
Primary bathroom
- Features: 3/4, Shower, Double Sinks
Kitchen
- Features: 9'+ Ceiling, Pantry, Luxury Vinyl Plank
- Level: Main
- Area: 153
- Dimensions: 17 x 9
Living room
- Features: 9'+ Ceiling, Ceiling Fan(s), Balcony/Deck, Sliding Glass Door, Luxury Vinyl Plank
- Level: Main
- Area: 195
- Dimensions: 15 x 13
Basement
- Area: 1990
Office
- Features: Wall/Wall Carpeting
- Level: Basement
Heating
- Natural Gas, Forced Air
Cooling
- Central Air
Appliances
- Included: Oven, Refrigerator, Dishwasher, Disposal, Microwave
- Laundry: 9'+ Ceiling, Luxury Vinyl Plank
Features
- High Ceilings, Ceiling Fan(s), Pantry
- Flooring: Carpet, Luxury Vinyl, Plank
- Doors: Sliding Doors
- Basement: Walk-Out Access,Partially Finished
- Has fireplace: No
Interior area
- Total structure area: 1,990
- Total interior livable area: 1,990 sqft
- Finished area above ground: 1,271
- Finished area below ground: 719
Property
Parking
- Total spaces: 2
- Parking features: Attached, Garage Door Opener
- Attached garage spaces: 2
Features
- Patio & porch: Porch, Deck
- Exterior features: Sprinkler System
- Fencing: None
Lot
- Size: 3,659 Square Feet
- Dimensions: 33 x 112
- Features: Up to 1/4 Acre., City Lot, Subdivided
Details
- Parcel number: 1714147014000
- Other equipment: Sump Pump
Construction
Type & style
- Home type: Townhouse
- Architectural style: Ranch
- Property subtype: Townhouse
- Attached to another structure: Yes
Materials
- Stone, Vinyl Siding
- Foundation: Concrete Perimeter
- Roof: Composition
Condition
- New Construction
- New construction: Yes
- Year built: 2025
Details
- Builder name: Prairie Home Builders
Utilities & green energy
- Sewer: Public Sewer
- Water: Public
- Utilities for property: Electricity Available, Natural Gas Available, Water Available, Sewer Available, Phone Available, Fiber Optic
Community & HOA
Community
- Subdivision: Prairie Village North 32nd Addition
HOA
- Has HOA: Yes
- Services included: Maintenance Grounds, Snow Removal, Trash
- HOA fee: $125 monthly
Location
- Region: Lincoln
Financial & listing details
- Price per square foot: $177/sqft
- Tax assessed value: $55,000
- Annual tax amount: $584
- Date on market: 9/21/2025
- Listing terms: VA Loan,FHA,Conventional,Cash,USDA Loan
- Ownership: Fee Simple
- Electric utility on property: Yes
Estimated market value
$352,500
$335,000 - $370,000
$2,465/mo
Price history
| Date | Event | Price |
|---|---|---|
| 5/19/2026 | Pending sale | $353,212$177/sqft |
Source:  GPRMLS #22526944 Report a problem GPRMLS #22526944 Report a problem | ||
| 12/1/2025 | Price change | $353,212-2.2%$177/sqft |
Source: GPRMLS #22526944 Report a problem | ||
| 9/21/2025 | Listed for sale | $361,287-9.2%$182/sqft |
Source: GPRMLS #22526944 Report a problem | ||
| 2/5/2021 | Sold | $398,000+68.6%$200/sqft |
Source: Public Record Report a problem | ||
| 4/28/2020 | Sold | $236,000$119/sqft |
Source: Public Record Report a problem | ||
Public tax history
| Year | Property taxes | Tax assessment |
|---|---|---|
| 2025 | $707 +20.9% | $55,000 +22.2% |
| 2024 | $585 -41% | $45,000 -23.9% |
| 2023 | $991 | $59,100 |
Find assessor info on the county website
Monthly payment
Est. payment
Payment breakdown
Explore the cost of this home by adjusting the details. Changes won't be saved.Climate risks
Neighborhood: 68507
Nearby schools
GreatSchools rating
- 7/10ROBINSON ELEMENTARY SCHOOLGrades: PK-5Distance: 1.6 mi
- 6/10Mickle Middle SchoolGrades: 6-8Distance: 1.3 mi
- 1/10Lincoln Northeast High SchoolGrades: 9-12Distance: 1.7 mi
Schools provided by the listing agent
- Elementary: Robinson
- Middle: Mickle
- High: Lincoln Northeast
- District: Lincoln Public Schools
Source: GPRMLS. This data may not be complete. We recommend contacting the local school district to confirm school assignments for this home.
- $353,2123 bd3 ba1.9k sqft8523 Lost Arrow Ct, Lincoln, NE 68507Sold

- $345,0003 bd3 ba1.9k sqft8537 Lost Arrow Ct, Lincoln, NE 68507Sold
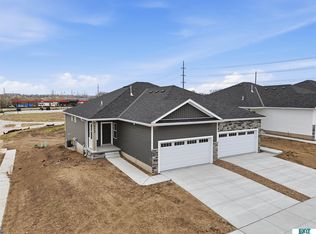
- $353,2123 bd3 ba1.9k sqft8517 Lost Arrow Ct, Lincoln, NE 68507Sold
- $2,3503 bd3 ba1.9k sqft8509 Lost Arrow Ct, Lincoln, NE 68507For Rent

- $55,000-- bd-- ba-- sqft8534 Outlaw Ct, Lincoln, NE 68507Off Market
- $415,000-- bd-- ba-- sqft8520 Outlaw Ct, Lincoln, NE 68507Sold
- $55,000-- bd-- ba-- sqft8514 Outlaw Ct, Lincoln, NE 68507Off Market
- $343,9433 bd3 ba1.9k sqft2880 N 86th St, Lincoln, NE 68507Sold
A local agent can set up tours, give advice and negotiate with sellers.
A local lender can help you make sure your offer is ready when you are.
Similar homes
- $329,9004 bd3 ba2.1k sqft2500 N 87th St, Lincoln, NE 68507For Sale

 MLS ID #22616911, Noel Herrington, Nebraska Realty. GPRMLS
 - $352,1153 bd3 ba1.9k sqft2924 N 86th St, Lincoln, NE 68507New Construction
 MLS ID #22518564, Terry Lindstrom, EXIT Realty Professionals. GPRMLS
 - $347,4332 bd3 ba1.9k sqft2930 N 86th St, Lincoln, NE 68507New Construction
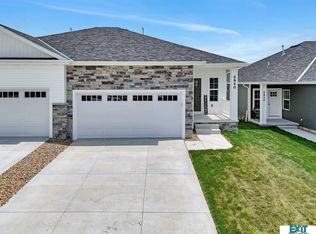 MLS ID #22618198, Julie Davis, EXIT Realty Professionals. GPRMLS
 - $399,0003 bd3 ba2.4k sqft8190 Regent Dr, Lincoln, NE 68507For Sale
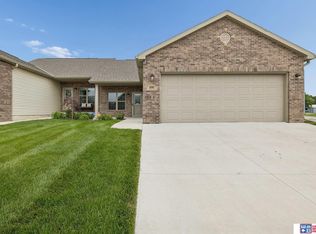 MLS ID #22613864, Michael Poskochil, Woods Bros Realty. GPRMLS
 - $355,0004 bd3 ba1.8k sqft8951 Prairie Village Dr, Lincoln, NE 68507For SaleMLS ID #22620256, Levi Orman, The 1867 Collective. GPRMLS
- $389,9504 bd4 ba2.3k sqft8920 Peregrine Rd, Lincoln, NE 68505New ConstructionMLS ID #22620762, Katie Ulrich, HOME Real Estate. GPRMLS
- $389,9504 bd4 ba2.3k sqft8921 Peregrine Rd, Lincoln, NE 68505New ConstructionMLS ID #22620759, Katie Ulrich, HOME Real Estate. GPRMLS
- $339,9004 bd3 ba2.6k sqft6701 Adams St, Lincoln, NE 68507For SaleMLS ID #22616001, Jake Grasmick, HOME Real Estate. GPRMLS
- $379,9003 bd3 ba2.2k sqft303 Half Moon Dr, Lincoln, NE 68527For SaleMLS ID #22617689, Laura Rhinehart, REMAX Concepts. GPRMLS
- $338,0003 bd3 ba2k sqft3912 Pablo Ln, Lincoln, NE 68516For SaleMLS ID #22620788, Corrina Bartels, SimpliCity Real Estate. GPRMLS
- $379,9003 bd3 ba2.2k sqft320 Deep Water Dr, Lincoln, NE 68527For SaleMLS ID #22618058, John Mahoney, BHHS Ambassador Real Estate. GPRMLS
- $475,0004 bd3 ba2.7k sqft8901 Kinzie St, Lincoln, NE 68507For SaleMLS ID #22620442, Brandon Benson, Nebraska Realty. GPRMLS
- $379,9003 bd3 ba2.2k sqft326 Deep Water Dr, Lincoln, NE 68527For SaleMLS ID #22618063, John Mahoney, BHHS Ambassador Real Estate. GPRMLS
- $444,9504 bd3 ba2.6k sqft9028 Trader Dr, Lincoln, NE 68507For SaleMLS ID #22616787, Vladimir Oulianov, Woods Bros Realty. GPRMLS
- $379,9005 bd3 ba2.5k sqft8233 Mackenzie Rd, Lincoln, NE 68505For SaleMLS ID #22617926, Ben Bleicher, BHHS Ambassador Real Estate. GPRMLS
- $348,5003 bd2 ba1.9k sqft929 66th St, Lincoln, NE 68505New ConstructionMLS ID #22615110, Cassie Mahnken, Keller Williams Lincoln. GPRMLS
- $335,0003 bd3 ba2.2k sqft5074 W Stampede Ln, Lincoln, NE 68528For SaleMLS ID #22619462, Michelle Hall, Nebraska Realty. GPRMLS
- $366,1543 bd3 ba1.9k sqft10216 Hascall Cir, Lincoln, NE 68520New ConstructionMLS ID #22600233, Terry Lindstrom, EXIT Realty Professionals. GPRMLS
- $499,0004 bd3 ba2.8k sqft3401 Desperado Dr, Lincoln, NE 68507For SaleMLS ID #22618292, Jessica Walsh, BancWise Realty. GPRMLS
- $308,0003 bd3 ba1.9k sqft3625 N 2nd St, Lincoln, NE 68521For SaleMLS ID #22620781, Jake Grenemeier, Clover Real Estate Services. GPRMLS
