**SELLER OFFERING $5,000 IN BUYER CLOSING CREDIT. COULD BE USED FOR FLOORING AND PAINT, OR AN INTEREST RATE BUY DOWN!** A spacious, well-maintained 4-bedroom, 4-bath townhome situated on a desirable corner lot with minimal through traffic. This home features updated appliances, a functional layout, and plenty of living space across multiple levels. The partially finished walkout basement includes a bedroom, full bathroom, and direct outdoor access, along with additional unfinished space for storage or future possibilities. Enjoy low-maintenance living with an HOA that covers lawn care, trash service, and snow removal. With generous living space, a walkout lower level, and a quieter corner location, this townhome offers plenty of room with the convenience of townhome living.
For sale
Price cut: $100 (10/15)
$314,900
Lincoln, NE 68508
4beds
2,197sqft
Townhouse
Built in 2014
6,534 Square Feet Lot
$308,800 Zestimate®
$143/sqft
$135/mo HOA
What's special
Quieter corner locationWalkout lower levelFunctional layoutGenerous living spaceUpdated appliances
- 18 days
- 22
- 4
Zillow last checked:
Listing updated:
Listed by:
Levi Orman 402-580-2709,
The 1867 Collective
Source: GPRMLS,MLS#: 22628120
Facts & features
Interior
Bedrooms & bathrooms
- Bedrooms: 4
- Bathrooms: 4
- Full bathrooms: 2
- 3/4 bathrooms: 1
- 1/2 bathrooms: 1
- Main level bathrooms: 1
Primary bedroom
- Features: Wall/Wall Carpeting, Ceiling Fan(s), Walk-In Closet(s)
- Level: Second
- Area: 312
- Dimensions: 26 x 12
Bedroom 2
- Features: Wall/Wall Carpeting, Ceiling Fan(s), Walk-In Closet(s)
- Level: Second
- Area: 168
- Dimensions: 14 x 12
Bedroom 3
- Features: Wall/Wall Carpeting, Ceiling Fan(s), Walk-In Closet(s)
- Level: Second
- Area: 154
- Dimensions: 14 x 11
Bedroom 4
- Level: Basement
- Area: 140
- Dimensions: 10 x 14
Primary bathroom
- Features: 3/4, Shower, Double Sinks
Dining room
- Features: Laminate Flooring
- Level: Main
- Area: 108
- Dimensions: 12 x 9
Kitchen
- Features: Dining Area, Concrete Floor
- Level: Main
- Area: 315
- Dimensions: 21 x 15
Living room
- Features: Ceiling Fan(s), Laminate Flooring, Exterior Door
- Level: Main
- Area: 140.64
- Dimensions: 13.83 x 10.17
Basement
- Area: 774
Heating
- Natural Gas, Forced Air
Cooling
- Central Air
Appliances
- Included: Range, Refrigerator, Dishwasher, Disposal, Microwave
- Laundry: 9'+ Ceiling
Features
- Flooring: Carpet, Concrete
- Basement: Walk-Out Access
- Has fireplace: No
Interior area
- Total structure area: 2,197
- Total interior livable area: 2,197 sqft
- Finished area above ground: 1,738
- Finished area below ground: 459
Property
Parking
- Total spaces: 2
- Parking features: Garage - Attached
- Attached garage spaces: 2
Features
- Levels: Two
- Patio & porch: Deck
- Exterior features: Sprinkler System
- Fencing: None
Lot
- Size: 6,534 Square Feet
- Dimensions: 59 x 110 x 58 x 110
- Features: Up to 1/4 Acre., Corner Lot
Details
- Parcel number: 1714130024000
Construction
Type & style
- Home type: Townhouse
- Property subtype: Townhouse
Materials
- Vinyl Siding, Asphalt, Brick/Other
- Foundation: Concrete Perimeter
- Roof: Composition
Condition
- Not New and NOT a Model
- New construction: No
- Year built: 2014
Utilities & green energy
- Sewer: Public Sewer
- Water: Public
- Utilities for property: Electricity Available, Natural Gas Available, Water Available, Sewer Available
Community & HOA
Community
- Subdivision: TH - Prairie Village North
HOA
- Has HOA: Yes
- Services included: Maintenance Grounds, Snow Removal, Trash
- HOA fee: $135 monthly
- HOA name: Cedar Cove
Location
- Region: Lincoln
Financial & listing details
- Price per square foot: $143/sqft
- Annual tax amount: $3,331
- Date on market: 9/30/2026
- Listing terms: Private Financing Available,VA Loan,FHA,Conventional,Cash
- Ownership: Fee Simple
- Electric utility on property: Yes
Estimated market value
$308,800
$293,000 - $324,000
$1,289/mo
Price history
| Date | Event | Price |
|---|---|---|
| 10/15/2026 | Price change | $314,9000%$143/sqft |
Source:  GPRMLS #22628120 Report a problem GPRMLS #22628120 Report a problem | ||
| 9/30/2026 | Listed for sale | $315,000+176.3%$143/sqft |
Source: GPRMLS #22628120 Report a problem | ||
| 3/30/2004 | Sold | $114,000-3%$52/sqft |
Source: GPRMLS #L10020292 Report a problem | ||
| 1/1/2003 | Sold | $117,500$53/sqft |
Source: GPRMLS #L10005294 Report a problem | ||
Public tax history
Tax history is unavailable.
Monthly payment
Est. payment
Payment breakdown
Explore the cost of this home by adjusting the details. Changes won't be saved.Climate risks
Neighborhood: 68508
Nearby schools
Schools provided by the listing agent
- Elementary: Robinson
- Middle: Mickle
- High: Lincoln Northeast
- District: Lincoln Public Schools
Source: GPRMLS. This data may not be complete. We recommend contacting the local school district to confirm school assignments for this home.
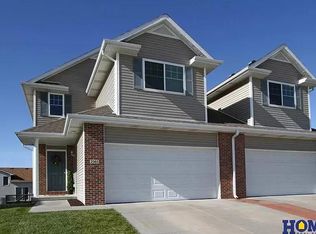


Similar homes
- $297,0003 bd3 ba2k sqft2871 Wagon Dr, Lincoln, NE 68505For Sale
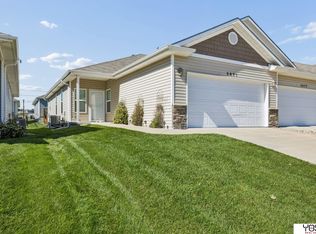
 MLS ID #22628973, Anton Yost, Yost Real Estate. GPRMLS
 - $299,9003 bd3 ba2k sqft8839 Blacksmith Ct, Lincoln, NE 68507For Sale
 MLS ID #22622818, Kim Schrader-Eberspacher, HOME Real Estate. GPRMLS
 - $349,0004 bd3 ba1.8k sqft8951 Prairie Village Dr, Lincoln, NE 68507For Sale
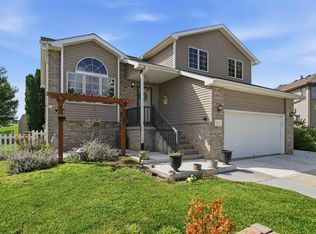 MLS ID #22625404, Levi Orman, The 1867 Collective. GPRMLS
 - $324,9992 bd3 ba1.8k sqft2868 Wagon Dr, Lincoln, NE 68507For Sale
 MLS ID #22622530, Larry Holmes, REMAX Concepts. GPRMLS
 - $379,9003 bd3 ba2.5k sqft2554 N 83rd St, Lincoln, NE 68507For SaleMLS ID #22629425, Larry Holmes, REMAX Concepts. GPRMLS
- $244,9002 bd2 ba1.2k sqft9037 Leighton Ave, Lincoln, NE 68507For SaleMLS ID #22629721, John Mahoney, BHHS Ambassador Real Estate. GPRMLS
- $336,8203 bd3 ba1.9k sqft8520 Outlaw Ct, Lincoln, NE 68507New ConstructionMLS ID #22629274, Terry Lindstrom, EXIT Realty Professionals. GPRMLS
- $263,0003 bd3 ba1.7k sqft1924 Sawyer St, Lincoln, NE 68505For SaleMLS ID #22629359, Ousmane Youm, Keller Williams Lincoln. GPRMLS
- $299,9004 bd2 ba2k sqft431 W Broadview Dr, Lincoln, NE 68505For SaleMLS ID #22629038, Wade Bartels, SimpliCity Real Estate. GPRMLS
- $285,0004 bd2 ba2.2k sqft6132 Huntington Ave, Lincoln, NE 68507For SaleMLS ID #22628897, Tony Terp, Milford Real Estate. GPRMLS
- $332,9005 bd3 ba2.3k sqft3241 Touzalin Ave, Lincoln, NE 68507For SaleMLS ID #22629754, Karey McCauley, REMAX Concepts. GPRMLS
- $325,0003 bd3 ba2.2k sqft930 E Sanborn Dr, Lincoln, NE 68505For SaleMLS ID #22628080, Heidi Hohlen, BancWise Realty. GPRMLS
- $315,0003 bd2 ba1.5k sqft5610 Walker Ave, Lincoln, NE 68507For SaleMLS ID #22629912, Melissa Buck, SimpliCity Real Estate. GPRMLS
- $299,9974 bd3 ba2.2k sqft6620 Benton St, Lincoln, NE 68507For SaleMLS ID #22627875, James Sedam, SimpliCity Real Estate. GPRMLS
- $325,0005 bd2 ba2.3k sqft7210 Platte Ave, Lincoln, NE 68507New ConstructionMLS ID #22629152, Charli Hartshorn, REMAX Concepts. GPRMLS
- $325,0003 bd3 ba2.6k sqft722 Lancashire Ct, Lincoln, NE 68510For SaleMLS ID #22627921, Amy Mosser, Woods Bros Realty. GPRMLS
- $349,9003 bd3 ba2.2k sqft1123 Rainy Riv, Lincoln, NE 68505For SaleMLS ID #22628561, Lara Kibler, REMAX Concepts. GPRMLS
- $369,0004 bd4 ba2k sqft10845 Legends Ln, Lincoln, NE 68527New ConstructionMLS ID #22629537, Reina Day, REMAX Concepts. GPRMLS
- $254,9003 bd3 ba1.7k sqft1818 Sawyer St, Lincoln, NE 68505For SaleMLS ID #22628005, Kathryn Dixon, HOME Real Estate. GPRMLS
- $325,0003 bd3 ba2.1k sqft8011 N Hazelwood Dr, Lincoln, NE 68510For SaleMLS ID #22629080, Mary Waite, NP Dodge RE Sales Inc Lincoln. GPRMLS
