New ranch plan by Blue Edge Builders provides spacious living & many upgrades. Large great room greets guests with a cozy fireplace & vaulted ceiling. LVP floors in kitchen & adjoining dining room. Kitchen features center island with breakfast bar, granite countertops with tile backsplash, and a large walk-in pantry. Master suite with coffered ceiling offers double sink vanity, shower and walk-in closet. Both main floor bathrooms are tiled for easy upkeep. Finished basement has three legal bedrooms, full bathroom and a large 30 x 18 Rec room with wet bar. Oversized 3-stall garage with plenty of room to park and for storage/workspace. Full sod, UGS, garage opener, 12 x 12 covered patio are included in the price. The house is located in Southwest Village Heights Subdivision.
New construction
$524,950
1000 Santa Clara Street Lincoln NE, Lincoln, NE 68523
6beds
3,188sqft
Single Family Residence
Built in 2026
10,018 Square Feet Lot
$-- Zestimate®
$165/sqft
$35/mo HOA
What's special
- 80 days |
- 85 |
- 5 |
Zillow last checked:
Listing updated:
Listed by:
Vladimir Oulianov 402-890-0535,
Woods Bros Realty
Source: GPRMLS,MLS#: 22615680
Facts & features
Interior
Bedrooms & bathrooms
- Bedrooms: 6
- Bathrooms: 3
- Full bathrooms: 2
- 3/4 bathrooms: 1
- Main level bathrooms: 2
Primary bedroom
- Level: Main
- Area: 182
- Dimensions: 14 x 13
Bedroom 2
- Level: Main
- Area: 121
- Dimensions: 11 x 11
Bedroom 3
- Level: Main
- Area: 110
- Dimensions: 11 x 10
Bedroom 4
- Level: Basement
- Area: 120
- Dimensions: 12 x 10
Bedroom 5
- Level: Basement
- Area: 100
- Dimensions: 10 x 10
Primary bathroom
- Features: 3/4, Shower, Double Sinks
Great room
- Level: Main
Kitchen
- Level: Main
- Area: 110
- Dimensions: 11 x 10
Basement
- Area: 1750
Heating
- Natural Gas, Forced Air
Cooling
- Central Air
Appliances
- Included: Range, Dishwasher, Disposal, Microwave
Features
- Wet Bar, Ceiling Fan(s), Drain Tile, Pantry
- Flooring: Carpet, Luxury Vinyl, Plank
- Basement: Egress
- Number of fireplaces: 1
- Fireplace features: Direct-Vent Gas Fire
Interior area
- Total structure area: 3,188
- Total interior livable area: 3,188 sqft
- Finished area above ground: 1,750
- Finished area below ground: 1,438
Property
Parking
- Total spaces: 3
- Parking features: Attached, Garage Door Opener
- Attached garage spaces: 3
Features
- Patio & porch: Covered Patio
- Exterior features: Sprinkler System, Drain Tile
- Fencing: None
Lot
- Size: 10,018 Square Feet
- Dimensions: 85 x 120
- Features: Up to 1/4 Acre., City Lot, Level
Details
- Parcel number: 0915137002000
- Other equipment: Sump Pump
Construction
Type & style
- Home type: SingleFamily
- Architectural style: Ranch,Traditional
- Property subtype: Single Family Residence
Materials
- Stone, Vinyl Siding
- Foundation: Concrete Perimeter
- Roof: Composition
Condition
- Under Construction
- New construction: Yes
- Year built: 2026
Details
- Builder name: Blue Edge Builders Inc.
Utilities & green energy
- Sewer: Public Sewer
- Water: Public
- Utilities for property: Electricity Available, Natural Gas Available, Water Available, Sewer Available
Community & HOA
Community
- Subdivision: Southwest Village Heights
HOA
- Has HOA: Yes
- Services included: Common Area Maintenance
- HOA fee: $420 annually
- HOA name: Southwest Village Heights
Location
- Region: Lincoln
Financial & listing details
- Price per square foot: $165/sqft
- Annual tax amount: $195
- Date on market: 6/4/2026
- Listing terms: VA Loan,FHA,Conventional,Cash
- Ownership: Fee Simple
- Electric utility on property: Yes
Estimated market value
Not available
Estimated sales range
Not available
Not available
Price history
| Date | Event | Price |
|---|---|---|
| 6/4/2026 | Listed for sale | $524,950$165/sqft |
Source:  GPRMLS #22615680 Report a problem GPRMLS #22615680 Report a problem | ||
Public tax history
Tax history is unavailable.
Monthly payment
Est. payment
Payment breakdown
Explore the cost of this home by adjusting the details. Changes won't be saved.Climate risks
Neighborhood: 68523
Nearby schools
GreatSchools rating
- 5/10Roper Elementary SchoolGrades: PK-5Distance: 2.8 mi
- 4/10Irving Middle SchoolGrades: 6-8Distance: 3.4 mi
- 5/10Southwest High SchoolGrades: 9-12Distance: 1.9 mi
Schools provided by the listing agent
- Elementary: Roper
- Middle: Irving
- High: Lincoln Southwest
- District: Lincoln Public Schools
Source: GPRMLS. This data may not be complete. We recommend contacting the local school district to confirm school assignments for this home.
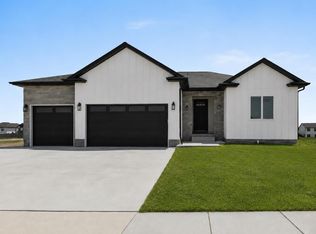
- $500,0005 bd3 ba2.7k sqft1001 W Santa Clara St, Lincoln, NE 68523Sold
- $485,0005 bd3 ba2.6k sqft963 Santa Clara St, Lincoln, NE 68523Pending

- $512,9504 bd3 ba2.6k sqft1001 W El Alameda St, Lincoln, NE 68523Sold
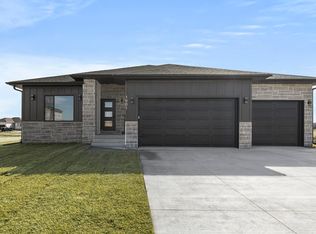
- $510,0004 bd3 ba2.7k sqft940 Santa Clara Street Lincoln NE, Lincoln, NE 68523New Construction

- $434,3624 bd3 ba2.3k sqft962 W El Alameda St, Lincoln, NE 68523Sold
- $485,0005 bd3 ba2.6k sqft935 Santa Clara St, Lincoln, NE 68523New Construction
- $510,9504 bd3 ba2.6k sqft954 El Alameda St, Lincoln, NE 68523New Construction
- $--5 bd3 ba2.7k sqft955 W Santa Clara St, Lincoln, NE 68523Off Market
A local agent can set up tours, give advice and negotiate with sellers.
A local lender can help you make sure your offer is ready when you are.
Similar homes
- $510,9504 bd3 ba2.6k sqft954 El Alameda St, Lincoln, NE 68523New Construction
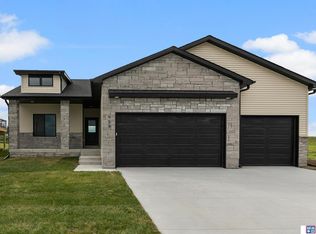
 MLS ID #22613785, Vladimir Oulianov, Woods Bros Realty. GPRMLS
 - $494,7005 bd3 ba2.6k sqft901 W El Alameda St, Lincoln, NE 68523New Construction
 MLS ID #22604293, Elizabeth Scholz, Nebraska Realty. GPRMLS
 - $491,9005 bd3 ba2.7k sqft951 W Avondale St, Lincoln, NE 68523New Construction
 MLS ID #22615672, Andrea Schneider, REMAX Concepts. GPRMLS
 - $429,9504 bd3 ba2.3k sqft920 El Alameda St, Lincoln, NE 68523New Construction
 MLS ID #22615787, Vladimir Oulianov, Woods Bros Realty. GPRMLS
 - $524,8576 bd3 ba3.2k sqft719 Regiment Rd, Lincoln, NE 68527New ConstructionMLS ID #22623936, Vladimir Oulianov, Woods Bros Realty. GPRMLS
- $535,0007 bd3 ba3k sqft7535 Tavin Dr, Lincoln, NE 68516For SaleMLS ID #22621456, Bob Adams, HOME Real Estate. GPRMLS
- $540,0004 bd3 ba2.8k sqft6215 S 97th Cir, Lincoln, NE 68526For SaleMLS ID #22621893, Kiley Peterson, The 1867 Collective. GPRMLS
- $550,0006 bd3 ba3.2k sqft9200 Green Valley Ln, Lincoln, NE 68516New ConstructionMLS ID #22615694, Vladimir Oulianov, Woods Bros Realty. GPRMLS
- $529,9505 bd3 ba3k sqft7930 Ephraem Ln, Lincoln, NE 68516New ConstructionMLS ID #22623531, Vladimir Oulianov, Woods Bros Realty. GPRMLS
- $527,1876 bd3 ba3.2k sqft10520 Peter St, Lincoln, NE 68516New ConstructionMLS ID #22615483, Vladimir Oulianov, Woods Bros Realty. GPRMLS
- $554,0006 bd3 ba3.2k sqft9111 Castle Pine Dr, Lincoln, NE 68516New ConstructionMLS ID #22619020, Vladimir Oulianov, Woods Bros Realty. GPRMLS
- $520,0006 bd3 ba2.9k sqft1224 N 100th St, Lincoln, NE 68527For SaleMLS ID #22617656, Bailey Hedgecock, Nebraska Realty. GPRMLS
- $569,0005 bd3 ba3.2k sqft9001 Castle Pine Dr, Lincoln, NE 68516New ConstructionMLS ID #22618062, Vladimir Oulianov, Woods Bros Realty. GPRMLS
- $564,0005 bd3 ba3.2k sqft9201 Castle Pine Dr, Lincoln, NE 68516New ConstructionMLS ID #22610413, Vladimir Oulianov, Woods Bros Realty. GPRMLS
- $557,6437 bd4 ba3.2k sqft8032 Ephraem Pl, Lincoln, NE 68516New ConstructionMLS ID #22622814, Vladimir Oulianov, Woods Bros Realty. GPRMLS
- $577,0006 bd3 ba3.2k sqft2540 S 102nd St, Lincoln, NE 68520New ConstructionMLS ID #22616203, Vladimir Oulianov, Woods Bros Realty. GPRMLS
- $592,1476 bd3 ba3.3k sqft9218 Green Valley Ln, Lincoln, NE 68516New ConstructionMLS ID #22615656, Vladimir Oulianov, Woods Bros Realty. GPRMLS
- $629,9515 bd3 ba2.9k sqft9335 Castle Pine Dr, Lincoln, NE 68516New ConstructionMLS ID #22620619, Vladimir Oulianov, Woods Bros Realty. GPRMLS
- $639,9515 bd3 ba3k sqft9345 Castle Pine Dr, Lincoln, NE 68516New ConstructionMLS ID #22615804, Vladimir Oulianov, Woods Bros Realty. GPRMLS
- $524,8576 bd3 ba3k sqft805 Regiment Rd, Lincoln, NE 68527New ConstructionMLS ID #22610572, Vladimir Oulianov, Woods Bros Realty. GPRMLS
