This stunning 2-story home is a beautiful modern interpretation of the classic American Foursquare style. The exterior boasts clean lines & a Modern Prairie feel. As you step inside, you will be immediately impressed by the bright & open living spaces. The 1st floor features a spacious dining room, perfect for hosting dinners & entertaining guests. There is also a convenient office space, providing a quiet & professional environment for working from home or as a personal retreat. The well-appointed kitchen is a chef’s dream, w/a large pantry that provides ample storage space for all your cooking essentials. Upstairs, you’ll find 4 generously sized bedrooms. The primary bedroom features a luxurious en-suite bathroom & walk-in closet, offering the perfect escape after a long day. Overall, this modern interpretation of the American Foursquare style is a beautiful & functional home that is sure to impress. From the spacious front porch to the 3-car garage, every detail has been considered.
Sold for $485,000
$485,000
7503 Anselm Ln, Lincoln, NE 68516
4beds
2,244sqft
Single Family Residence
Built in 2023
10,454 Square Feet Lot
$515,300 Zestimate®
$216/sqft
$2,842 Estimated rent
Home value
$515,300
$469,000 - $567,000
$2,842/mo
Zestimate® history
Owner options
List your home for rent
$2,842/mo
Rent Zestimate®
Find your next renter with Zillow Rental Manager. Plus, with online applications, you can quickly screen prospective tenants – for free.
$2,842/mo
Rent Zestimate®
Refinance and save
$3,381/mo
Est. payment
Refinancing to a lower rate could help reduce your monthly payments and save thousands over the life of the loan.
$3,381/mo
Est. payment
Explore your selling options
Work with a Zillow partner agent
Leverage their expertise and Zillow's premium Showcase listings to get your home seen by more buyers.
Get startedList with your own agent
Get your home in front of millions of buyers by listing it on Zillow.
Learn how to do itSell it yourself
Take full control of how buyers see your home on Zillow by listing For Sale by Owner (FSBO).
List your homeWhat's special
Walk-in closetClean linesWell-appointed kitchenConvenient office spaceGenerously sized bedroomsLuxurious en-suite bathroomModern prairie feel
Zillow last checked:
Listing updated:
Listed by:
Brandon Fowler 402-440-6696,
Nebraska Realty,
Barry Fowler 402-430-8915,
Nebraska Realty
Bought with:
Lisa Stanczyk, 20080111
BancWise Realty
Source: GPRMLS,MLS#: 22503864
Facts & features
Interior
Bedrooms & bathrooms
- Bedrooms: 4
- Bathrooms: 3
- Full bathrooms: 1
- 3/4 bathrooms: 1
- 1/2 bathrooms: 1
- Main level bathrooms: 1
Primary bedroom
- Level: Second
- Area: 163.62
- Dimensions: 16.2 x 10.1
Bedroom 2
- Level: Second
- Area: 115.56
- Dimensions: 10.8 x 10.7
Bedroom 3
- Level: Second
- Area: 115.56
- Dimensions: 10.8 x 10.7
Bedroom 4
- Level: Second
- Area: 125.28
- Dimensions: 10.8 x 11.6
Primary bathroom
- Features: 3/4, Shower, Double Sinks
Dining room
- Level: Main
- Area: 154.76
- Dimensions: 10.6 x 14.6
Kitchen
- Level: Main
- Area: 142.65
- Dimensions: 10.11 x 14.11
Living room
- Level: Main
- Area: 286.4
- Dimensions: 16 x 17.9
Basement
- Area: 1118
Office
- Level: Main
- Area: 122.96
- Dimensions: 10.6 x 11.6
Heating
- Natural Gas, Forced Air
Cooling
- Central Air
Appliances
- Included: Humidifier, Range, Dishwasher, Disposal, Microwave
Features
- High Ceilings, Ceiling Fan(s), Drain Tile, Formal Dining Room, Pantry
- Flooring: Vinyl, Carpet, Luxury Vinyl, Tile, Plank
- Basement: Full
- Number of fireplaces: 1
- Fireplace features: Electric
Interior area
- Total structure area: 2,244
- Total interior livable area: 2,244 sqft
- Finished area above ground: 2,244
- Finished area below ground: 0
Property
Parking
- Total spaces: 3
- Parking features: Attached, Garage Door Opener
- Attached garage spaces: 3
Features
- Levels: Two
- Patio & porch: Porch, Patio
- Exterior features: Sprinkler System, Drain Tile
- Fencing: None
Lot
- Size: 10,454 Square Feet
- Dimensions: 80 x 75 x 118 x 27 x 118
- Features: Up to 1/4 Acre., City Lot, Level
Details
- Parcel number: 1634102008000
- Other equipment: Sump Pump
Construction
Type & style
- Home type: SingleFamily
- Property subtype: Single Family Residence
Materials
- Stone, Vinyl Siding, Masonite
- Foundation: Concrete Perimeter
- Roof: Composition
Condition
- New Construction
- New construction: Yes
- Year built: 2023
Details
- Builder name: 402 Customs
Utilities & green energy
- Sewer: Public Sewer
- Water: Public
- Utilities for property: Cable Available, Electricity Available, Natural Gas Available, Water Available, Sewer Available, Storm Sewer, Fiber Optic
Community & HOA
Community
- Subdivision: Grand View Estates
HOA
- Has HOA: Yes
- Services included: Common Area Maintenance
- HOA fee: $175 annually
- HOA name: Grand View Estates
Location
- Region: Lincoln
Financial & listing details
- Price per square foot: $216/sqft
- Annual tax amount: $926
- Date on market: 2/13/2025
- Listing terms: VA Loan,FHA,Conventional,Cash
- Ownership: Fee Simple
- Electric utility on property: Yes
Price history
| Date | Event | Price |
|---|---|---|
| 4/4/2025 | Sold | $485,000-3%$216/sqft |
Source:  GPRMLS #22503864 Report a problem GPRMLS #22503864 Report a problem | ||
| 2/26/2025 | Pending sale | $500,000$223/sqft |
Source: GPRMLS #22503864 Report a problem | ||
| 7/26/2024 | Price change | $500,000-3.5%$223/sqft |
Source: GPRMLS #22419198 Report a problem | ||
| 7/13/2023 | Price change | $517,900-0.4%$231/sqft |
Source: GPRMLS #22315542 Report a problem | ||
| 6/13/2023 | Listed for sale | $519,999+593.3%$232/sqft |
Source: 402 Customs Report a problem | ||
| 4/3/2023 | Sold | $75,000$33/sqft |
Source: GPRMLS #22122526 Report a problem | ||
| 3/14/2023 | Pending sale | $75,000$33/sqft |
Source: GPRMLS #22122526 Report a problem | ||
| 9/22/2021 | Listed for sale | $75,000$33/sqft |
Source: GPRMLS #22122526 Report a problem | ||
Public tax history
Tax history is unavailable.
Neighborhood: 68516
Nearby homes
- $529,0006 bd3 ba3k sqft7427 Anselm Ln, Lincoln, NE 68516Off Market

- $79,0000.26 Acres7515 Anselm Ln, Lincoln, NE 68516Sold
- $495,0005 bd3 ba2.5k sqft7420 Isidore Dr, Lincoln, NE 68516Sold
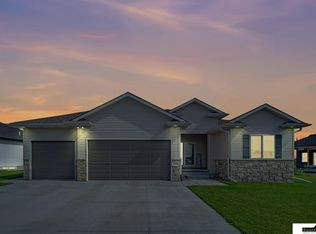
- $447,2054 bd3 ba2.8k sqft7510 Anselm Ln, Lincoln, NE 68516Sold
- $629,9004 bd3 ba3k sqft7434 Anselm Ln, Lincoln, NE 68516For Sale
- $645,5004 bd3 ba3.5k sqft7424 Anselm Ln, Lincoln, NE 68516Off Market
- $553,4414 bd3 ba3k sqft7400 Isidore Dr, Lincoln, NE 68516Sold
- $519,9505 bd3 ba3.1k sqft7308 Anselm Ln, Lincoln, NE 68516Sold
Nearby schools
GreatSchools rating
- 8/10Wysong ElementaryGrades: PK-5Distance: 1.7 mi
- 8/10Moore Middle SchoolGrades: 6-8Distance: 1.2 mi
- NAStanding Bear High SchoolGrades: 9-12Distance: 0.6 mi
Schools provided by the listing agent
- Elementary: Wysong
- Middle: Moore
- High: Lincoln East
- District: Lincoln Public Schools
Source: GPRMLS. This data may not be complete. We recommend contacting the local school district to confirm school assignments for this home.


Get pre-qualified for a loan
At Zillow Home Loans, we can pre-qualify you in as little as 5 minutes with no impact to your credit score.An equal housing lender. NMLS #10287.
Sell for more on Zillow
Get a Zillow Showcase℠ listing at no additional cost and you could sell for .
$515,300
2% more
+$10,306
With Zillow Showcase(estimated)
$525,606
- Nebraska
- Lancaster County
- Lincoln
- 68516
- 7503 Anselm Ln
Nearby cities
Nearby neighborhoods
Nearby zip codes
Other Lincoln Topics
