Skip main navigation
Pending
  • $413,500

    5224 Bison Dr, Lincoln, NE 68516

    4beds
    1,844sqft
    : 
    Loading
    Get pre-qualified
    Single Family Residence
    Built in 1978
    7,866 Square Feet Lot
    $415,600 Zestimate®
    $224/sqft
    $-- HOA

    What's special

    Functioning underground sprinkler systemFlexible living spaceComposite deckModern landscapingCovered porchNewer windowsNewer roof
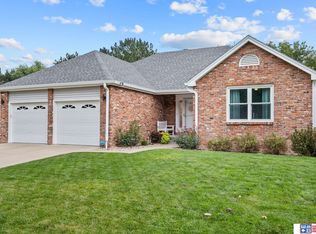
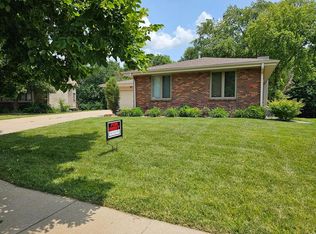
    For sale by owner (Showings available after May 2nd). Well-maintained 4-bedroom, 3-bath home in the quiet, established Colonial Hills neighborhood. Modern landscaping and a covered porch welcome you into a functional, comfortable layout with good natural light. The home includes a finished walk-out basement with an attached bathroom and flexible living space. A composite deck and fully fenced backyard offer privacy and an enjoyable outdoor setup. The wooded area behind the property adds additional privacy and a unique setting for a home in central Lincoln. Major updates include newer windows, a newer roof, a 2019 water heater, and a functioning underground sprinkler system. The chimney has been serviced and is fully functional. Located in south Lincoln with convenient access to Holmes Lake Park, shopping, schools, and daily amenities. A two-car attached garage provides additional storage. The home has been well cared for and is move-in ready. For sale by owner. Open to working with buyers directly and with buyer’s agents.
    What the owner loves about this home
    Beautiful private backyard. Tons of natural light. Great neighborhood
    73 days
    |
    99
    |
    3
    |
    Listed by:

    Property Owner (531) 500-7049

    This property is for sale by owner and Zillow, Inc. is displaying it at the owner's request. It is not subject to a listing agreement with Zillow, Inc. or its affiliates.

      Facts & features

      Interior

      Bedrooms & bathrooms
      • Bedrooms: 4
      • Bathrooms: 3
      • Full bathrooms: 1
      • 3/4 bathrooms: 2
      Heating
      • Forced air, Gas
      Cooling
      • Central
      Appliances
      • Included: Dishwasher, Dryer, Garbage disposal, Microwave, Range / Oven, Refrigerator, Washer
      Features
      • Cable Available, LL Daylight Windows, Wetbar, Accessible, Ceiling Fan, Drain Tile, Zero Step Entry
      • Flooring: Carpet, Linoleum / Vinyl
      • Basement: Partially finished
      • Has fireplace: Yes
      Interior area
      • Total interior livable area: 1,844 sqft

      Property

      Parking
      • Total spaces: 2
      • Parking features: Garage - Attached
      Features
      • Exterior features: Wood products, Brick
      Lot
      • Size: 7,866 Square Feet
      Details
      • Parcel number: 1609408013000

      Construction

      Type & style
      • Home type: SingleFamily
      • Property subtype: Single Family Residence
      Materials
      • Roof: Composition
      Condition
      • New construction: No
      • Year built: 1978

      Community & HOA

      Location
      • Region: Lincoln

      Financial & listing details

      • Price per square foot: $224/sqft
      • Tax assessed value: $369,400
      • Annual tax amount: $4,747
      • Date on market: 5/1/2026

        Estimated market value

        $415,600

        Estimated sales range

        Not available

        $2,316/mo

        Price history

        DateEventPrice
        5/6/2026Pending sale$413,500$224/sqft
        Source: Owner Report a problem
        5/1/2026Listed for sale$413,500+8.2%$224/sqft
        Source: Owner Report a problem
        5/18/2023Sold$382,000+3.5%$207/sqft
        Source: GPRMLS #22306223 Report a problem
        4/1/2023Pending sale$369,000$200/sqft
        Source: GPRMLS #22306223 Report a problem
        3/30/2023Listed for sale$369,000+29.5%$200/sqft
        Source: GPRMLS #22306223 Report a problem
        9/12/2019Sold$285,000-10.9%$155/sqft
        Source: GPRMLS #21914791 Report a problem
        7/9/2019Listed for sale$320,000+88.2%$174/sqft
        Source: Woods Bros Realty #21914791 Report a problem
        6/22/2018Sold$170,000+13.3%$92/sqft
        Source: Public Record Report a problem
        6/1/2018Listed for sale$150,000$81/sqft
        Source: RE/MAX Concepts #10146684 Report a problem

        Public tax history

        YearProperty taxesTax assessment
        2025$4,747 -1.9%$369,400 +6.3%
        2024$4,840 -13.6%$347,600 +4%
        2023$5,601 +4.7%$334,200 +24.2%
        2022$5,349 -0.2%$269,000
        2021$5,361 +22%$269,000 +17%
        2020$4,393 -5.2%$229,900
        2019$4,633 +41.3%$229,900 +40.6%
        2018$3,280 +4.5%$163,500
        2017$3,138 +5.2%$163,500 +6.7%
        2016$2,983 $153,200
        2015$2,983 +0.7%$153,200 -2.5%
        2014$2,963 -3%$157,100
        2013$3,055 $157,100
        2012-- $157,100 +21.8%
        2011-- $129,000
        2010-- $129,000
        2009-- $129,000 -16.5%
        2008-- $154,493
        2007-- $154,493
        2006-- $154,493
        2005$2,830 +1.3%--
        2004$2,794 --
        2003$2,794 +7.6%--
        2002$2,596 +1%--
        2001$2,571 +7.3%--
        2000$2,395 --
        Find assessor info on the county website

        Monthly payment

        Est. payment

        Payment breakdown

        Explore the cost of this home by adjusting the details. Changes won't be saved.
        All calculations are estimates and provided by Zillow, Inc. for informational purposes only. Actual amounts may vary.
        HOA fees may include property taxes on listings classified as Co-Ops. Contact the listing agent and/or owner for fee details.
        Mortgage interest rates are dependent on a number of factors, including credit score, down payment, and repayment length. Interest rate data provided by Zillow Group Marketplace, Inc. as of 1/1/1970 from various mortgage lenders with which we have lead or other similar arrangements; the Estimated Payment is an average of those rates.
        See how much you could borrow to make a competitive offer.

        Climate risks

        Neighborhood: Colonial Hills

        Getting around

        23 / 100
        Car-Dependent
        21 / 100
        Minimal Transit
        62 / 100
        Bikeable

        Nearby schools

        GreatSchools rating
        Schools provided by the listing agent
        • Elementary: Zeman
        • Middle: Lux
        • High: Lincoln East
        • District: Lincoln Public Schools

        Source: The MLS. This data may not be complete. We recommend contacting the local school district to confirm school assignments for this home.

        A local agent can set up tours, give advice and negotiate with sellers.

        Browse local experts

        Similar homes