**Fall in love with 5206 Bison Drive!** This beautifully updated 3-bedroom, 3-bath home has plenty to love inside and out. All three bedrooms and baths are conveniently located on the main level, while a super-cool spiral staircase leads to a loft that adds unexpected character and flexible bonus space. The finished walkout basement offers two spacious, open rooms with endless possibilities—create the spaces that work best for you! Major updates include completely new windows, a new roof, and a huge new deck that’s perfect for crisp fall evenings, morning coffee, or entertaining friends. Out back, there are no back neighbors—just a gorgeous treeline creating a peaceful, private backdrop. Updated throughout and conveniently located close to shopping, dining, schools, and more. Come see what makes this one so special!
Pending
$419,000
5206 Bison Dr, Lincoln, NE 68516
3beds
3,444sqft
Single Family Residence
Built in 1984
10,018 Square Feet Lot
$414,000 Zestimate®
$122/sqft
$-- HOA
What's special
Super-cool spiral staircaseUpdated throughoutCompletely new windowsNew roof
- 43 days
- 360
- 26
Likely to sell faster than
Zillow last checked:
Listing updated:
Listed by:
Lara Kibler 402-304-7560,
REMAX Concepts
Source: GPRMLS,MLS#: 22625876
Facts & features
Interior
Bedrooms & bathrooms
- Bedrooms: 3
- Bathrooms: 3
- Full bathrooms: 2
- 1/2 bathrooms: 1
- Main level bathrooms: 3
Primary bedroom
- Level: Main
Bedroom 2
- Level: Main
Bedroom 3
- Level: Main
Primary bathroom
- Features: 3/4
Family room
- Features: Wall/Wall Carpeting
- Level: Basement
Kitchen
- Level: Main
Living room
- Features: Wall/Wall Carpeting, Cath./Vaulted Ceiling
- Level: Main
Basement
- Area: 1732
Heating
- Natural Gas, Forced Air
Cooling
- Central Air
Appliances
- Included: Range, Refrigerator, Dishwasher, Microwave
Features
- Ceiling Fan(s)
- Flooring: Carpet
- Windows: LL Daylight Windows
- Basement: Walk-Out Access
- Has fireplace: No
Interior area
- Total structure area: 3,444
- Total interior livable area: 3,444 sqft
- Finished area above ground: 2,044
- Finished area below ground: 1,400
Property
Parking
- Total spaces: 2
- Parking features: Garage - Attached
- Attached garage spaces: 2
Features
- Levels: One and One Half
- Patio & porch: Patio, Deck
- Fencing: None
Lot
- Size: 10,018 Square Feet
- Dimensions: 56 x 136 x 102
- Features: Up to 1/4 Acre.
Details
- Additional structures: Shed(s)
- Parcel number: 1609408010000
- Other equipment: Sump Pump
Construction
Type & style
- Home type: SingleFamily
- Property subtype: Single Family Residence
Materials
- Brick/Other
- Foundation: Concrete Perimeter
- Roof: Composition
Condition
- Not New and NOT a Model
- New construction: No
- Year built: 1984
Utilities & green energy
- Sewer: Public Sewer
- Water: Public
Community & HOA
Community
- Subdivision: Colonial Hills
HOA
- Has HOA: No
Location
- Region: Lincoln
Financial & listing details
- Price per square foot: $122/sqft
- Tax assessed value: $383,400
- Annual tax amount: $4,926
- Date on market: 9/9/2026
- Listing terms: VA Loan,FHA,Conventional,Cash
- Ownership: Fee Simple
Estimated market value
$414,000
$393,000 - $435,000
$2,635/mo
Price history
| Date | Event | Price |
|---|---|---|
| 9/28/2026 | Pending sale | $419,000$122/sqft |
Source:  GPRMLS #22625876 Report a problem | ||
| 9/8/2026 | Listed for sale | $419,000+22.9%$122/sqft |
Source: GPRMLS #22625876 Report a problem | ||
| 1/16/2025 | Listing removed | $2,500$1/sqft |
Source: Zillow Rentals Report a problem | ||
| 12/16/2024 | Listed for rent | $2,500-3.3%$1/sqft |
Source: Zillow Rentals Report a problem | ||
| 1/4/2024 | Listing removed | -- |
Source: Zillow Rentals Report a problem | ||
| 12/29/2023 | Listed for rent | $2,585$1/sqft |
Source: Zillow Rentals Report a problem | ||
| 11/21/2023 | Sold | $341,000-9.1%$99/sqft |
Source: GPRMLS #22322312 Report a problem | ||
| 10/28/2023 | Pending sale | $374,999$109/sqft |
Source: GPRMLS #22322312 Report a problem | ||
| 9/30/2023 | Price change | $374,999-2.6%$109/sqft |
Source: GPRMLS #22322312 Report a problem | ||
| 9/25/2023 | Price change | $385,000+1.3%$112/sqft |
Source: GPRMLS #22322312 Report a problem | ||
| 9/17/2023 | Price change | $379,999-2.3%$110/sqft |
Source: GPRMLS #22320581 Report a problem | ||
| 9/7/2023 | Listed for sale | $389,000+105.8%$113/sqft |
Source: GPRMLS #22320581 Report a problem | ||
| 2/26/2004 | Sold | $189,000$55/sqft |
Source: Public Record Report a problem | ||
Public tax history
| Year | Property taxes | Tax assessment |
|---|---|---|
| 2025 | $4,926 -6.7% | $383,400 +3.8% |
| 2024 | $5,282 +4.1% | $369,400 +22% |
| 2023 | $5,075 +4% | $302,800 +23.3% |
| 2022 | $4,882 -0.2% | $245,500 |
| 2021 | $4,893 +0% | $245,500 -4.1% |
| 2020 | $4,892 -5.2% | $256,000 |
| 2019 | $5,159 +3.9% | $256,000 +3.5% |
| 2018 | $4,963 +4.5% | $247,400 |
| 2017 | $4,749 +12.4% | $247,400 +14% |
| 2016 | $4,225 | $217,000 |
| 2015 | $4,225 +0.7% | $217,000 +5% |
| 2014 | $4,196 | $206,600 |
| 2012 | -- | $206,600 +12.4% |
| 2011 | -- | $183,800 |
| 2010 | -- | $183,800 |
| 2009 | -- | $183,800 -7.9% |
| 2008 | -- | $199,626 |
| 2007 | -- | $199,626 |
| 2006 | -- | $199,626 |
| 2005 | $3,562 +1.3% | -- |
| 2004 | $3,517 | -- |
| 2003 | $3,517 +1.9% | -- |
| 2002 | $3,450 +1% | -- |
| 2001 | $3,417 +7.3% | -- |
| 2000 | $3,183 | -- |
Find assessor info on the county website
Monthly payment
Est. payment
Payment breakdown
Explore the cost of this home by adjusting the details. Changes won't be saved.Climate risks
Neighborhood: Colonial Hills
Nearby schools
Schools provided by the listing agent
- Elementary: Zeman
- Middle: Lux
- High: Lincoln Southeast
- District: Lincoln Public Schools
Source: GPRMLS. This data may not be complete. We recommend contacting the local school district to confirm school assignments for this home.
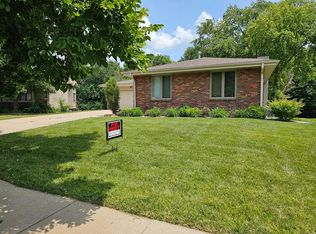
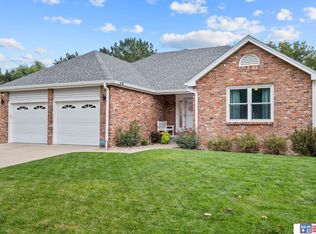
Similar homes
- $445,0003 bd3 ba2.9k sqft7701 S 41st St, Lincoln, NE 68516For Sale

 MLS ID #22630089, Nicole Shoecraft, SimpliCity Real Estate. GPRMLS
- $374,9003 bd4 ba2.7k sqft7432 Grand Oaks Dr, Lincoln, NE 68516For Sale
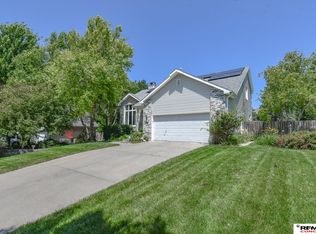 MLS ID #22628873, Johanna Rhoads, REMAX Concepts. GPRMLS
- $369,0004 bd3 ba2.3k sqft5616 Dogwood Dr, Lincoln, NE 68516For Sale
 MLS ID #22626387, Jane Horner, REMAX Concepts. GPRMLS
- $428,0004 bd4 ba2.9k sqft2864 Katelyn Cir, Lincoln, NE 68516For Sale
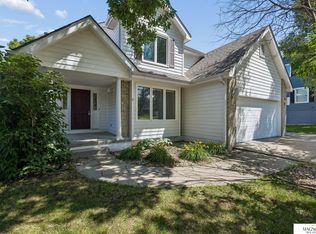 MLS ID #22628420, Andrea Trail, Magnolia Real Estate. GPRMLS
- $449,5004 bd4 ba3k sqft4636 Buffalo Creek Rd, Lincoln, NE 68516For SaleMLS ID #22628049, Tiffany Heier, HOME Real Estate. GPRMLS
- $372,0004 bd3 ba2.3k sqft6041 Kenwood Rd, Lincoln, NE 68516For SaleMLS ID #22621623, Jeff Jedlicka, Giving Realty. GPRMLS
- $390,0004 bd3 ba2.2k sqft4800 Huddersfield Ct, Lincoln, NE 68516For SaleMLS ID #22626916, Holly Martin, Giving Realty. GPRMLS
- $450,0003 bd4 ba2.9k sqft3024 Pecos Rd, Lincoln, NE 68516For SaleMLS ID #22621702, Thuy An, OmniHome Realty. GPRMLS
- $479,0003 bd4 ba2.7k sqft7929 S 37th St, Lincoln, NE 68516For SaleMLS ID #22630027, Jack Jurgens, BancWise Realty. GPRMLS
- $359,0004 bd3 ba2.3k sqft4523 S 58th St, Lincoln, NE 68516For SaleMLS ID #22623038, Jared Sasse, 1st Choice Realty Team. GPRMLS
- $468,0004 bd4 ba2.9k sqft7031 S 30th Pl, Lincoln, NE 68516For SaleMLS ID #22625797, Ben Tran, Keller Williams Lincoln. GPRMLS
- $509,0005 bd4 ba3.3k sqft4800 Country Hill Rd, Lincoln, NE 68516For SaleMLS ID #22629688, Amy Fries, Woods Bros Realty. GPRMLS
- $399,0004 bd3 ba2.8k sqft7821 Lake St, Lincoln, NE 68506For SaleMLS ID #22628455, Lisa Haupt, BHHS Ambassador Real Estate. GPRMLS
- $369,9003 bd3 ba2.5k sqft7130 S 32nd St, Lincoln, NE 68516For SaleMLS ID #22622536, Lisa Davis, HOME Real Estate. GPRMLS
- $429,0003 bd4 ba2.6k sqft940 S Cotner Blvd, Lincoln, NE 68510For SaleMLS ID #22620321, Josie Tidball, Giving Realty. GPRMLS
- $550,0005 bd6 ba3.9k sqft7620 Kennelley Dr, Lincoln, NE 68516For SaleMLS ID #22622061, Jill Heng, Nebraska Realty. GPRMLS
- $349,9003 bd3 ba2.9k sqft1300 Eldon Dr, Lincoln, NE 68510For SaleMLS ID #22628816, Deb Jones, Nebraska Realty. GPRMLS
- $435,0004 bd3 ba3k sqft3121 Loveland Dr, Lincoln, NE 68502For SaleMLS ID #22618614, Nicole Shoecraft, SimpliCity Real Estate. GPRMLS
- $495,0004 bd3 ba3.2k sqft8942 S 29th St, Lincoln, NE 68516For SaleMLS ID #22626390, Bryan Trost, BancWise Realty. GPRMLS
- $334,5003 bd2 ba1.8k sqft5101 Rosebriar Ct, Lincoln, NE 68516For SaleMLS ID #22625822, Rachel Rentschler, The 1867 Collective. GPRMLS
