Welcome to 6042 Leighton. Your fall evenings could be spent on this iconic front porch. You'll love the living room as you enter which boasts neutral hues. All windows have been updated. The laundry is conveniently located on the first floor and the stackable washer and dryer are included. The kitchen has ample space for food prep and storage. 2 Bedrooms and a formal dining room complete the first floor. The foundation was recently professionally stabilized and includes a sump pump. AC was replaced in 2026. Outside you'll love the fenced backyard, storage shed and 2 car detached garage. All of this is situated on a huge 0.29 acre lot. Ask about a rate buy down and 1-Year Home Warranty. Schedule your showing today.
For sale
Price cut: $5K (10/14)
$210,000
6042 Leighton Ave, Lincoln, NE 68507
2beds
1,136sqft
Single Family Residence
Built in 1920
0.29 Acres Lot
$-- Zestimate®
$185/sqft
$-- HOA
What's special
Fenced backyardIconic front porchStorage shedFormal dining room
- 22 days
- 791
- 43
Zillow last checked:
Listing updated:
Listed by:
Adam Wiekamp 402-540-2883,
HOME Real Estate
Source: GPRMLS,MLS#: 22628144
Facts & features
Interior
Bedrooms & bathrooms
- Bedrooms: 2
- Bathrooms: 1
- Full bathrooms: 1
- Main level bathrooms: 1
Primary bedroom
- Features: Wood Floor, Ceiling Fan(s)
- Level: Main
- Area: 168
- Dimensions: 12 x 14
Bedroom 2
- Features: Wall/Wall Carpeting, Ceiling Fan(s)
- Level: Main
- Area: 120
- Dimensions: 10 x 12
Dining room
- Features: Luxury Vinyl Plank, Exterior Door
- Level: Main
- Area: 84
- Dimensions: 12 x 7
Kitchen
- Features: Vinyl Floor, Bay/Bow Windows
- Level: Main
- Area: 144
- Dimensions: 12 x 12
Living room
- Features: Wall/Wall Carpeting, 9'+ Ceiling, Ceiling Fan(s), Exterior Door
- Level: Main
- Area: 285
- Dimensions: 19 x 15
Basement
- Area: 304
Heating
- Natural Gas, Forced Air
Cooling
- Central Air
Appliances
- Included: Range, Refrigerator, Washer, Dishwasher, Dryer, Microwave
Features
- High Ceilings, Ceiling Fan(s)
- Flooring: Carpet, Concrete, Luxury Vinyl, Plank
- Basement: Unfinished
- Has fireplace: No
Interior area
- Total structure area: 1,136
- Total interior livable area: 1,136 sqft
- Finished area above ground: 1,136
- Finished area below ground: 0
Property
Parking
- Total spaces: 2
- Parking features: Garage
- Garage spaces: 2
Features
- Patio & porch: Porch
- Exterior features: Drain Tile
- Fencing: Chain Link,Wood
Lot
- Size: 0.29 Acres
- Dimensions: 80 x 155
- Features: Over 1/4 up to 1/2 Acre, City Lot, Paved
Details
- Additional structures: Shed(s)
- Parcel number: 1716139010000
- Other equipment: Sump Pump
Construction
Type & style
- Home type: SingleFamily
- Architectural style: Ranch
- Property subtype: Single Family Residence
Materials
- Frame
- Foundation: Block
- Roof: Composition
Condition
- Not New and NOT a Model
- New construction: No
- Year built: 1920
Utilities & green energy
- Sewer: Public Sewer
- Water: Public
- Utilities for property: Electricity Available, Natural Gas Available, Water Available, Sewer Available
Community & HOA
Community
- Subdivision: Bethany
HOA
- Has HOA: No
Location
- Region: Lincoln
Financial & listing details
- Price per square foot: $185/sqft
- Tax assessed value: $201,700
- Annual tax amount: $3,589
- Date on market: 9/30/2026
- Listing terms: Private Financing Available,VA Loan,FHA,Conventional,Cash
- Ownership: Fee Simple
- Electric utility on property: Yes
- Road surface type: Paved
Estimated market value
Not available
Estimated sales range
Not available
Not available
Price history
| Date | Event | Price |
|---|---|---|
| 10/14/2026 | Price change | $210,000-2.3%$185/sqft |
Source:  GPRMLS #22628144 Report a problem GPRMLS #22628144 Report a problem | ||
| 9/30/2026 | Listed for sale | $215,000+75.5%$189/sqft |
Source: GPRMLS #22628144 Report a problem | ||
| 6/25/2021 | Sold | $122,500-5.7%$108/sqft |
Source: GPRMLS #22109744 Report a problem | ||
| 5/14/2021 | Pending sale | $129,900$114/sqft |
Source: GPRMLS #22109744 Report a problem | ||
| 5/8/2021 | Listed for sale | $129,900$114/sqft |
Source: GPRMLS #22109744 Report a problem | ||
Public tax history
| Year | Property taxes | Tax assessment |
|---|---|---|
| 2025 | $2,592 +1% | $201,700 +9.6% |
| 2024 | $2,565 -12.8% | $184,000 +4.8% |
| 2023 | $2,943 +4.2% | $175,600 +23.6% |
| 2022 | $2,826 +13.5% | $142,100 +13.8% |
| 2021 | $2,489 +38.9% | $124,900 +33.2% |
| 2020 | $1,792 -5.2% | $93,800 |
| 2019 | $1,890 +19% | $93,800 +18.4% |
| 2018 | $1,589 +4.5% | $79,200 |
| 2017 | $1,520 +17% | $79,200 +18.7% |
| 2016 | $1,299 | $66,700 |
| 2015 | $1,299 +0.7% | $66,700 -4.6% |
| 2014 | $1,290 -5.1% | $69,900 |
| 2013 | $1,359 | $69,900 |
| 2012 | -- | $69,900 +1.5% |
| 2011 | -- | $68,900 |
| 2010 | -- | $68,900 |
| 2009 | -- | $68,900 -17.7% |
| 2008 | -- | $83,744 |
| 2007 | -- | $83,744 |
| 2006 | -- | $83,744 |
| 2005 | $1,333 +1.3% | -- |
| 2004 | $1,316 | -- |
| 2003 | $1,316 +3.9% | -- |
| 2002 | $1,267 +1% | -- |
| 2001 | $1,255 +7.3% | -- |
| 2000 | $1,169 | -- |
Find assessor info on the county website
Monthly payment
Est. payment
Payment breakdown
Explore the cost of this home by adjusting the details. Changes won't be saved.Climate risks
Neighborhood: University Place
Nearby schools
Schools provided by the listing agent
- Elementary: Brownell
- Middle: Mickle
- High: Lincoln Northeast
- District: Lincoln Public Schools
Source: GPRMLS. This data may not be complete. We recommend contacting the local school district to confirm school assignments for this home.

Similar homes
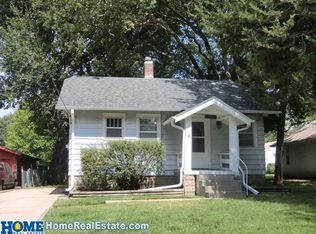
- $--2 bd2 ba896 sqft6400 Walker Ave, Lincoln, NE 68507AuctionAuction.com 2
- $215,0002 bd2 ba1.2k sqft6350 Leighton Ave, Lincoln, NE 68507For Sale
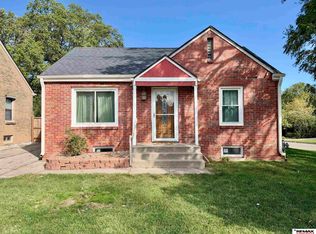
 MLS ID #22629479, Jared Nielsen, REMAX Concepts. GPRMLS
 - $210,0002 bd1 ba936 sqft4215 N 63rd St, Lincoln, NE 68507For Sale
 MLS ID #22629620, Aaron Wagner, SimpliCity Real Estate. GPRMLS
 - $200,0002 bd1 ba776 sqft6107 Logan Ave, Lincoln, NE 68507For Sale
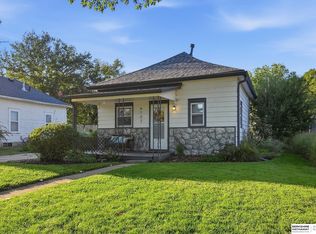 MLS ID #22629631, Danni Huston, BHHS Ambassador Real Estate. GPRMLS
 - $240,0003 bd2 ba1.3k sqft1607 N 58th St, Lincoln, NE 68505For SaleMLS ID #22629566, Lynne Schroeder, NP Dodge RE Sales Inc Lincoln. GPRMLS
- $255,0004 bd2 ba1.5k sqft6730 Gladstone St, Lincoln, NE 68507For SaleMLS ID #22630336, Renae Guthard, REMAX Concepts. GPRMLS
- $225,0002 bd2 ba1.3k sqft3400 N 56th St, Lincoln, NE 68504For SaleMLS ID #22630091, Carie Leyden, Concorde Real Estate Advisors. GPRMLS
- $229,0002 bd2 ba1k sqft3101 N 66th St, Lincoln, NE 68507For SaleMLS ID #22628779, Nate Rangel, REMAX Concepts. GPRMLS
- $220,0003 bd2 ba1.2k sqft6012 Francis St, Lincoln, NE 68505For SaleMLS ID #22626688, Becky Winbolt Rankin, Woods Bros Realty. GPRMLS
- $175,0002 bd1 ba825 sqft4101 N 73rd St, Lincoln, NE 68507For SaleMLS ID #22630220, Julie Thurston, Better Homes and Gardens R.E.. GPRMLS
- $187,0002 bd1 ba825 sqft1401 N 55th St, Lincoln, NE 68504For SaleMLS ID #22630447, Zach McDermott, Red Door Realty. GPRMLS
- $219,9003 bd1 ba1k sqft1743 N 59th St, Lincoln, NE 68505For SaleMLS ID #22629347, Saul Bakewell, Nebraska Realty. GPRMLS
- $245,0002 bd1 ba1k sqft6900 Lidco Cir, Lincoln, NE 68507For SaleMLS ID #22629058, Susan Rauth, NextHome Signature Real Estate. GPRMLS
- $229,5002 bd2 ba1.4k sqft6119 Hartley St, Lincoln, NE 68507For SaleMLS ID #22626076, Mark Meierdierks, Nebraska Realty. GPRMLS
- $185,0002 bd1 ba1.1k sqft3470 Orchard St, Lincoln, NE 68503For SaleMLS ID #22630427, Holly Martin, Giving Realty. GPRMLS
- $239,9003 bd3 ba1.6k sqft4243 N 60th St, Lincoln, NE 68507For SaleMLS ID #22629258, Tim Bayne, Nebraska Realty. GPRMLS
- $239,9002 bd2 ba1.4k sqft6909 W St, Lincoln, NE 68505For SaleMLS ID #22630105, Johanna Rhoads, REMAX Concepts. GPRMLS
- $230,0002 bd2 ba1.5k sqft6618 Platte Ave, Lincoln, NE 68507For SaleMLS ID #22626938, Sharon Hartmann, Nebraska Realty. GPRMLS
- $183,0002 bd1 ba840 sqft1425 N 65th St, Lincoln, NE 68505For SaleMLS ID #22630034, Kathryn Pesek, NP Dodge RE Sales Inc Lincoln. GPRMLS
