COME, SEE AND PURCHASE this very well maintained and clean TOWNHOME at 3710 North 40th St. Located in a convenient and quiet neighborhood just north of Cornhusker Hwy. Main Level includes a Kitchen (All Appliances Included), Dining area, large Living Room (17 X 13) with a Fireplace. Half Bath. Office/Laundry room that could potentially be a 3rd BR. Sliding Glass Doors give access to a fenced patio that backs to a treed area. Upper level boasts a large master BR (16 X 15) with double closets. A 2nd BR (13 X 11). Full BA. Storage closet. VACANT AND MOVE IN READY!! No FHA or VA.
For sale
Price cut: $4K (10/15)
$178,000
3710 N 40th St, Lincoln, NE 68504
2beds
1,310sqft
Townhouse
Built in 1977
1,306 Square Feet Lot
$170,100 Zestimate®
$136/sqft
$40/mo HOA
What's special
- 26 days
- 518
- 8
Zillow last checked:
Listing updated:
Listed by:
Janelle Wise 402-429-7679,
Nebraska Realty
Source: GPRMLS,MLS#: 22627468
Facts & features
Interior
Bedrooms & bathrooms
- Bedrooms: 2
- Bathrooms: 2
- Full bathrooms: 1
- 1/2 bathrooms: 1
- Main level bathrooms: 1
Primary bedroom
- Level: Second
- Area: 240
- Dimensions: 16 x 15
Bedroom 2
- Level: Second
- Area: 143
- Dimensions: 13 x 11
Heating
- Natural Gas, Forced Air
Cooling
- Central Air
Appliances
- Included: Range, Oven, Refrigerator, Dishwasher, Dryer, Disposal, Microwave
Features
- Ceiling Fan(s), Zero Step Entry
- Flooring: Carpet
- Has basement: No
- Number of fireplaces: 1
- Fireplace features: Direct-Vent Gas Fire, Wood Burning
Interior area
- Total structure area: 1,310
- Total interior livable area: 1,310 sqft
- Finished area above ground: 1,310
- Finished area below ground: 0
Video & virtual tour
Property
Parking
- Total spaces: 1
- Parking features: Garage - Attached
- Attached garage spaces: 1
Features
- Levels: Two
- Patio & porch: Patio
- Fencing: Partial
Lot
- Size: 1,306 Square Feet
- Dimensions: 58 x 18 / 64 x 24
- Features: Up to 1/4 Acre., City Lot, Level, Paved
Details
- Parcel number: 1708119011000
Construction
Type & style
- Home type: Townhouse
- Property subtype: Townhouse
- Attached to another structure: Yes
Materials
- Frame
- Foundation: Slab
- Roof: Membrane
Condition
- Not New and NOT a Model
- New construction: No
- Year built: 1977
Utilities & green energy
- Sewer: Public Sewer
- Water: Public
- Utilities for property: Electricity Available, Natural Gas Available, Water Available, Sewer Available
Community & HOA
Community
- Subdivision: TH-Sunset View Tranquil
HOA
- Has HOA: Yes
- Services included: Maintenance Grounds, Snow Removal, Common Area Maintenance
- HOA fee: $40 monthly
- HOA name: Sunset Acres
Location
- Region: Lincoln
Financial & listing details
- Price per square foot: $136/sqft
- Tax assessed value: $165,900
- Annual tax amount: $2,764
- Date on market: 9/23/2026
- Listing terms: Conventional,Cash
- Ownership: Fee Simple
- Electric utility on property: Yes
- Road surface type: Paved
Estimated market value
$170,100
$162,000 - $179,000
$1,476/mo
Price history
| Date | Event | Price |
|---|---|---|
| 10/15/2026 | Price change | $178,000-2.2%$136/sqft |
Source:  GPRMLS #22627468 Report a problem GPRMLS #22627468 Report a problem | ||
| 9/23/2026 | Price change | $182,000-1.1%$139/sqft |
Source: GPRMLS #22627468 Report a problem | ||
| 8/17/2026 | Price change | $184,000-3.1%$140/sqft |
Source: GPRMLS #22618284 Report a problem | ||
| 7/29/2026 | Price change | $189,900-2.1%$145/sqft |
Source: GPRMLS #22618284 Report a problem | ||
| 6/29/2026 | Listed for sale | $194,000+169.4%$148/sqft |
Source: GPRMLS #22618284 Report a problem | ||
| 8/13/2012 | Sold | $72,000$55/sqft |
Source: Public Record Report a problem | ||
Public tax history
| Year | Property taxes | Tax assessment |
|---|---|---|
| 2025 | $2,132 +6.4% | $165,900 +14.5% |
| 2024 | $2,003 -17.5% | $144,900 |
| 2023 | $2,429 +6.8% | $144,900 +26.7% |
| 2022 | $2,275 -0.2% | $114,400 |
| 2021 | $2,280 | $114,400 +11.6% |
| 2020 | -- | $102,500 |
| 2019 | $2,066 +11.2% | $102,500 +10.7% |
| 2018 | $1,858 | $92,600 |
Find assessor info on the county website
Monthly payment
Est. payment
Payment breakdown
Explore the cost of this home by adjusting the details. Changes won't be saved.Climate risks
Neighborhood: Sunset Acres
Nearby schools
Schools provided by the listing agent
- Elementary: Norwood Park
- Middle: Dawes
- High: Lincoln Northeast
- District: Lincoln Public Schools
Source: GPRMLS. This data may not be complete. We recommend contacting the local school district to confirm school assignments for this home.

Similar homes
- $175,0002 bd1 ba1.1k sqft3918 Madison Ave, Lincoln, NE 68504For Sale
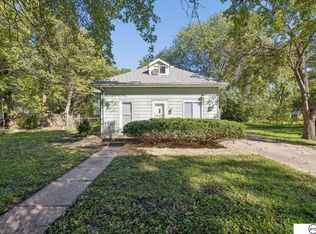
 MLS ID #22628630, Matt Kirkland, Giving Realty. GPRMLS
 - $180,0003 bd2 ba966 sqft4438 Greenwood St, Lincoln, NE 68504For Sale
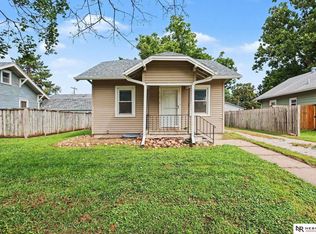 MLS ID #22624463, Leah Millspaugh, Nebraska Realty. GPRMLS
 - $160,0002 bd1 ba1.1k sqft5419 Enterprise Dr, Lincoln, NE 68521For Sale
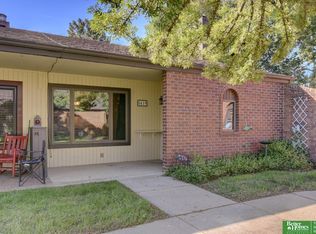 MLS ID #22628670, Jonie Sturek, Better Homes and Gardens R.E.. GPRMLS
 - $200,0002 bd1 ba776 sqft6107 Logan Ave, Lincoln, NE 68507For Sale
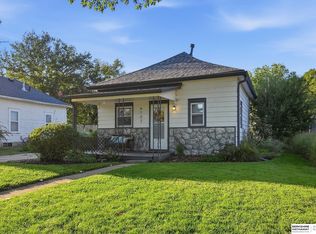 MLS ID #22629631, Danni Huston, BHHS Ambassador Real Estate. GPRMLS
 - $160,0002 bd1 ba936 sqft5724 Enterprise Dr, Lincoln, NE 68521For SaleMLS ID #22628756, Kenneth Emmons, REMAX Concepts. GPRMLS
- $155,0002 bd1 ba768 sqft3810 Saint Paul Ave, Lincoln, NE 68504For SaleMLS ID #22626836, Drew Halvorson, BHHS Ambassador Real Estate. GPRMLS
- $194,9002 bd2 ba1.1k sqft1300 G St APT 301E, Lincoln, NE 68508For SaleMLS ID #22626285, Greg McCown, HOME Real Estate. GPRMLS
- $165,0003 bd1 ba1k sqft2264 Dudley St, Lincoln, NE 68503For SaleMLS ID #22629827, Thuy An, OmniHome Realty. GPRMLS
- $196,0002 bd2 ba1.3k sqft2345 F St, Lincoln, NE 68510For SaleMLS ID #22629071, Brandon Roseberry, SimpliCity Real Estate. GPRMLS
- $258,0002 bd2 ba1.3k sqft2835 N 36th St, Lincoln, NE 68504For SaleMLS ID #22625681, Brett Raasch, Summit Real Estate. GPRMLS
- $199,9002 bd2 ba1.2k sqft4233 D St, Lincoln, NE 68510For SaleMLS ID #22629363, Katie Pocras, Location Real Estate. GPRMLS
- $161,9002 bd1 ba935 sqft3001 S 51st Street Ct Unit 324, Lincoln, NE 68506For SaleMLS ID #22626058, Mark Tvrdy, Woods Bros Realty. GPRMLS
- $169,9002 bd1 ba1.5k sqft938 S 2nd St, Lincoln, NE 68508For SaleMLS ID #22629101, Dylan Bard, Keller Williams Lincoln. GPRMLS
- $165,0002 bd1 ba844 sqft4445 N 60th St, Lincoln, NE 68507For SaleMLS ID #22626726, Jared Nielsen, REMAX Concepts. GPRMLS
- $235,0002 bd2 ba1.2k sqft5139 Orchard St, Lincoln, NE 68504For SaleMLS ID #22625854, Kristen Reimers, REMAX Concepts. GPRMLS
- $235,0003 bd2 ba1.5k sqft700 N 54th St, Lincoln, NE 68504For SaleMLS ID #22627494, Brandon Roseberry, SimpliCity Real Estate. GPRMLS
- $255,0004 bd2 ba1.4k sqft3500 N 60th St, Lincoln, NE 68507For SaleMLS ID #22629746, Price Wilson, BHHS Ambassador Real Estate. GPRMLS
- $200,0002 bd1 ba1.1k sqft241 S 30th St, Lincoln, NE 68510For SaleMLS ID #22629467, Trevor Clifton, Keller Williams Lincoln. GPRMLS
