Discover the possibilities at 2601 N 75th Street! This spacious multi-level home offers a versatile layout with generous living areas and plenty of opportunities to customize to your personal style. Standout features include an oversized driveway, two heating systems, and a private outdoor basketball court, perfect for recreation and entertaining. A separate fenced area provides additional convenience for pet owners. With its distinctive features and flexible living spaces, this property offers an exciting opportunity for buyers with vision who are ready to make it their own. Property is being sold AS-IS. Bring your ideas and explore the possibilities this home has to offer!
Foreclosure
Est. $429,900
2601 N 75th St, Lincoln, NE 68507
4beds
3,695sqft
Single Family Residence
Built in 1991
0.3 Acres Lot
$-- Zestimate®
$116/sqft
$5/mo HOA
What's special
Oversized drivewayTwo heating systemsSpacious multi-level homePrivate outdoor basketball court
- 12 days
- 650
- 41
Zillow last checked:
Listing updated:
Listed by:
Terry Lindstrom 402-730-6005,
EXIT Realty Professionals,
Sharon Okra 402-937-9553,
EXIT Realty Professionals
Source: GPRMLS,MLS#: 22631169
Facts & features
Interior
Bedrooms & bathrooms
- Bedrooms: 4
- Bathrooms: 4
- Full bathrooms: 1
- 1/2 bathrooms: 1
- Main level bathrooms: 1
Primary bedroom
- Level: Main
- Area: 247
- Dimensions: 19 x 13
Bedroom 2
- Level: Second
- Area: 132
- Dimensions: 12 x 11
Bedroom 3
- Level: Second
- Area: 110
- Dimensions: 10 x 11
Bedroom 4
- Level: Second
- Area: 132
- Dimensions: 11 x 12
Great room
- Level: Main
Kitchen
- Level: Main
- Area: 216
- Dimensions: 18 x 12
Basement
- Area: 1518
Heating
- Natural Gas, Forced Air
Cooling
- Central Air
Features
- Basement: Full
- Number of fireplaces: 1
Interior area
- Total structure area: 3,695
- Total interior livable area: 3,695 sqft
- Finished area above ground: 2,495
- Finished area below ground: 1,200
Property
Parking
- Total spaces: 2
- Parking features: Garage - Attached
- Attached garage spaces: 2
Features
- Levels: 1.75 Story
- Patio & porch: Deck
- Fencing: Wood,Partial
Lot
- Size: 0.3 Acres
- Dimensions: 46 x 148 x 145 x 10.3
- Features: Over 1/4 up to 1/2 Acre
Details
- Parcel number: 1715135006000
Construction
Type & style
- Home type: SingleFamily
- Property subtype: Single Family Residence
Materials
- Foundation: Concrete Perimeter
Condition
- Not New and NOT a Model
- New construction: No
- Year built: 1991
Utilities & green energy
- Sewer: Public Sewer
- Water: Public
Community & HOA
Community
- Subdivision: Regent Heights
HOA
- Has HOA: Yes
- HOA fee: $65 annually
Location
- Region: Lincoln
Financial & listing details
- Price per square foot: $116/sqft
- Tax assessed value: $431,800
- Annual tax amount: $5,548
- Date on market: 10/30/2026
- Listing terms: VA Loan,FHA,Conventional,Cash
- Ownership: Fee Simple
Foreclosure details
Estimated market value
Not available
Estimated sales range
Not available
$2,977/mo
Price history
| Date | Event | Price |
|---|---|---|
| 10/30/2026 | Listed for sale | $429,900+29.3%$116/sqft |
Source:  GPRMLS #22631169 Report a problem | ||
| 6/12/2026 | Sold | $332,598-16.8%$90/sqft |
Source: Public Record Report a problem | ||
| 5/16/2025 | Listing removed | $399,900$108/sqft |
Source: GPRMLS #22504082 Report a problem | ||
| 2/28/2025 | Pending sale | $399,900$108/sqft |
Source: GPRMLS #22504082 Report a problem | ||
| 2/24/2025 | Price change | $399,900-5.9%$108/sqft |
Source: GPRMLS #22504082 Report a problem | ||
| 2/17/2025 | Price change | $425,000-4.5%$115/sqft |
Source: GPRMLS #22504082 Report a problem | ||
| 1/29/2025 | Price change | $445,000+4.7%$120/sqft |
Source: Owner Report a problem | ||
| 1/22/2025 | Listed for sale | $425,000+42.1%$115/sqft |
Source: Owner Report a problem | ||
| 3/8/2019 | Sold | $299,000-0.3%$81/sqft |
Source: GPRMLS #L10151108 Report a problem | ||
| 11/1/2018 | Listed for sale | $299,900+9.1%$81/sqft |
Source: Woods Bros Realty Country Club #10151108 Report a problem | ||
| 10/17/2017 | Sold | $275,000-3.5%$74/sqft |
Source: GPRMLS #L10138758 Report a problem | ||
| 7/18/2017 | Price change | $284,900-1.4%$77/sqft |
Source: Lincoln First Realty #10138758 Report a problem | ||
| 5/22/2017 | Listed for sale | $289,000$78/sqft |
Source: Owner Report a problem | ||
Public tax history
| Year | Property taxes | Tax assessment |
|---|---|---|
| 2025 | $5,548 +3.5% | $431,800 +11.3% |
| 2024 | $5,362 -17.5% | $388,000 |
| 2023 | $6,503 +3.5% | $388,000 +22.8% |
| 2022 | $6,282 -0.2% | $315,900 |
| 2021 | $6,296 +8.8% | $315,900 +4.3% |
| 2020 | $5,788 -5.2% | $302,900 |
| 2019 | $6,104 +12.4% | $302,900 +11.9% |
| 2018 | $5,428 +4.5% | $270,600 |
| 2017 | $5,194 +4.8% | $270,600 +6.3% |
| 2016 | $4,956 | $254,500 |
| 2015 | $4,956 +0.7% | $254,500 +7.4% |
| 2014 | $4,922 +6.8% | $237,000 |
| 2013 | $4,609 | $237,000 |
| 2012 | -- | $237,000 +7.6% |
| 2011 | -- | $220,300 |
| 2010 | -- | $220,300 |
| 2009 | -- | $220,300 +1.2% |
| 2008 | -- | $217,765 |
| 2007 | -- | $217,765 |
| 2006 | -- | $217,765 |
| 2005 | $4,485 +1.3% | -- |
| 2004 | $4,428 | -- |
| 2003 | $4,428 +15.3% | -- |
| 2002 | $3,840 +1% | -- |
| 2001 | $3,803 +7.3% | -- |
| 2000 | $3,543 | -- |
Find assessor info on the county website
Monthly payment
Climate risks
Neighborhood: Bethany
Nearby schools
Schools provided by the listing agent
- Elementary: Kahoa
- Middle: Mickle
- High: Lincoln Northeast
- District: Lincoln Public Schools
Source: GPRMLS. This data may not be complete. We recommend contacting the local school district to confirm school assignments for this home.
Similar homes
- $440,0003 bd3 ba2k sqft9009 Blacksmith Rd, Lincoln, NE 68507For Sale

 MLS ID #22631132, Sydney Hrouda, SimpliCity Real Estate. GPRMLS
- $439,9004 bd4 ba2.7k sqft8941 Garland St, Lincoln, NE 68505For Sale
 MLS ID #22624883, Derek Kats, Keller Williams Lincoln. GPRMLS
- $410,0004 bd3 ba3k sqft5970 Gunnison Ct, Lincoln, NE 68521For Sale
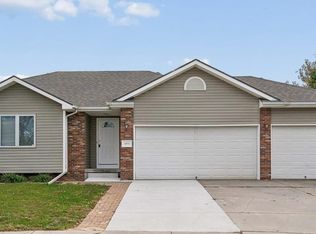 MLS ID #22631228, Andrea Trail, Magnolia Real Estate. GPRMLS
- $345,0004 bd3 ba1.9k sqft8951 Prairie Village Dr, Lincoln, NE 68507For Sale
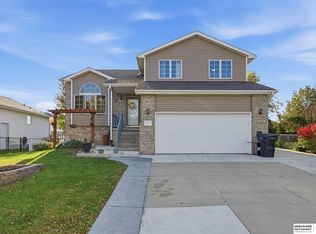 MLS ID #22631418, Danny Poethig, BHHS Ambassador Real Estate. GPRMLS
- $409,9004 bd5 ba2.5k sqft710 Old Cheney Rd, Lincoln, NE 68512For SaleMLS ID #22632040, Johanna Rhoads, REMAX Concepts. GPRMLS
- $449,9004 bd3 ba3k sqft9310 Colby St, Lincoln, NE 68505For SaleMLS ID #22624640, Jorin Masley, Nebraska Realty. GPRMLS
- $385,0004 bd4 ba2.6k sqft722 Russwood Blvd, Lincoln, NE 68505For SaleMLS ID #22624546, Andrew Thomas, Trivera Realty. GPRMLS
- $234,9003 bd2 ba2k sqft6403 Leighton Ave, Lincoln, NE 68507For SaleMLS ID #22632166, Shontelle Gillespie, REMAX Concepts. GPRMLS
- $349,9003 bd3 ba3k sqft1136 Coachmans Dr, Lincoln, NE 68510For SaleMLS ID #22632152, Joshua Sand, BancWise Realty. GPRMLS
- $420,0004 bd3 ba2.3k sqft7811 Stockwell St, Lincoln, NE 68506For SaleMLS ID #22630551, Adam Wiekamp, HOME Real Estate. GPRMLS
- $440,0004 bd3 ba2.6k sqft6300 Gabrielle Dr, Lincoln, NE 68526For SaleMLS ID #22631165, Mark Salak, BHHS Ambassador Real Estate. GPRMLS
- $369,9004 bd3 ba3k sqft6941 Forest Lake Blvd, Lincoln, NE 68516For SaleMLS ID #22632017, Mark Tvrdy, Woods Bros Realty. GPRMLS
- $484,9004 bd3 ba3.3k sqft8000 Myrtle St, Lincoln, NE 68506For SaleMLS ID #22630470, Mary Stull, HOME Real Estate. GPRMLS
- $389,0004 bd3 ba2.8k sqft7821 Lake St, Lincoln, NE 68506For SaleMLS ID #22628455, Lisa Haupt, BHHS Ambassador Real Estate. GPRMLS
- $429,0003 bd4 ba2.6k sqft940 S Cotner Blvd, Lincoln, NE 68510For SaleMLS ID #22620321, Josie Tidball, Giving Realty. GPRMLS
- $280,0004 bd2 ba2.2k sqft6132 Huntington Ave, Lincoln, NE 68507For SaleMLS ID #22628897, Tony Terp, Milford Real Estate. GPRMLS
- $435,0004 bd3 ba3k sqft3121 Loveland Dr, Lincoln, NE 68502For SaleMLS ID #22618614, Nicole Shoecraft, SimpliCity Real Estate. GPRMLS
- $310,0004 bd4 ba2.1k sqft2571 N 89th St, Lincoln, NE 68507For SaleMLS ID #22631394, Levi Orman, The 1867 Collective. GPRMLS
- $389,9004 bd3 ba2.8k sqft3749 S 78th St, Lincoln, NE 68506For SaleMLS ID #22628548, Brandon Roseberry, SimpliCity Real Estate. GPRMLS
- $449,5005 bd4 ba3.1k sqft4610 Sugar Creek Ct, Lincoln, NE 68516For SaleMLS ID #22630396, Tafe Sup Bergo, Woods Bros Realty. GPRMLS
