Experience the joy of coming home to this stunning residence, where newly renovated kitchen and bath, luxury vinyl flooring throughout, gorgeous fireplace, and serene garden with a private patio await to uplift your spirit and enjoy the amazing birds that come to visit this private oasis.
For sale
Price cut: $5K (8/24)
$225,000
3092 Stephanos Dr, Lincoln, NE 68516
2beds
920sqft
Townhouse
Built in 1979
2,613 Square Feet Lot
$222,200 Zestimate®
$245/sqft
$10/mo HOA
What's special
- 84 days
- 401
- 13
Zillow last checked:
Listing updated:
Listed by:
Connie Reddish 402-430-2136,
BHHS Ambassador Real Estate,
Bob Benak 402-440-8141,
BHHS Ambassador Real Estate
Source: GPRMLS,MLS#: 22619271
Facts & features
Interior
Bedrooms & bathrooms
- Bedrooms: 2
- Bathrooms: 1
- Full bathrooms: 1
- Main level bathrooms: 1
Primary bedroom
- Level: Main
- Area: 120
- Dimensions: 12 x 10
Bedroom 2
- Level: Main
- Area: 121
- Dimensions: 11 x 11
Kitchen
- Area: 224
- Dimensions: 14 x 16
Living room
- Area: 322
- Dimensions: 23 x 14
Heating
- Natural Gas, Forced Air
Cooling
- Central Air
Appliances
- Included: Range, Refrigerator, Dishwasher, Disposal, Microwave
Features
- Ceiling Fan(s), Zero Step Entry
- Flooring: Luxury Vinyl, Plank
- Has basement: No
- Number of fireplaces: 1
- Fireplace features: Gas Log Lighter
Interior area
- Total structure area: 920
- Total interior livable area: 920 sqft
- Finished area above ground: 920
- Finished area below ground: 0
Property
Parking
- Parking features: No Garage
Features
- Patio & porch: Patio
- Fencing: Partial
Lot
- Size: 2,613 Square Feet
- Features: Up to 1/4 Acre., City Lot
Details
- Parcel number: 1607103037000
Construction
Type & style
- Home type: Townhouse
- Architectural style: Ranch
- Property subtype: Townhouse
- Attached to another structure: Yes
Materials
- Brick/Other
- Foundation: Slab
- Roof: Flat
Condition
- Not New and NOT a Model
- New construction: No
- Year built: 1979
Utilities & green energy
- Sewer: Public Sewer
- Water: Public
- Utilities for property: Cable Available, Electricity Available, Natural Gas Available, Water Available, Sewer Available, Fiber Optic
Community & HOA
Community
- Subdivision: Tierra Addition
HOA
- Has HOA: Yes
- Services included: Common Area Maintenance
- HOA fee: $120 annually
- HOA name: Tierra
Location
- Region: Lincoln
Financial & listing details
- Price per square foot: $245/sqft
- Tax assessed value: $175,900
- Annual tax amount: $2,260
- Date on market: 8/11/2026
- Listing terms: VA Loan,FHA,Conventional,Cash
- Ownership: Fee Simple
- Electric utility on property: Yes
Estimated market value
$222,200
$211,000 - $233,000
$1,140/mo
Price history
| Date | Event | Price |
|---|---|---|
| 8/24/2026 | Price change | $225,000-2.2%$245/sqft |
Source:  GPRMLS #22619271 Report a problem GPRMLS #22619271 Report a problem | ||
| 8/8/2026 | Listed for sale | $230,000+109.1%$250/sqft |
Source: GPRMLS #22619271 Report a problem | ||
| 8/8/2016 | Sold | $110,000+31%$120/sqft |
Source: Public Record Report a problem | ||
| 10/28/2002 | Sold | $84,000$91/sqft |
Source: Public Record Report a problem | ||
Public tax history
| Year | Property taxes | Tax assessment |
|---|---|---|
| 2025 | $2,260 +1.2% | $175,900 +8.8% |
| 2024 | $2,233 -17.5% | $161,600 |
| 2023 | $2,708 +11.8% | $161,600 +32.7% |
| 2022 | $2,422 -0.2% | $121,800 |
| 2021 | $2,428 +8.1% | $121,800 +3.7% |
| 2020 | $2,245 -5.2% | $117,500 |
| 2019 | $2,368 +10.4% | $117,500 +9.9% |
| 2018 | $2,144 +4.5% | $106,900 |
| 2017 | $2,052 +15.8% | $106,900 +17.5% |
| 2016 | $1,772 | $91,000 |
| 2015 | $1,772 +0.7% | $91,000 +9.5% |
| 2014 | $1,760 +8.9% | $83,100 |
| 2013 | $1,616 | $83,100 |
| 2012 | -- | $83,100 -2.2% |
| 2011 | -- | $85,000 -10.5% |
| 2010 | -- | $95,000 |
| 2009 | -- | $95,000 +9.3% |
| 2008 | -- | $86,943 |
| 2007 | -- | $86,943 |
| 2006 | -- | $86,943 |
| 2005 | $1,592 +1.3% | -- |
| 2004 | $1,571 | -- |
| 2003 | $1,571 +4.7% | -- |
| 2002 | $1,500 +1% | -- |
| 2001 | $1,486 -2.4% | -- |
| 2000 | $1,523 | -- |
Find assessor info on the county website
Monthly payment
Est. payment
Payment breakdown
Explore the cost of this home by adjusting the details. Changes won't be saved.Climate risks
Neighborhood: 68516
Nearby schools
Schools provided by the listing agent
- Elementary: Rousseau
- Middle: Scott
- High: Lincoln Southwest
- District: Lincoln Public Schools
Source: GPRMLS. This data may not be complete. We recommend contacting the local school district to confirm school assignments for this home.


Similar homes
- $230,0002 bd2 ba1k sqft1212 Silver Ridge Rd #41, Lincoln, NE 68510For Sale

 MLS ID #22625057, Noel Herrington, Nebraska Realty. GPRMLS
 - $209,9973 bd1 ba1k sqft3636 S 33rd St, Lincoln, NE 68506For Sale
 MLS ID #22628542, James Sedam, SimpliCity Real Estate. GPRMLS
 - $215,0003 bd2 ba1.1k sqft4604 Stockwell St, Lincoln, NE 68506For Sale
 MLS ID #22628930, Jennifer Stai, Nebraska Realty. GPRMLS
 - $194,9002 bd2 ba1.1k sqft1300 G St APT 301E, Lincoln, NE 68508For Sale
 MLS ID #22626285, Greg McCown, HOME Real Estate. GPRMLS
 - $214,9992 bd2 ba1.3k sqft3325 Neerpark Dr, Lincoln, NE 68506For SaleMLS ID #22621956, Teresa Hauck, Nebraska Realty. GPRMLS
- $229,9003 bd2 ba1.2k sqft2501 S 34th St, Lincoln, NE 68506For SaleMLS ID #22625298, Jasper Searcy, HOME Real Estate. GPRMLS
- $196,0002 bd2 ba1.3k sqft2345 F St, Lincoln, NE 68510For SaleMLS ID #22629071, Brandon Roseberry, SimpliCity Real Estate. GPRMLS
- $210,0002 bd1 ba768 sqft4017 Dunn Ave, Lincoln, NE 68502For SaleMLS ID #22626436, Vince Carroll, Nebraska Realty. GPRMLS
- $199,9002 bd2 ba1.2k sqft4233 D St, Lincoln, NE 68510For SaleMLS ID #22629363, Katie Pocras, Location Real Estate. GPRMLS
- $200,0002 bd1 ba1.1k sqft241 S 30th St, Lincoln, NE 68510For SaleMLS ID #22629467, Trevor Clifton, Keller Williams Lincoln. GPRMLS
- $240,0002 bd2 ba1.2k sqft4920 Hillside St, Lincoln, NE 68506For SaleMLS ID #22620663, Keaton Kraft, Nebraska Realty. GPRMLS
- $249,9004 bd3 ba1.3k sqft710 S 30th St, Lincoln, NE 68510For SaleMLS ID #22628568, Brandon Roseberry, SimpliCity Real Estate. GPRMLS
- $258,0001 bd1 ba737 sqft100 N 12th St APT 901, Lincoln, NE 68508For SaleMLS ID #22629561, Lana Rosburg, BancWise Realty. GPRMLS
- $225,0003 bd2 ba1k sqft5531 Saylor St, Lincoln, NE 68506For SaleMLS ID #22622253, Troy Schmidt, EXIT Realty Professionals. GPRMLS
- $225,0003 bd1 ba1.1k sqft5925 Tangeman Ter, Lincoln, NE 68505For SaleMLS ID #22626252, Meagan Geis, BHHS Ambassador Real Estate. GPRMLS
- $237,5002 bd2 ba1k sqft5341 N St, Lincoln, NE 68510For SaleMLS ID #22628082, Amy Kriz, Nebraska Realty. GPRMLS
- $182,0002 bd2 ba1.3k sqft3710 N 40th St, Lincoln, NE 68504For SaleMLS ID #22627468, Janelle Wise, Nebraska Realty. GPRMLS
- $239,9001 bd1 ba762 sqft128 N 13th St APT 203, Lincoln, NE 68508For SaleMLS ID #22624736, Lana Rosburg, BancWise Realty. GPRMLS
- $220,0001 bd1 ba800 sqft1130 H St APT 207, Lincoln, NE 68508For SaleMLS ID #22625233, Greg McCown, HOME Real Estate. GPRMLS
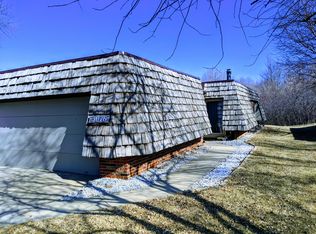
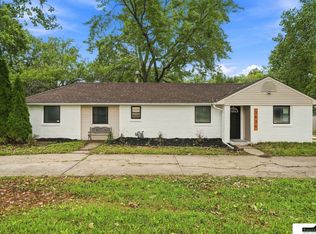
- $247,0002 bd2 ba1.2k sqft2232 Marigold Cir, Lincoln, NE 68521For SaleMLS ID #22627113, Lisa Haupt, BHHS Ambassador Real Estate. GPRMLS
