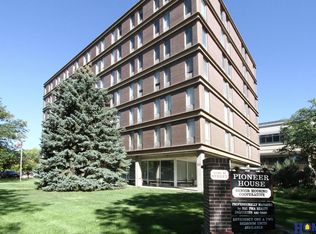
Welcome to fully furnished, care-free living at the Pioneer House! This bright & airy, 55+ condo is your opportunity to enjoy the downtown lifestyle! This 1 bed unit has been completely renovated with only high-end, luxury finishes. Sleek and stylish, you’ll love entertaining for the big game or drinks before walking downtown to catch a show! It’s all so close! Conveniently located on the second floor, you’ll enjoy the floor-to-ceiling windows offering beautiful views of the historic neighborhood! You’ll appreciate the newer appliances and TV, and the state-of-the-art Sonos Sound System! The best part is one monthly fee takes care of it all! Heating/cooling, utilities, garbage, water, maintenance and repairs! It’s all included! You’ll also enjoy the newly renovated commons lobby, kitchen/dining area, den, exercise room and workshop. You’ll rest easy with 24/7 secured doors, perfect for active residents and for those who love peace of mind! Call today & schedule your personal showing!
For sale
$220,000
1130 H St APT 207, Lincoln, NE 68508
1beds
800sqft
Condominium
Built in 1964
-- sqft lot
$-- Zestimate®
$275/sqft
$808/mo HOA
What's special
Sleek and stylishState-of-the-art sonos sound systemNewer appliancesBright and airyHigh-end luxury finishes
- 48 days
- 131
- 10
Zillow last checked:
Listing updated:
Listed by:
Greg McCown 402-540-4301,
HOME Real Estate
Source: GPRMLS,MLS#: 22625233
Facts & features
Interior
Bedrooms & bathrooms
- Bedrooms: 1
- Bathrooms: 1
- 3/4 bathrooms: 1
- Main level bathrooms: 1
Primary bedroom
- Level: Main
- Area: 208
- Dimensions: 16 x 13
Kitchen
- Features: Porcelain Tile
- Level: Main
- Area: 156
- Dimensions: 13 x 12
Living room
- Features: Ceramic Tile Floor
- Level: Main
- Area: 168
- Dimensions: 14 x 12
Basement
- Area: 7308
Office
- Features: Ceramic Tile Floor
- Level: Main
- Area: 140
- Dimensions: 10 x 14
Heating
- Water Source, Forced Air
Cooling
- Central Air
Appliances
- Included: Range, Refrigerator, Washer, Dishwasher, Dryer, Disposal, Microwave
Features
- Ceiling Fan(s)
- Basement: Full,Partially Finished
- Has fireplace: No
Interior area
- Total structure area: 800
- Total interior livable area: 800 sqft
- Finished area above ground: 800
- Finished area below ground: 0
Property
Parking
- Total spaces: 1
- Parking features: Garage
- Garage spaces: 1
Features
- Levels: Other
- Patio & porch: Patio, Covered Patio
- Exterior features: Sprinkler System
- Fencing: None
Lot
- Size: 0.73 Acres
- Dimensions: 142 x 225
- Features: Over 1/2 up to 1 Acre, City Lot, Corner Lot, Public Sidewalk, Curb Cut, Curb and Gutter, Level, Alley
Details
- Parcel number: 1026233006000
Construction
Type & style
- Home type: Condo
- Architectural style: Contemporary
- Property subtype: Condominium
- Attached to another structure: Yes
Materials
- Brick/Other
- Foundation: Block
- Roof: Flat,Membrane
Condition
- Not New and NOT a Model
- New construction: No
- Year built: 1964
Utilities & green energy
- Sewer: Public Sewer
- Water: Public
- Utilities for property: Electricity Available, Natural Gas Available, Water Available, Sewer Available, Storm Sewer, Fiber Optic
Community & HOA
Community
- Senior community: Yes
- Subdivision: Pioneer House
HOA
- Has HOA: Yes
- Amenities included: Water
- Services included: Maintenance Structure, Maintenance Grounds, Security, Snow Removal, Insurance, Common Area Maintenance, Heat, Air Conditioning, Trash, Management
- HOA fee: $808 monthly
- HOA name: Pioneer House
Location
- Region: Lincoln
Financial & listing details
- Price per square foot: $275/sqft
- Date on market: 9/2/2026
- Listing terms: Cash
- Ownership: Cooperative
- Electric utility on property: Yes
Estimated market value
Not available
Estimated sales range
Not available
Not available
Price history
| Date | Event | Price |
|---|---|---|
| 9/2/2026 | Listed for sale | $220,000+22.3%$275/sqft |
Source:  GPRMLS #22625233 Report a problem GPRMLS #22625233 Report a problem | ||
| 5/13/2021 | Listing removed | -- |
Source: GPRMLS #22028212 Report a problem | ||
| 11/13/2020 | Price change | $179,900-2.8%$225/sqft |
Source: Coldwell Banker NHS R E #22028212 Report a problem | ||
| 8/13/2020 | Price change | $185,000-12.7%$231/sqft |
Source: Coldwell Banker NHS Real Estate #22020258 Report a problem | ||
| 7/3/2020 | Listed for sale | $212,000+182.7%$265/sqft |
Source: Coldwell Banker NHS Real Estate #22016376 Report a problem | ||
| 12/28/2015 | Sold | $75,000$94/sqft |
Source: GPRMLS #L10124128 Report a problem | ||
| 10/10/2015 | Listed for sale | $75,000$94/sqft |
Source: Woods Bros. Realty #10124128 Report a problem | ||
| 8/27/2015 | Listing removed | $75,000$94/sqft |
Source: Woods Bros. Realty #10124128 Report a problem | ||
| 8/18/2015 | Listed for sale | $75,000+275%$94/sqft |
Source: Woods Bros. Realty #10124128 Report a problem | ||
| 6/6/2012 | Sold | $20,000$25/sqft |
Source: GPRMLS #L10097634 Report a problem | ||
Public tax history
Tax history is unavailable.
Monthly payment
Est. payment
Payment breakdown
Explore the cost of this home by adjusting the details. Changes won't be saved.Climate risks
Neighborhood: Downtown
Nearby schools
Schools provided by the listing agent
- Elementary: Everett
- Middle: Park
- High: Lincoln High
- District: Lincoln Public Schools
Source: GPRMLS. This data may not be complete. We recommend contacting the local school district to confirm school assignments for this home.

Similar homes
- $194,9002 bd2 ba1.1k sqft1300 G St APT 301E, Lincoln, NE 68508For Sale

 MLS ID #22626285, Greg McCown, HOME Real Estate. GPRMLS
 - $239,9001 bd1 ba762 sqft128 N 13th St APT 203, Lincoln, NE 68508For Sale
 MLS ID #22624736, Lana Rosburg, BancWise Realty. GPRMLS
 - $258,0001 bd1 ba737 sqft100 N 12th St APT 901, Lincoln, NE 68508For Sale
 MLS ID #22629561, Lana Rosburg, BancWise Realty. GPRMLS
 - $188,5001 bd1 ba518 sqft139 N 11th St APT 302, Lincoln, NE 68508For Sale
 MLS ID #22622352, Lori Wilkinson, Location Real Estate. GPRMLS
 - $250,0001 bd1 ba1k sqft128 N 13th St APT 603, Lincoln, NE 68508For SaleMLS ID #22626539, Heidi Brandt, HOME Real Estate. GPRMLS
- $169,0001 bd1 ba535 sqft139 N 11th St APT 703, Lincoln, NE 68508For SaleMLS ID #22628482, Jessi Gipson, HOME Real Estate. GPRMLS
- $242,4972 bd2 ba1k sqft1810 S 47th St, Lincoln, NE 68506For SaleMLS ID #22630110, Travis Harrison, Woods Bros Realty. GPRMLS
- $205,0002 bd1 ba768 sqft4017 Dunn Ave, Lincoln, NE 68502For SaleMLS ID #22626436, Vince Carroll, Nebraska Realty. GPRMLS
- $209,9973 bd1 ba1k sqft3636 S 33rd St, Lincoln, NE 68506For SaleMLS ID #22628542, James Sedam, SimpliCity Real Estate. GPRMLS
- $225,0003 bd1 ba1.1k sqft5925 Tangeman Ter, Lincoln, NE 68505For SaleMLS ID #22626252, Meagan Geis, BHHS Ambassador Real Estate. GPRMLS
- $183,0002 bd1 ba840 sqft1425 N 65th St, Lincoln, NE 68505For SaleMLS ID #22630034, Kathryn Pesek, NP Dodge RE Sales Inc Lincoln. GPRMLS
- $182,5002 bd2 ba1k sqft3001 S 51st Street Ct Unit 525, Lincoln, NE 68506For SaleMLS ID #22622543, Steve Carstensen, Nebraska Realty. GPRMLS
- $164,9001 bd1 ba740 sqft2901 A St APT 102, Lincoln, NE 68510For SaleMLS ID #22625541, Lisa Mathews, 333 Elm. GPRMLS
- $199,9002 bd1 ba1k sqft4323 Normal Blvd #11, Lincoln, NE 68506For SaleMLS ID #22626594, Chad Francisco, HOME Real Estate. GPRMLS
- $135,0002 bd1 ba935 sqft3001 S 51st Street Ct Unit 206, Lincoln, NE 68506For SaleMLS ID #22630178, Josh Phillips, Realty ONE Group Sterling. GPRMLS
- $175,0002 bd1 ba1k sqft710 S 7th St, Lincoln, NE 68508For SaleMLS ID #22619238, Karalyn Hoefer, NextHome Integrity. GPRMLS
- $200,0002 bd1 ba1.1k sqft241 S 30th St, Lincoln, NE 68510For SaleMLS ID #22629467, Trevor Clifton, Keller Williams Lincoln. GPRMLS
