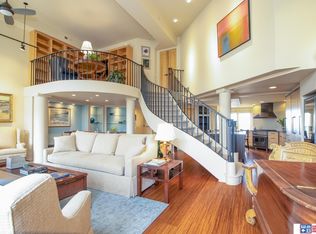
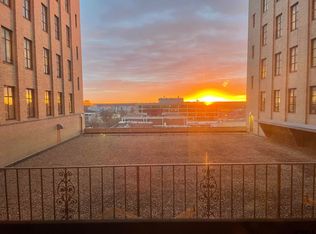
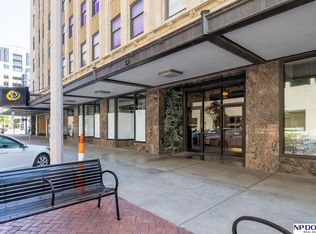
Seller to pay 1 year of HOA Dues! If you've been waiting for the right opportunity to own in downtown Lincoln, this is it. Located in sought-after University Towers, this 1 bed, 1 bath unit features beautiful wood floors and is ready for someone to add their own personal touch. You're just a short walk to the University of Nebraska-Lincoln, the Lied Center and the Historic Haymarket District-perfect for enjoying the arts, dining. and game day atmosphere. The unit offers a functional layout with in-unit laundry and great storage. Residents enjoy a peaceful rooftop terrace with grills and stunning skyline views, plus attached garage parking with skywalk access, community spaces, and private storage. HOA dues cover most utilities (excluding electric), along with parking and common area maintenance. A great option for a personal retreat or easy downtown living.
For sale
$250,000
128 N 13th St APT 603, Lincoln, NE 68508
1beds
1,021sqft
Condominium
Built in 1986
-- sqft lot
$-- Zestimate®
$245/sqft
$734/mo HOA
What's special
Great storageFunctional layoutStunning skyline viewsBeautiful wood floorsIn-unit laundry
- 36 days
- 270
- 15
Zillow last checked:
Listing updated:
Listed by:
Heidi Brandt 413-854-7760,
HOME Real Estate
Source: GPRMLS,MLS#: 22626539
Facts & features
Interior
Bedrooms & bathrooms
- Bedrooms: 1
- Bathrooms: 1
- Full bathrooms: 1
- Main level bathrooms: 1
Primary bedroom
- Features: Wall/Wall Carpeting
- Level: Main
- Area: 154
- Dimensions: 14 x 11
Dining room
- Features: Wood Floor
- Area: 170
- Dimensions: 10 x 17
Kitchen
- Features: Wood Floor
- Area: 77
- Dimensions: 11 x 7
Living room
- Features: Wood Floor
- Area: 200
- Dimensions: 10 x 20
Basement
- Area: 0
Heating
- Natural Gas, Forced Air
Cooling
- Central Air
Appliances
- Included: Range, Washer, Dishwasher, Dryer, Disposal
Features
- Elevator
- Flooring: Carpet
- Has basement: No
- Has fireplace: No
Interior area
- Total structure area: 1,021
- Total interior livable area: 1,021 sqft
- Finished area above ground: 1,021
- Finished area below ground: 0
Property
Parking
- Total spaces: 1
- Parking features: Garage
- Garage spaces: 1
Features
- Levels: Other
- Patio & porch: Patio
- Exterior features: Gas Grill
- Fencing: None
Lot
- Features: City Lot
Details
- Parcel number: 1023433003029
Construction
Type & style
- Home type: Condo
- Architectural style: Other
- Property subtype: Condominium
- Attached to another structure: Yes
Materials
- Stone
- Foundation: Other
- Roof: Other
Condition
- Not New and NOT a Model
- New construction: No
- Year built: 1986
Utilities & green energy
- Sewer: Public Sewer
- Water: Public
- Utilities for property: Cable Available, Electricity Available, Water Available, Sewer Available, Phone Available, Fiber Optic
Community & HOA
Community
- Security: Security System, Fire Sprinkler System
- Subdivision: University Towers Condominium
HOA
- Has HOA: Yes
- Amenities included: Water
- Services included: Maintenance Structure, Common Area Maintenance, Trash, Management
- HOA fee: $734 monthly
- HOA name: University Towers
Location
- Region: Lincoln
Financial & listing details
- Price per square foot: $245/sqft
- Tax assessed value: $287,000
- Annual tax amount: $3,687
- Date on market: 9/14/2026
- Listing terms: VA Loan,FHA,Conventional,Cash
- Ownership: Fee Simple
- Electric utility on property: Yes
Estimated market value
Not available
Estimated sales range
Not available
Not available
Price history
| Date | Event | Price |
|---|---|---|
| 9/14/2026 | Listed for sale | $250,000-10.7%$245/sqft |
Source:  GPRMLS #22626539 Report a problem GPRMLS #22626539 Report a problem | ||
| 9/14/2026 | Listing removed | $280,000$274/sqft |
Source: GPRMLS #22623207 Report a problem | ||
| 8/13/2026 | Price change | $280,000-6.7%$274/sqft |
Source: GPRMLS #22623207 Report a problem | ||
| 4/22/2026 | Listed for sale | $300,000+300%$294/sqft |
Source: GPRMLS #22610795 Report a problem | ||
| 5/16/1996 | Sold | $75,000$73/sqft |
Source: Agent Provided Report a problem | ||
Public tax history
| Year | Property taxes | Tax assessment |
|---|---|---|
| 2025 | $3,688 +2% | $287,000 +9.7% |
| 2024 | $3,615 -17.5% | $261,600 |
| 2023 | $4,384 -13.9% | $261,600 +2.1% |
| 2022 | $5,093 -0.2% | $256,100 |
| 2021 | $5,104 +18.6% | $256,100 +13.7% |
| 2020 | $4,305 -5.2% | $225,300 |
| 2019 | $4,540 +0.6% | $225,300 +0.1% |
| 2018 | $4,513 +4.5% | $225,000 |
| 2017 | $4,319 +23.2% | $225,000 +25% |
| 2016 | $3,505 | $180,000 |
| 2015 | $3,505 +0.7% | $180,000 +20.5% |
| 2014 | $3,481 +19.8% | $149,400 |
| 2013 | $2,906 | $149,400 |
| 2012 | -- | $149,400 +33.9% |
| 2011 | -- | $111,600 |
| 2010 | -- | $111,600 +22.3% |
| 2008 | -- | $91,279 |
| 2007 | -- | $91,279 |
| 2006 | -- | $91,279 |
| 2005 | $1,768 +1.3% | -- |
| 2004 | $1,745 | -- |
| 2003 | $1,745 +23% | -- |
| 2002 | $1,419 +1% | -- |
| 2001 | $1,406 -2.4% | -- |
| 2000 | $1,440 | -- |
Find assessor info on the county website
Monthly payment
Est. payment
Payment breakdown
Explore the cost of this home by adjusting the details. Changes won't be saved.Climate risks
Neighborhood: Downtown
Nearby schools
Schools provided by the listing agent
- Elementary: Mcphee
- Middle: Park
- High: Lincoln High
- District: Lincoln Public Schools
Source: GPRMLS. This data may not be complete. We recommend contacting the local school district to confirm school assignments for this home.

Similar homes
- $258,0001 bd1 ba737 sqft100 N 12th St APT 901, Lincoln, NE 68508For Sale

 MLS ID #22629561, Lana Rosburg, BancWise Realty. GPRMLS
 - $239,9001 bd1 ba762 sqft128 N 13th St APT 203, Lincoln, NE 68508For Sale
 MLS ID #22624736, Lana Rosburg, BancWise Realty. GPRMLS
 - $194,9002 bd2 ba1.1k sqft1300 G St APT 301E, Lincoln, NE 68508For Sale
 MLS ID #22626285, Greg McCown, HOME Real Estate. GPRMLS
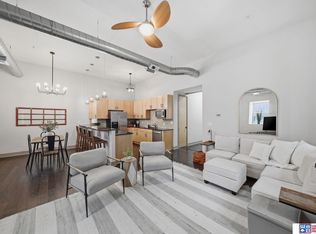
 - $309,0001 bd1 ba1.1k sqft1314 O St APT 206, Lincoln, NE 68508For Sale
 MLS ID #22616439, Jessica Southwick, Woods Bros Realty. GPRMLS
 - $375,0002 bd2 ba734 sqft128 N 13th St APT 806, Lincoln, NE 68508For SaleMLS ID #22620721, Lynne Schroeder, NP Dodge RE Sales Inc Lincoln. GPRMLS
- $169,0001 bd1 ba535 sqft139 N 11th St APT 703, Lincoln, NE 68508For SaleMLS ID #22628482, Jessi Gipson, HOME Real Estate. GPRMLS
- $259,9003 bd2 ba1.4k sqft5410 Fremont St, Lincoln, NE 68504For SaleMLS ID #22630224, Joe Kubick, SimpliCity Real Estate. GPRMLS
- $250,0003 bd2 ba1.3k sqft4920 Hillside St, Lincoln, NE 68506For SaleMLS ID #22630234, Keaton Kraft, Nebraska Realty. GPRMLS
- $369,0002 bd2 ba978 sqft100 N 12th St APT 604, Lincoln, NE 68508For SaleMLS ID #22618592, Darlene Starman, Woods Bros Realty. GPRMLS
- $265,0003 bd2 ba1.4k sqft3640 D St, Lincoln, NE 68510For SaleMLS ID #22630261, Valerie Dukich, Woods Bros Realty. GPRMLS
- $269,9003 bd2 ba1.3k sqft423 Bridger Rd, Lincoln, NE 68521For SaleMLS ID #22630012, Brandon Roseberry, SimpliCity Real Estate. GPRMLS
- $249,0004 bd2 ba1.2k sqft1115 S 14th St, Lincoln, NE 68502For SaleMLS ID #22626759, Alyssa Osborn, Coldwell Banker NHS R E. GPRMLS
- $239,9002 bd2 ba1.4k sqft6909 W St, Lincoln, NE 68505For SaleMLS ID #22630105, Johanna Rhoads, REMAX Concepts. GPRMLS
- $259,9004 bd2 ba1.3k sqft3069 T St, Lincoln, NE 68503For SaleMLS ID #22626414, Giselle Gamba, EXIT Realty Professionals. GPRMLS
- $252,9003 bd1 ba1.5k sqft1610 SW 8th St, Lincoln, NE 68522For SaleMLS ID #22628817, Mark Tvrdy, Woods Bros Realty. GPRMLS
- $258,0002 bd2 ba1.3k sqft2835 N 36th St, Lincoln, NE 68504For SaleMLS ID #22625681, Brett Raasch, Summit Real Estate. GPRMLS
- $225,0002 bd2 ba1.3k sqft3400 N 56th St, Lincoln, NE 68504For SaleMLS ID #22630091, Carie Leyden, Concorde Real Estate Advisors. GPRMLS
- $253,0003 bd1 ba1.4k sqft1649 S 16th St, Lincoln, NE 68502For SaleMLS ID #22629113, Mary Waite, NP Dodge RE Sales Inc Lincoln. GPRMLS
- $249,9003 bd2 ba1.5k sqft5042 Holdrege St, Lincoln, NE 68504For SaleMLS ID #22626231, Joe Kubick, SimpliCity Real Estate. GPRMLS
- $255,0004 bd2 ba1.4k sqft3500 N 60th St, Lincoln, NE 68507For SaleMLS ID #22629746, Price Wilson, BHHS Ambassador Real Estate. GPRMLS
