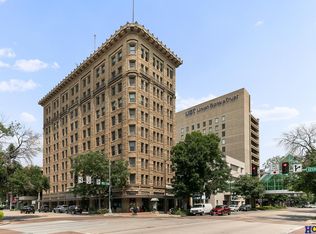
Enjoy all the amenities of urban, downtown living in the historic Centerstone Building. Modern, open living space in this lovely corner 2-bedroom, 2 bath unit which is all nicely updated with brand new paint, heating & A/C. Wood floors throughout, tiled bathrooms, and built-in washer/dryer unit. Great views to the south and west of this unit from many windows. Rooftop terrace for cooking, entertaining, and enjoying the outdoors. Convenient, attached parking garage, and basement storage for your bike and extras. Walk to theatres, restaurants, and Memorial Stadium! $5,000 seller credit for new window blinds, and monthly HOA dues paid thru December 2026.
For sale
Price cut: $10K (10/14)
$369,000
100 N 12th St APT 604, Lincoln, NE 68508
2beds
978sqft
Condominium
Built in 1986
-- sqft lot
$-- Zestimate®
$377/sqft
$596/mo HOA
What's special
Convenient attached parking garageModern open living spaceTiled bathroomsWood floors throughoutBrand new paint
- 111 days
- 401
- 17
Zillow last checked:
Listing updated:
Listed by:
Darlene Starman 402-432-2647,
Woods Bros Realty
Source: GPRMLS,MLS#: 22618592
Facts & features
Interior
Bedrooms & bathrooms
- Bedrooms: 2
- Bathrooms: 2
- 3/4 bathrooms: 2
- Main level bathrooms: 2
Primary bedroom
- Features: Window Covering, Engineered Wood
- Level: Main
- Area: 144
- Dimensions: 12 x 12
Bedroom 2
- Features: Window Covering, Engineered Wood
- Level: Main
- Area: 100
- Dimensions: 10 x 10
Primary bathroom
- Features: 3/4
Dining room
- Features: Window Covering, Engineered Wood
- Level: Main
- Area: 64
- Dimensions: 8 x 8
Kitchen
- Features: Window Covering, Engineered Wood
- Level: Main
- Area: 112
- Dimensions: 14 x 8
Living room
- Features: Window Covering, Engineered Wood
- Level: Main
- Area: 260
- Dimensions: 20 x 13
Basement
- Area: 0
Heating
- Natural Gas, Forced Air, Heat Pump
Cooling
- Central Air
Appliances
- Included: Range, Refrigerator, Dishwasher, Disposal
Features
- Elevator, Ceiling Fan(s)
- Flooring: Ceramic Tile
- Windows: Window Coverings
- Basement: Unfinished
- Has fireplace: No
Interior area
- Total structure area: 978
- Total interior livable area: 978 sqft
- Finished area above ground: 978
- Finished area below ground: 0
Property
Parking
- Total spaces: 1
- Parking features: Attached
- Attached garage spaces: 1
Features
- Exterior features: Gas Grill
- Fencing: None
Lot
- Features: City Lot, Public Sidewalk
Details
- Parcel number: 1023432004025
Construction
Type & style
- Home type: Condo
- Architectural style: Ranch,Other
- Property subtype: Condominium
- Attached to another structure: Yes
Materials
- Brick, Brick/Other
- Foundation: Block
Condition
- Not New and NOT a Model
- New construction: No
- Year built: 1986
Utilities & green energy
- Sewer: Public Sewer
- Water: Public
- Utilities for property: Cable Available, Electricity Available, Water Available, Sewer Available
Community & HOA
Community
- Security: Security System, Fire Sprinkler System
- Subdivision: Centerstone
HOA
- Has HOA: Yes
- Amenities included: Water
- Services included: Maintenance Structure, Insurance, Common Area Maintenance, Trash, Management
- HOA fee: $596 monthly
- HOA name: Centerstone
Location
- Region: Lincoln
Financial & listing details
- Price per square foot: $377/sqft
- Tax assessed value: $274,400
- Annual tax amount: $3,526
- Date on market: 7/1/2026
- Listing terms: Conventional,Cash
- Ownership: Condominium
- Electric utility on property: Yes
Estimated market value
Not available
Estimated sales range
Not available
Not available
Price history
| Date | Event | Price |
|---|---|---|
| 10/14/2026 | Price change | $369,000-2.6%$377/sqft |
Source:  GPRMLS #22618592 Report a problem GPRMLS #22618592 Report a problem | ||
| 9/4/2026 | Price change | $379,000-2.6%$388/sqft |
Source: GPRMLS #22618592 Report a problem | ||
| 7/31/2026 | Price change | $389,000-2.5%$398/sqft |
Source: GPRMLS #22618592 Report a problem | ||
| 7/1/2026 | Listed for sale | $399,000+22.8%$408/sqft |
Source: GPRMLS #22618592 Report a problem | ||
| 3/24/2021 | Listing removed | -- |
Source: Owner Report a problem | ||
| 9/10/2020 | Listing removed | $325,000$332/sqft |
Source: Owner Report a problem | ||
| 6/12/2020 | Pending sale | $325,000$332/sqft |
Source: Owner Report a problem | ||
| 3/16/2020 | Listed for sale | $325,000+66.7%$332/sqft |
Source: Owner Report a problem | ||
| 4/28/2015 | Sold | $195,000+56%$199/sqft |
Source: Public Record Report a problem | ||
| 11/8/2006 | Sold | $125,000+66.7%$128/sqft |
Source: Public Record Report a problem | ||
| 4/6/2000 | Sold | $75,000$77/sqft |
Source: Public Record Report a problem | ||
Public tax history
| Year | Property taxes | Tax assessment |
|---|---|---|
| 2025 | $3,526 -2.6% | $274,400 +4.8% |
| 2024 | $3,618 -17.5% | $261,800 |
| 2023 | $4,388 -16.9% | $261,800 -1.4% |
| 2022 | $5,280 -0.2% | $265,500 |
| 2021 | $5,291 +37.6% | $265,500 +32% |
| 2020 | $3,844 -5.2% | $201,200 |
| 2019 | $4,054 -1.7% | $201,200 -2.1% |
| 2018 | $4,124 +4.5% | $205,600 |
| 2017 | $3,946 +48.4% | $205,600 +50.5% |
| 2016 | $2,660 | $136,600 |
| 2015 | $2,660 +0.7% | $136,600 +14.4% |
| 2014 | $2,642 +13.8% | $119,400 |
| 2013 | $2,322 | $119,400 |
| 2012 | -- | $119,400 +3.8% |
| 2011 | -- | $115,000 |
| 2010 | -- | $115,000 +12% |
| 2008 | -- | $102,689 |
| 2007 | -- | $102,689 |
| 2006 | -- | $102,689 |
| 2005 | $1,760 +1.3% | -- |
| 2004 | $1,737 | -- |
| 2003 | $1,737 +28.1% | -- |
| 2002 | $1,356 +1% | -- |
| 2001 | $1,343 -3.1% | -- |
| 2000 | $1,387 | -- |
Find assessor info on the county website
Monthly payment
Est. payment
Payment breakdown
Explore the cost of this home by adjusting the details. Changes won't be saved.Climate risks
Neighborhood: Downtown
Nearby schools
Schools provided by the listing agent
- Elementary: Mcphee
- Middle: Park
- High: Lincoln High
- District: Lincoln Public Schools
Source: GPRMLS. This data may not be complete. We recommend contacting the local school district to confirm school assignments for this home.


Similar homes
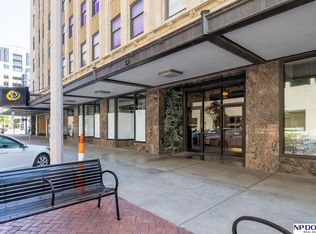
- $375,0002 bd2 ba734 sqft128 N 13th St APT 806, Lincoln, NE 68508For Sale
 MLS ID #22620721, Lynne Schroeder, NP Dodge RE Sales Inc Lincoln. GPRMLS
 - $194,9002 bd2 ba1.1k sqft1300 G St APT 301E, Lincoln, NE 68508For Sale
 MLS ID #22626285, Greg McCown, HOME Real Estate. GPRMLS
 - $258,0001 bd1 ba737 sqft100 N 12th St APT 901, Lincoln, NE 68508For Sale
 MLS ID #22629561, Lana Rosburg, BancWise Realty. GPRMLS
 - $239,9001 bd1 ba762 sqft128 N 13th St APT 203, Lincoln, NE 68508For Sale
 MLS ID #22624736, Lana Rosburg, BancWise Realty. GPRMLS
 - $309,0001 bd1 ba1.1k sqft1314 O St APT 206, Lincoln, NE 68508For SaleMLS ID #22616439, Jessica Southwick, Woods Bros Realty. GPRMLS
- $250,0001 bd1 ba1k sqft128 N 13th St APT 603, Lincoln, NE 68508For SaleMLS ID #22626539, Heidi Brandt, HOME Real Estate. GPRMLS
- $220,0001 bd1 ba800 sqft1130 H St APT 207, Lincoln, NE 68508For SaleMLS ID #22625233, Greg McCown, HOME Real Estate. GPRMLS
- $188,5001 bd1 ba518 sqft139 N 11th St APT 302, Lincoln, NE 68508For SaleMLS ID #22622352, Lori Wilkinson, Location Real Estate. GPRMLS
- $335,0002 bd1 ba1.2k sqft1801 Kings Hwy, Lincoln, NE 68502For SaleMLS ID #22628423, Josie Tidball, Giving Realty. GPRMLS
- $242,4972 bd2 ba1k sqft1810 S 47th St, Lincoln, NE 68506For SaleMLS ID #22630110, Travis Harrison, Woods Bros Realty. GPRMLS
- $269,9003 bd2 ba1.3k sqft423 Bridger Rd, Lincoln, NE 68521For SaleMLS ID #22630012, Brandon Roseberry, SimpliCity Real Estate. GPRMLS
- $335,0002 bd3 ba1.3k sqft5201 Locust St, Lincoln, NE 68516For SaleMLS ID #22628620, Joanna Stahl, Nebraska Realty. GPRMLS
- $225,0002 bd2 ba1.3k sqft3400 N 56th St, Lincoln, NE 68504For SaleMLS ID #22630091, Carie Leyden, Concorde Real Estate Advisors. GPRMLS
- $258,0002 bd2 ba1.3k sqft2835 N 36th St, Lincoln, NE 68504For SaleMLS ID #22625681, Brett Raasch, Summit Real Estate. GPRMLS
- $259,9004 bd2 ba1.3k sqft3069 T St, Lincoln, NE 68503For SaleMLS ID #22626414, Giselle Gamba, EXIT Realty Professionals. GPRMLS
- $259,0003 bd2 ba1.4k sqft5021 W Saint Paul Ave, Lincoln, NE 68524For SaleMLS ID #22629979, Carla Waldbaum, HOME Real Estate. GPRMLS
- $199,9002 bd1 ba1k sqft4323 Normal Blvd #11, Lincoln, NE 68506For SaleMLS ID #22626594, Chad Francisco, HOME Real Estate. GPRMLS
- $249,0004 bd2 ba1.2k sqft1115 S 14th St, Lincoln, NE 68502For SaleMLS ID #22626759, Alyssa Osborn, Coldwell Banker NHS R E. GPRMLS
- $255,0004 bd2 ba1.4k sqft3500 N 60th St, Lincoln, NE 68507For SaleMLS ID #22629746, Price Wilson, BHHS Ambassador Real Estate. GPRMLS
