Prestigious! Priceless! Stunning! ~ Spectacular views of the City while enjoying your morning Coffey out on the private portico overlooking downtown or while hosting a cocktail party on the expansive balcony. Want an even larger space for entertaining or just relaxing? The association has a Rooftop Terrace for all to enjoy. This special unit was a beautiful transformation of two units that are now joined together by a "floating" staircase. The high-end quality is apparent throughout.
For sale
$898,000
128 N 13th St Suite 1401, Lincoln, NE 68508
1beds
1,895sqft
:
Get pre-qualified$6,999/mo
Condominium
Built in 2008
-- sqft lot
$-- Zestimate®
$474/sqft
$846/mo HOA
What's special
Rooftop terracePrivate portico overlooking downtownExpansive balcony
- 68 days |
- 385 |
- 19 |
Zillow last checked:
Listing updated:
Listed by:
Linda Wibbels 402-730-0203,
Woods Bros Realty
Source: GPRMLS,MLS#: 22615389
Facts & features
Interior
Bedrooms & bathrooms
- Bedrooms: 1
- Bathrooms: 2
- Full bathrooms: 1
- 1/2 bathrooms: 1
- Main level bathrooms: 1
Primary bedroom
- Level: Second
- Area: 384
- Dimensions: 24 x 16
Primary bathroom
- Features: Full
Dining room
- Features: Wall/Wall Carpeting, Wood Floor
- Level: Main
- Area: 156
- Dimensions: 13 x 12
Kitchen
- Features: Wall/Wall Carpeting, Wood Floor, Pantry
- Level: Main
- Area: 273
- Dimensions: 21 x 13
Living room
- Features: Wood Floor, Window Covering, Fireplace, Cath./Vaulted Ceiling
- Level: Main
- Area: 390
- Dimensions: 30 x 13
Basement
- Area: 100
Office
- Features: Wall/Wall Carpeting
- Level: Second
- Area: 110
- Dimensions: 11 x 10
Heating
- Natural Gas, Forced Air
Cooling
- Central Air
Appliances
- Included: Range, Refrigerator, Washer, Dishwasher, Dryer, Disposal, Microwave
Features
- High Ceilings, Exercise Room, Elevator, Formal Dining Room, Pantry
- Flooring: Carpet, Ceramic Tile
- Windows: Window Coverings
- Basement: Full
- Number of fireplaces: 1
- Fireplace features: Living Room, Gas Log
Interior area
- Total structure area: 1,895
- Total interior livable area: 1,895 sqft
- Finished area above ground: 1,795
- Finished area below ground: 100
Property
Parking
- Total spaces: 1
- Parking features: Garage
- Garage spaces: 1
Features
- Levels: One and One Half
- Patio & porch: Porch, Patio, Deck
- Exterior features: Sprinkler System, Gas Grill, Separate Entrance
- Fencing: Iron
Lot
- Features: City Lot, Public Sidewalk
Details
- Parcel number: 1023433003101
Construction
Type & style
- Home type: Condo
- Architectural style: Traditional
- Property subtype: Condominium
- Attached to another structure: Yes
Materials
- Brick, Stone
- Foundation: Block, Stone
- Roof: Flat,Membrane
Condition
- Not New and NOT a Model
- New construction: No
- Year built: 2008
Utilities & green energy
- Sewer: Public Sewer
- Water: Public
- Utilities for property: Cable Available, Electricity Available, Natural Gas Available, Water Available, Sewer Available, Storm Sewer, Phone Available, Fiber Optic
Community & HOA
Community
- Security: Security System, Fire Sprinkler System
- Subdivision: UNIVERSITY TOWERS CONDOMINIUM
HOA
- Has HOA: Yes
- Amenities included: Water
- Services included: Maintenance Structure, Security, Snow Removal, Insurance, Common Area Maintenance, Trash, Management
- HOA fee: $846 monthly
- HOA name: University Towers
Location
- Region: Lincoln
Financial & listing details
- Price per square foot: $474/sqft
- Tax assessed value: $996,200
- Annual tax amount: $14,100
- Date on market: 6/2/2026
- Listing terms: Conventional,Cash
- Ownership: Condominium
- Electric utility on property: Yes
Estimated market value
Not available
Estimated sales range
Not available
Not available
Price history
| Date | Event | Price |
|---|---|---|
| 6/2/2026 | Listed for sale | $898,000-35.9%$474/sqft |
Source:  GPRMLS #22615389 Report a problem GPRMLS #22615389 Report a problem | ||
| 1/31/2026 | Listing removed | $1,400,000$739/sqft |
Source: GPRMLS #22514707 Report a problem | ||
| 5/30/2025 | Listed for sale | $1,400,000+159.3%$739/sqft |
Source: GPRMLS #22514707 Report a problem | ||
| 4/16/2008 | Sold | $540,000$285/sqft |
Source: Agent Provided Report a problem | ||
Public tax history
| Year | Property taxes | Tax assessment |
|---|---|---|
| 2025 | $12,801 +15.9% | $996,200 +24.6% |
| 2024 | $11,045 -17.5% | $799,200 |
| 2023 | $13,395 +2.7% | $799,200 +21.9% |
| 2022 | $13,041 -0.2% | $655,800 |
| 2021 | $13,070 +11.3% | $655,800 +6.7% |
| 2020 | $11,746 -5.2% | $614,700 |
| 2019 | $12,387 +6.2% | $614,700 +5.8% |
| 2018 | $11,659 +4.5% | $581,200 |
| 2017 | $11,156 +11.6% | $581,200 +13.2% |
| 2016 | $9,997 | $513,400 |
| 2015 | $9,997 +0.7% | $513,400 +6.6% |
| 2014 | $9,928 | $481,600 |
| 2012 | -- | $481,600 +13.5% |
| 2011 | -- | $424,500 |
| 2010 | -- | $424,500 +119.1% |
| 2008 | -- | $193,736 |
| 2007 | -- | $193,736 |
| 2006 | -- | $193,736 |
Find assessor info on the county website
Monthly payment
Est. payment
Payment breakdown
Explore the cost of this home by adjusting the details. Changes won't be saved.Climate risks
Neighborhood: Downtown
Nearby schools
GreatSchools rating
- 1/10Mc Phee Elementary SchoolGrades: PK-5Distance: 0.6 mi
- 3/10Park Middle SchoolGrades: 6-8Distance: 0.8 mi
- 2/10Lincoln High SchoolGrades: 9-12Distance: 0.9 mi
Schools provided by the listing agent
- Elementary: Mcphee
- Middle: Park
- High: Lincoln High
- District: Lincoln Public Schools
Source: GPRMLS. This data may not be complete. We recommend contacting the local school district to confirm school assignments for this home.
- $1,325,0004 bd3 ba2.3k sqft128 N 13th St SUITE 1200, Lincoln, NE 68508Sold

- $237,0002 bd1 ba734 sqft128 N 13th St APT 706, Lincoln, NE 68508Sold
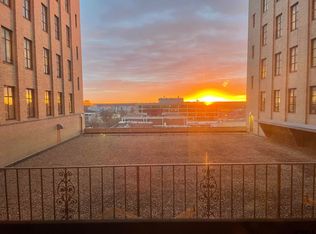
- $395,0002 bd2 ba734 sqft128 N 13th St APT 806, Lincoln, NE 68508For Sale
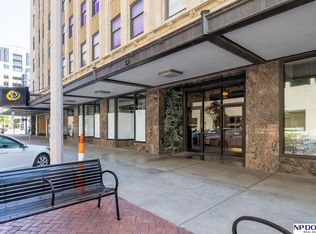
- $290,0001 bd1 ba889 sqft128 N 13th St APT 703, Lincoln, NE 68508Sold

- $435,0002 bd2 ba1.2k sqft128 N 13th St APT 807, Lincoln, NE 68508Sold
- $310,0001 bd2 ba1.3k sqft128 N 13th St APT 608, Lincoln, NE 68508Sold
- $300,0001 bd1 ba1k sqft128 N 13th St APT 603, Lincoln, NE 68508For Sale
- $320,0002 bd2 ba1k sqft128 N 13th St APT 802, Lincoln, NE 68508Sold
A local agent can set up tours, give advice and negotiate with sellers.
Similar homes
- $515,0004 bd2 ba2k sqft1001 O St APT 104, Lincoln, NE 68508For Sale

 MLS ID #22615986, Amy Briggs, Keller Williams Lincoln. GPRMLS
 - $455,0002 bd2 ba1.6k sqft1001 O St APT 703, Lincoln, NE 68508For Sale
 MLS ID #22620856, Ben Bleicher, BHHS Ambassador Real Estate. GPRMLS
 - $799,9001 bd1 ba1.1k sqft1125 Q St #1703, Lincoln, NE 68508For Sale
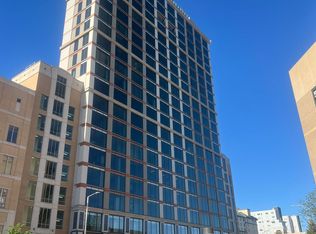 MLS ID #22616988, Steve Taylor, NP Dodge RE Sales Inc Lincoln. GPRMLS
 - $569,0002 bd2 ba1.2k sqft128 N 13th St APT 1010, Lincoln, NE 68508For Sale
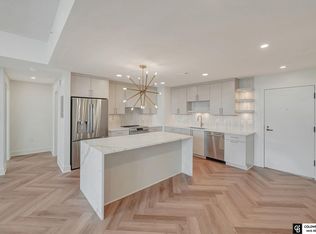 MLS ID #22614799, Sean Kelly, Coldwell Banker NHS R E. GPRMLS
 - $612,0001 bd1 ba998 sqft1125 Q St #1103, Lincoln, NE 68508For SaleMLS ID #22610425, Abby Burmeister, HOME Real Estate. GPRMLS
- $595,0004 bd3 ba2.3k sqft135 Anthony Ln, Lincoln, NE 68520For SaleMLS ID #22622186, Jordan Schneider, Keller Williams Lincoln. GPRMLS
- $550,0003 bd4 ba2.2k sqft1100 Gailyn Cir, Lincoln, NE 68523For SaleMLS ID #22622177, Meranda Wente, HOME Real Estate. GPRMLS
- $599,0003 bd3 ba2.6k sqft6101 Frontier Rd, Lincoln, NE 68516For SaleMLS ID #22622264, Vladimir Bazan, Nebraska Realty. GPRMLS
- $785,0004 bd3 ba2.5k sqft12400 W Fletcher Ave, Lincoln, NE 68524For SaleMLS ID #22622519, Tyler Trelles, BHHS Ambassador Real Estate. GPRMLS
- $730,0003 bd2 ba1.9k sqft2601 Jacs Ln, Lincoln, NE 68523For SaleMLS ID #22621828, Jodi Reimers, Woods Bros Realty. GPRMLS
- $459,5003 bd3 ba2.5k sqft7340 Otoe St, Lincoln, NE 68506For SaleMLS ID #22622598, Douglas Hanna, HOME Real Estate. GPRMLS
- $734,9003 bd4 ba2.7k sqft3172 Sheridan Blvd, Lincoln, NE 68502For SaleMLS ID #22616991, Mark Faatz, Nebraska Realty. GPRMLS
- $499,0002 bd1 ba1.8k sqft2100 SW 98th St, Lincoln, NE 68532For SaleMLS ID #22622161, Jill Heng, Nebraska Realty. GPRMLS
- $585,0004 bd3 ba2.7k sqft1845 S 48th St, Lincoln, NE 68506For SaleMLS ID #22616838, Alicia Chrastil, Nebraska Realty. GPRMLS
- $540,0003 bd2 ba1.6k sqft1941 K St, Lincoln, NE 68510For SaleMLS ID #22612412, Ben Bleicher, BHHS Ambassador Real Estate. GPRMLS
- $619,0004 bd3 ba2.1k sqft4700 W F St, Lincoln, NE 68522For Sale By Owner
- $1,295,0003 bd3 ba1.6k sqft421 Capitol Beach Blvd, Lincoln, NE 68528For SaleMLS ID #22615773, Tim Woosley, Nebraska Realty. GPRMLS
- $595,0002 bd3 ba1.7k sqft1479 Yankee Hill Rd, Denton, NE 68339For SaleMLS ID #22622623, Bill Budler, BancWise Realty. GPRMLS
- $550,0004 bd2 ba2k sqft20405 S 12th St, Martell, NE 68404For SaleMLS ID #22622348, Jordan Schneider, Keller Williams Lincoln. GPRMLS
- $469,9953 bd4 ba2.6k sqft940 S Cotner Blvd, Lincoln, NE 68510For SaleMLS ID #22620321, Josie Tidball, Giving Realty. GPRMLS
