Timeless Character, Beautiful Woodwork, & Endless Possibilities! Truly one of a kind, this charming 1.5 story home showcases craftsmanship, personality, and distinctive character. From the stunning woodwork to the inviting screened-in front porch, it's full of details that set it apart. The main level offers a living room, office or den, formal dining room, kitchen, laundry, two bedrooms, and a full bath with heated floors. Upstairs, a unique retreat features a spacious bedroom and adjoining area with dual sinks and a jetted tub. The basement provides storage and a workbench. Outside, enjoy a fully privacy-fenced backyard, perfect for relaxing or entertaining. Two separate garages offer three total stalls. A roof approximately 5 years old adds peace of mind. Located in a neighborhood the seller loves, this home blends timeless charm, flexible living space, and functionality. Come discover what makes it special!
For sale
$230,000
1551 S 25th St, Lincoln, NE 68502
3beds
1,644sqft
Single Family Residence
Built in 1920
6,098 Square Feet Lot
$-- Zestimate®
$140/sqft
$-- HOA
What's special
Fully privacy-fenced backyardOffice or denTwo bedroomsTimeless characterFormal dining roomJetted tubInviting screened-in front porch
- 16 days
- 1,378
- 268
Likely to sell faster than
Zillow last checked:
Listing updated:
Listed by:
April Clark 402-875-2485,
Woods Bros Realty
Source: GPRMLS,MLS#: 22631680
Facts & features
Interior
Bedrooms & bathrooms
- Bedrooms: 3
- Bathrooms: 2
- Full bathrooms: 1
- 3/4 bathrooms: 1
- Main level bathrooms: 1
Primary bedroom
- Features: Wood Floor
- Level: Second
- Area: 264
- Dimensions: 11 x 24
Bedroom 2
- Features: Wood Floor, Window Covering, 9'+ Ceiling, Ceiling Fan(s)
- Level: Main
- Area: 110
- Dimensions: 10 x 11
Bedroom 3
- Features: Wood Floor, 9'+ Ceiling
- Level: Main
- Area: 110
- Dimensions: 11 x 10
Primary bathroom
- Features: 3/4, Whirlpool, Double Sinks
Dining room
- Features: Wood Floor, Window Covering, 9'+ Ceiling, Ceiling Fans
- Level: Main
- Area: 130
- Dimensions: 13 x 10
Kitchen
- Features: Wood Floor, Window Covering, 9'+ Ceiling
- Level: Main
- Area: 100
- Dimensions: 10 x 10
Living room
- Features: Wood Floor, Window Covering, 9'+ Ceiling
- Level: Main
- Area: 143
- Dimensions: 13 x 11
Basement
- Area: 1056
Office
- Features: Wood Floor, Window Covering, 9'+ Ceiling, Ceiling Fan(s)
- Level: Main
- Area: 121
- Dimensions: 11 x 11
Heating
- Natural Gas, Forced Air, Heat Pump
Cooling
- Central Air, Window Unit(s)
Appliances
- Included: Range, Refrigerator, Water Softener, Dishwasher, Disposal, Microwave
Features
- High Ceilings, Ceiling Fan(s)
- Flooring: Carpet, Ceramic Tile
- Windows: Window Coverings
- Basement: Unfinished
- Has fireplace: No
Interior area
- Total structure area: 1,644
- Total interior livable area: 1,644 sqft
- Finished area above ground: 1,644
- Finished area below ground: 0
Property
Parking
- Total spaces: 3
- Parking features: Garage - Attached
- Attached garage spaces: 3
Features
- Levels: One and One Half
- Patio & porch: Patio, Enclosed Porch
- Fencing: Wood,Privacy
Lot
- Size: 6,098 Square Feet
- Dimensions: 48.8 x 127.6
- Features: Up to 1/4 Acre., City Lot, Public Sidewalk, Alley, Paved
Details
- Parcel number: 1036210015000
Construction
Type & style
- Home type: SingleFamily
- Architectural style: Traditional
- Property subtype: Single Family Residence
Materials
- Frame
- Foundation: Block
- Roof: Composition
Condition
- Not New and NOT a Model
- New construction: No
- Year built: 1920
Utilities & green energy
- Sewer: Public Sewer
- Water: Public
- Utilities for property: Electricity Available, Natural Gas Available, Water Available, Sewer Available, Fiber Optic
Community & HOA
HOA
- Has HOA: No
Location
- Region: Lincoln
Financial & listing details
- Price per square foot: $140/sqft
- Tax assessed value: $269,400
- Annual tax amount: $3,461
- Date on market: 11/5/2026
- Listing terms: VA Loan,FHA,Conventional,Cash
- Ownership: Fee Simple
- Electric utility on property: Yes
- Road surface type: Paved
Estimated market value
Not available
Estimated sales range
Not available
Not available
Price history
| Date | Event | Price |
|---|---|---|
| 11/5/2026 | Listed for sale | $230,000+12.2%$140/sqft |
Source:  GPRMLS #22631680 Report a problem | ||
| 9/29/2021 | Sold | $205,000+2.8%$125/sqft |
Source: GPRMLS #22119580 Report a problem | ||
| 8/23/2021 | Pending sale | $199,500$121/sqft |
Source:  Woods Bros Realty #22119580 Report a problem | ||
| 8/19/2021 | Price change | $199,500-4.8%$121/sqft |
Source: Woods Bros Realty #22119580 Report a problem | ||
| 8/14/2021 | Price change | $209,500-4.1%$127/sqft |
Source: Woods Bros Realty #22116822 Report a problem | ||
| 8/1/2021 | Price change | $218,500-2.9%$133/sqft |
Source: Woods Bros Realty #22116822 Report a problem | ||
| 7/22/2021 | Listed for sale | $225,000+40.6%$137/sqft |
Source: Woods Bros Realty #22116822 Report a problem | ||
| 6/9/2016 | Sold | $160,000+6.7%$97/sqft |
Source: GPRMLS #L10128716 Report a problem | ||
| 4/8/2016 | Listed for sale | $150,000+21%$91/sqft |
Source: HOME Real Estate Pine Lake #10128716 Report a problem | ||
| 6/26/2009 | Sold | $124,000+55%$75/sqft |
Source: Public Record Report a problem | ||
| 9/3/2002 | Sold | $80,000$49/sqft |
Source: Public Record Report a problem | ||
Public tax history
| Year | Property taxes | Tax assessment |
|---|---|---|
| 2025 | $3,462 +18.5% | $269,400 +27.4% |
| 2024 | $2,922 -17.5% | $211,400 |
| 2023 | $3,543 -7.4% | $211,400 +9.9% |
| 2022 | $3,826 -0.2% | $192,400 |
| 2021 | $3,835 +17.2% | $192,400 +12.4% |
| 2020 | $3,271 -5.2% | $171,200 |
| 2019 | $3,450 +7.2% | $171,200 +6.7% |
| 2018 | $3,220 +4.5% | $160,500 |
| 2017 | $3,081 +2% | $160,500 +3.5% |
| 2016 | $3,020 | $155,100 |
| 2015 | $3,020 +0.7% | $155,100 +17.8% |
| 2014 | $2,999 +17.1% | $131,700 |
| 2013 | $2,561 | $131,700 |
| 2012 | -- | $131,700 +7.6% |
| 2011 | -- | $122,400 |
| 2010 | -- | $122,400 +11.9% |
| 2009 | -- | $109,400 -6.8% |
| 2008 | -- | $117,355 |
| 2007 | -- | $117,355 |
| 2006 | -- | $117,355 |
| 2005 | $1,957 +1.3% | -- |
| 2004 | $1,932 | -- |
| 2003 | $1,932 | -- |
| 2002 | -- | -- |
| 2001 | -- | -- |
| 2000 | -- | -- |
Find assessor info on the county website
Monthly payment
Est. payment
Payment breakdown
Explore the cost of this home by adjusting the details. Changes won't be saved.Climate risks
Neighborhood: Near South
Nearby schools
Schools provided by the listing agent
- Elementary: Prescott
- Middle: Irving
- High: Lincoln High
- District: Lincoln Public Schools
Source: GPRMLS. This data may not be complete. We recommend contacting the local school district to confirm school assignments for this home.


Similar homes
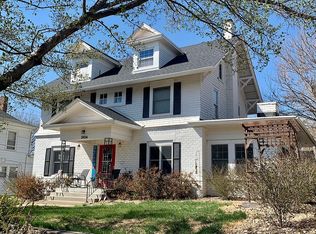
- $235,0004 bd2 ba2k sqft2111 Harwood St, Lincoln, NE 68502For Sale

 MLS ID #22631802, Rocio Cubas, Coldwell Banker NHS R E. GPRMLS
- $210,0003 bd2 ba1.2k sqft2344 Washington St, Lincoln, NE 68502For Sale
 MLS ID #22631013, Matt Kirkland, Giving Realty. GPRMLS
- $235,0004 bd2 ba1.4k sqft810 Sumner St, Lincoln, NE 68502For Sale
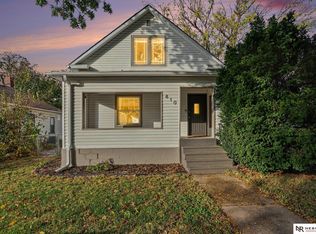 MLS ID #22631185, Jennifer Stai, Nebraska Realty. GPRMLS
- $215,0003 bd1 ba1.6k sqft1316 S 23rd St, Lincoln, NE 68502For Sale
 MLS ID #22627363, Ashley Rockemann, HOME Real Estate. GPRMLS
- $205,0003 bd1 ba1.4k sqft1216 S 17th St, Lincoln, NE 68502For SaleMLS ID #22632219, Alysha Dupsky, Woods Bros Realty. GPRMLS
- $248,9004 bd3 ba2k sqft1221 Rose St, Lincoln, NE 68502For SaleMLS ID #22630983, Johanna Rhoads, REMAX Concepts. GPRMLS
- $260,0004 bd2 ba2k sqft2400 Bradfield Dr, Lincoln, NE 68502For SaleMLS ID #22631723, Danny Poethig, BHHS Ambassador Real Estate. GPRMLS
- $278,5003 bd2 ba1.7k sqft2810 Cable Ave, Lincoln, NE 68502For SaleMLS ID #22630030, Reina Day, REMAX Concepts. GPRMLS
- $249,9003 bd3 ba1.9k sqft1220 C St, Lincoln, NE 68502For SaleMLS ID #22628737, Brad Hulse, The 1867 Collective. GPRMLS
- $340,0004 bd2 ba2.4k sqft2464 Sewell St, Lincoln, NE 68502For SaleMLS ID #22632989, Tafe Sup Bergo, Woods Bros Realty. GPRMLS
- $199,9003 bd1 ba1.6k sqft1029 Park Ave, Lincoln, NE 68502For SaleMLS ID #22631867, Jasper Searcy, HOME Real Estate. GPRMLS
- $169,0002 bd2 ba1.2k sqft1030 Van Dorn St, Lincoln, NE 68502For SaleMLS ID #22632849, Holly Martin, Giving Realty. GPRMLS
- $239,9003 bd1 ba1.2k sqft2126 Kessler Cir, Lincoln, NE 68502For SaleMLS ID #22631071, Jake Grasmick, HOME Real Estate. GPRMLS
- $299,9003 bd2 ba2k sqft2528 B St, Lincoln, NE 68502For SaleMLS ID #22632031, Kimberly Rempel, HOME Real Estate. GPRMLS
- $229,0003 bd2 ba1.3k sqft2151 S 57th St, Lincoln, NE 68506For SaleMLS ID #22631625, Amy Briggs, Keller Williams Lincoln. GPRMLS
- $265,0003 bd2 ba1.9k sqft5401 Myrtle St, Lincoln, NE 68506For SaleMLS ID #22632736, Shontelle Gillespie, REMAX Concepts. GPRMLS
- $249,9004 bd3 ba2.4k sqft2740 S 13th St, Lincoln, NE 68502For SaleMLS ID #22628972, Ashley Hustad, BancWise Realty. GPRMLS
- $234,9003 bd2 ba2k sqft6403 Leighton Ave, Lincoln, NE 68507For SaleMLS ID #22632166, Shontelle Gillespie, REMAX Concepts. GPRMLS
- $239,0003 bd2 ba1.7k sqft3600 Melrose Ave, Lincoln, NE 68506For SaleMLS ID #22630693, Jill Swim, SimpliCity Real Estate. GPRMLS
- $199,9003 bd2 ba1.7k sqft1100 Sumner St, Lincoln, NE 68506For SaleMLS ID #22629210, Tyler Reynolds, Woods Bros Realty. GPRMLS
