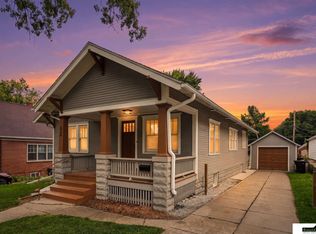
Charming 4-Bedroom Home in Central Lincoln A 1-year home warranty is included for added peace of mind! Welcome to 1308 S 23rd St, a spacious and inviting home offering 4 bedrooms, 1.5 bathrooms, and a 2-stall garage. This home blends classic character with comfortable living spaces, featuring beautiful original woodwork, hardwood floors, a bright living room, and a spacious dining area perfect for entertaining. Outside, enjoy a welcoming front porch, mature landscaping, driveway parking, and a fenced backyard area. Centrally located near the Lincoln Children’s Zoo, Sunken Gardens, Lauritzen Gardens, parks, shopping and dining.
Pending
Price cut: $5K (9/19)
$264,900
1308 S 23rd St, Lincoln, NE 68502
4beds
1,564sqft
Single Family Residence
Built in 1920
4,356 Square Feet Lot
$259,200 Zestimate®
$169/sqft
$-- HOA
What's special
- 92 days
- 228
- 8
Zillow last checked:
Listing updated:
Listed by:
Maranda Meece 402-805-7159,
Nebraska Realty,
Greta Rottler 402-413-8000,
Nebraska Realty
Source: GPRMLS,MLS#: 22619925
Facts & features
Interior
Bedrooms & bathrooms
- Bedrooms: 4
- Bathrooms: 2
- Full bathrooms: 1
- 1/2 bathrooms: 1
- Main level bathrooms: 1
Primary bedroom
- Features: Wood Floor
- Level: Second
- Area: 132
- Dimensions: 12 x 11
Bedroom 2
- Features: Wood Floor
- Level: Second
- Area: 120
- Dimensions: 10 x 12
Bedroom 3
- Level: Second
- Area: 121
- Dimensions: 11 x 11
Bedroom 4
- Level: Second
- Area: 132
- Dimensions: 11 x 12
Dining room
- Features: Wood Floor
- Level: Main
- Area: 165
- Dimensions: 11 x 15
Kitchen
- Features: Ceramic Tile Floor
- Level: Main
- Area: 132
- Dimensions: 12 x 11
Living room
- Features: Wood Floor
- Level: Main
- Area: 210
- Dimensions: 15 x 14
Basement
- Area: 450
Heating
- Natural Gas, Forced Air
Cooling
- Central Air
Appliances
- Included: Range, Refrigerator, Dishwasher, Disposal
- Laundry: Wall/Wall Carpeting
Features
- Ceiling Fan(s), Formal Dining Room
- Flooring: Carpet
- Basement: Unfinished
- Has fireplace: No
Interior area
- Total structure area: 1,564
- Total interior livable area: 1,564 sqft
- Finished area above ground: 1,564
- Finished area below ground: 0
Video & virtual tour
Property
Parking
- Total spaces: 2
- Parking features: Garage
- Garage spaces: 2
Features
- Levels: Two
- Patio & porch: Porch
- Fencing: Privacy
Lot
- Size: 4,356 Square Feet
- Dimensions: 45 x 99
- Features: Up to 1/4 Acre., City Lot, Curb and Gutter
Details
- Parcel number: 1025436006000
Construction
Type & style
- Home type: SingleFamily
- Property subtype: Single Family Residence
Materials
- Vinyl Siding
- Foundation: Brick/Mortar
- Roof: Composition
Condition
- Not New and NOT a Model
- New construction: No
- Year built: 1920
Utilities & green energy
- Sewer: Public Sewer
- Water: Public
- Utilities for property: Cable Available, Electricity Available, Natural Gas Available, Water Available, Sewer Available, Phone Available, Fiber Optic
Community & HOA
Community
- Security: Security System
- Subdivision: Near South - Low
HOA
- Has HOA: No
Location
- Region: Lincoln
Financial & listing details
- Price per square foot: $169/sqft
- Tax assessed value: $256,000
- Annual tax amount: $3,289
- Date on market: 9/3/2026
- Listing terms: VA Loan,FHA,Conventional,Cash
- Ownership: Fee Simple
- Electric utility on property: Yes
Estimated market value
$259,200
$246,000 - $272,000
$1,865/mo
Price history
| Date | Event | Price |
|---|---|---|
| 10/15/2026 | Pending sale | $264,900$169/sqft |
Source:  GPRMLS #22619925 Report a problem GPRMLS #22619925 Report a problem | ||
| 9/19/2026 | Price change | $264,900-1.9%$169/sqft |
Source: GPRMLS #22619925 Report a problem | ||
| 9/3/2026 | Listed for sale | $269,900+17.3%$173/sqft |
Source: GPRMLS #22619925 Report a problem | ||
| 9/6/2022 | Sold | $230,000$147/sqft |
Source: GPRMLS #22218806 Report a problem | ||
| 8/9/2022 | Pending sale | $230,000$147/sqft |
Source: GPRMLS #22218806 Report a problem | ||
| 8/5/2022 | Listed for sale | $230,000+67.9%$147/sqft |
Source: GPRMLS #22218806 Report a problem | ||
| 7/23/2012 | Sold | $137,000+71.3%$88/sqft |
Source: Public Record Report a problem | ||
| 5/28/2010 | Sold | $80,000-11%$51/sqft |
Source: GPRMLS #L10078035 Report a problem | ||
| 2/17/2010 | Price change | $89,900-5.3%$57/sqft |
Source: Lincoln First Realty #10078035 Report a problem | ||
| 11/4/2009 | Price change | $94,900-5%$61/sqft |
Source: Lincoln First Realty #10075624 Report a problem | ||
| 9/15/2009 | Listed for sale | $99,900+5.2%$64/sqft |
Source: Lincoln First Realty #10075624 Report a problem | ||
| 12/1/2003 | Sold | $95,000$61/sqft |
Source: Public Record Report a problem | ||
Public tax history
| Year | Property taxes | Tax assessment |
|---|---|---|
| 2025 | $3,289 +11.8% | $256,000 +20.2% |
| 2024 | $2,942 -17.5% | $212,900 |
| 2023 | $3,568 +6.2% | $212,900 +26% |
| 2022 | $3,361 -0.2% | $169,000 |
| 2021 | $3,368 +16.5% | $169,000 +11.7% |
| 2020 | $2,891 -5.2% | $151,300 |
| 2019 | $3,049 +10.5% | $151,300 +10% |
| 2018 | $2,758 +4.5% | $137,500 |
| 2017 | $2,639 -0.8% | $137,500 +0.6% |
| 2016 | $2,662 | $136,700 |
| 2015 | $2,662 +0.7% | $136,700 +4.5% |
| 2014 | $2,644 +3.9% | $130,800 |
| 2013 | $2,544 | $130,800 |
| 2012 | -- | $130,800 +63.5% |
| 2011 | -- | $80,000 |
| 2010 | -- | $80,000 -27.9% |
| 2009 | -- | $110,900 +4.9% |
| 2008 | -- | $105,711 |
| 2007 | -- | $105,711 |
| 2006 | -- | $105,711 |
| 2005 | $2,014 +1.3% | -- |
| 2004 | $1,988 | -- |
| 2003 | $1,988 +6.4% | -- |
| 2002 | $1,869 +1% | -- |
| 2001 | $1,851 +7.3% | -- |
| 2000 | $1,724 | -- |
Find assessor info on the county website
Monthly payment
Est. payment
Payment breakdown
Explore the cost of this home by adjusting the details. Changes won't be saved.Climate risks
Neighborhood: Near South
Nearby schools
Schools provided by the listing agent
- Elementary: Mcphee
- Middle: Park
- High: Lincoln High
- District: Lincoln Public Schools
Source: GPRMLS. This data may not be complete. We recommend contacting the local school district to confirm school assignments for this home.
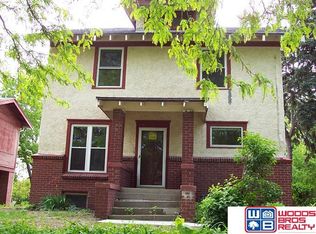


Similar homes
- $269,0004 bd2 ba1.9k sqft1840 Perkins Blvd, Lincoln, NE 68502For Sale
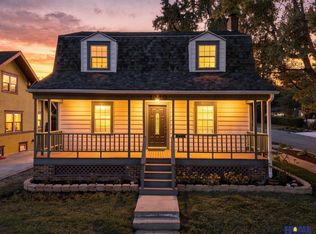
 MLS ID #22629875, Jeffrey Searcy, HOME Real Estate. GPRMLS
 - $259,9004 bd2 ba2k sqft2111 Harwood St, Lincoln, NE 68502For Sale
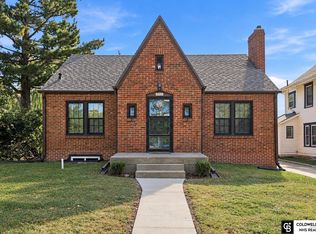 MLS ID #22629371, Rocio Cubas, Coldwell Banker NHS R E. GPRMLS
 - $249,0004 bd2 ba2.3k sqft2500 B St, Lincoln, NE 68502For Sale
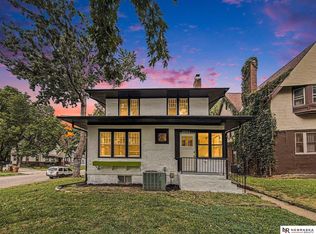 MLS ID #22628906, Jennifer Stai, Nebraska Realty. GPRMLS
 - $259,9004 bd2 ba1.7k sqft634 Washington St, Lincoln, NE 68502For Sale
 MLS ID #22629637, Joslyn Brinkman, SimpliCity Real Estate. GPRMLS
 - $289,0003 bd2 ba1.7k sqft2810 Cable Ave, Lincoln, NE 68502For SaleMLS ID #22630030, Reina Day, REMAX Concepts. GPRMLS
- $277,0004 bd2 ba2k sqft2400 Bradfield Dr, Lincoln, NE 68502For SaleMLS ID #22629665, Danny Poethig, BHHS Ambassador Real Estate. GPRMLS
- $249,9004 bd3 ba2k sqft1221 Rose St, Lincoln, NE 68502For SaleMLS ID #22627913, Johanna Rhoads, REMAX Concepts. GPRMLS
- $265,0003 bd2 ba1.4k sqft3640 D St, Lincoln, NE 68510For SaleMLS ID #22630261, Valerie Dukich, Woods Bros Realty. GPRMLS
- $259,0003 bd2 ba1.5k sqft1981 Ryons St, Lincoln, NE 68502For SaleMLS ID #22627621, Joe Millard, Red Door Realty. GPRMLS
- $265,0003 bd3 ba1.9k sqft1220 C St, Lincoln, NE 68502For SaleMLS ID #22628737, Brad Hulse, The 1867 Collective. GPRMLS
- $270,0003 bd3 ba1.8k sqft2810 S 11th St, Lincoln, NE 68502For SaleMLS ID #22628513, Jennifer Lewis, Nebraska Realty. GPRMLS
- $286,9002 bd2 ba1.3k sqft1930 Pawnee St, Lincoln, NE 68502For SaleMLS ID #22630173, Gigi Haase Sothan, Nebraska Realty. GPRMLS
- $230,0002 bd2 ba1.5k sqft1609 S 26th St, Lincoln, NE 68502For SaleMLS ID #22628883, Evan Germansky, Pinnacle Realty Group. GPRMLS
- $285,0003 bd2 ba1.9k sqft1416 Van Dorn St, Lincoln, NE 68502For SaleMLS ID #22629753, Holly Martin, Giving Realty. GPRMLS
- $269,9004 bd2 ba2.2k sqft872 Elmwood Ave, Lincoln, NE 68510For SaleMLS ID #22628697, Gwen Pfeifer, NP Dodge RE Sales Inc Lincoln. GPRMLS
- $269,9003 bd2 ba1.8k sqft2709 S 12th St, Lincoln, NE 68502For SaleMLS ID #22627922, Amy Fredrick, Home Smart Realty. GPRMLS
- $215,0003 bd1 ba1.6k sqft1316 S 23rd St, Lincoln, NE 68502For SaleMLS ID #22627363, Ashley Rockemann, HOME Real Estate. GPRMLS
- $310,0004 bd2 ba1.8k sqft1825 Ryons St, Lincoln, NE 68502For SaleMLS ID #22627788, Reina Day, REMAX Concepts. GPRMLS
- $253,0003 bd1 ba1.4k sqft1649 S 16th St, Lincoln, NE 68502For SaleMLS ID #22629113, Mary Waite, NP Dodge RE Sales Inc Lincoln. GPRMLS
