Turn-key, beautifully refreshed, this home is ready to impress from the moment you step inside. The main level features a bright, open-concept living and kitchen area, along with a spacious primary bedroom offering large double closets and a full bath. The lower level provides plenty of additional living space with a rec room, laundry room, hall bath, and two additional bedrooms. Enjoy all-new flooring and paint throughout. Outside, relax on the newly re-finished deck or head to the large, fully fenced backyard—perfect for entertaining, play, or simply enjoying the outdoors. This beautiful home is ready for its next owner! Call today!
For sale
$297,500
229 N 29th St, Ashland, NE 68003
3beds
1,604sqft
Single Family Residence
Built in 2006
8,276 Square Feet Lot
$293,300 Zestimate®
$185/sqft
$-- HOA
What's special
- 11 days
- 828
- 50
Likely to sell faster than
Zillow last checked:
Listing updated:
Listed by:
Lindsay Burkey 402-440-6827,
REMAX Concepts,
Jenna Ferris 402-802-1156,
REMAX Concepts
Source: GPRMLS,MLS#: 22628958
Facts & features
Interior
Bedrooms & bathrooms
- Bedrooms: 3
- Bathrooms: 2
- Full bathrooms: 2
- Main level bathrooms: 1
Primary bedroom
- Features: Wall/Wall Carpeting, Walk-In Closet(s)
- Level: Main
- Area: 184.5
- Dimensions: 20.5 x 9
Bedroom 2
- Features: Wall/Wall Carpeting
- Level: Main
- Area: 104.5
- Dimensions: 11 x 9.5
Bedroom 3
- Features: Wall/Wall Carpeting
- Level: Main
- Area: 104.5
- Dimensions: 11 x 9.5
Family room
- Features: Wall/Wall Carpeting
- Level: Basement
- Area: 242
- Dimensions: 22 x 11
Kitchen
- Level: Main
- Area: 104.5
- Dimensions: 11 x 9.5
Living room
- Features: Wall/Wall Carpeting, 9'+ Ceiling, Ceiling Fan(s), Balcony/Deck
- Level: Main
- Area: 307.5
- Dimensions: 20.5 x 15
Basement
- Area: 848
Heating
- Natural Gas, Forced Air
Cooling
- Central Air
Appliances
- Included: Range, Refrigerator, Washer, Dishwasher, Dryer, Disposal, Microwave
- Laundry: Concrete Floor
Features
- High Ceilings, Ceiling Fan(s), Drain Tile
- Flooring: Carpet
- Windows: LL Daylight Windows
- Basement: Daylight,Full,Finished
- Has fireplace: No
Interior area
- Total structure area: 1,604
- Total interior livable area: 1,604 sqft
- Finished area above ground: 848
- Finished area below ground: 756
Property
Parking
- Total spaces: 2
- Parking features: Garage - Attached
- Attached garage spaces: 2
Features
- Levels: Split Entry
- Patio & porch: Porch, Deck
- Fencing: Chain Link,Wood,Full
Lot
- Size: 8,276 Square Feet
- Dimensions: 120 x 70
- Features: Up to 1/4 Acre., City Lot, Subdivided, Public Sidewalk, Level, Paved
Details
- Parcel number: 007850003
Construction
Type & style
- Home type: SingleFamily
- Architectural style: Traditional
- Property subtype: Single Family Residence
Materials
- Vinyl Siding, Brick/Other
- Foundation: Concrete Perimeter
Condition
- Not New and NOT a Model
- New construction: No
- Year built: 2006
Utilities & green energy
- Sewer: Public Sewer
- Water: Public
- Utilities for property: Electricity Available, Natural Gas Available, Water Available, Sewer Available
Community & HOA
Community
- Subdivision: 01007-ASHLAND-CLOVE HILL
HOA
- Has HOA: No
Location
- Region: Ashland
Financial & listing details
- Price per square foot: $185/sqft
- Tax assessed value: $202,329
- Annual tax amount: $3,430
- Date on market: 10/9/2026
- Listing terms: VA Loan,FHA,Conventional,Cash
- Ownership: Fee Simple
- Electric utility on property: Yes
- Road surface type: Paved
Estimated market value
$293,300
$279,000 - $308,000
$1,887/mo
Price history
| Date | Event | Price |
|---|---|---|
| 10/9/2026 | Listed for sale | $297,500+48.8%$185/sqft |
Source:  GPRMLS #22628958 Report a problem | ||
| 11/30/2021 | Sold | $200,000$125/sqft |
Source: Public Record Report a problem | ||
Public tax history
| Year | Property taxes | Tax assessment |
|---|---|---|
| 2025 | $3,431 +23.2% | $202,329 +4.1% |
| 2024 | $2,784 -1.2% | $194,284 +18.8% |
| 2023 | $2,819 -5.3% | $163,555 |
| 2022 | $2,979 | $163,555 +8.6% |
| 2021 | -- | $150,598 |
| 2020 | $3,074 +2% | $150,598 +6.1% |
| 2018 | $3,013 +8.5% | $141,960 +8% |
| 2017 | $2,776 0% | $131,400 |
| 2016 | $2,777 -2.4% | $131,400 |
| 2015 | $2,844 +6.8% | $131,400 +8.3% |
| 2014 | $2,663 -6.3% | $121,380 |
| 2012 | $2,843 +3.3% | $121,380 |
| 2011 | $2,751 | $121,380 |
| 2010 | -- | $121,380 |
Find assessor info on the county website
Monthly payment
Est. payment
Payment breakdown
Explore the cost of this home by adjusting the details. Changes won't be saved.Climate risks
Neighborhood: 68003
Nearby schools
Schools provided by the listing agent
- Elementary: Ashland-Greenwood
- Middle: Ashland-Greenwood
- High: Ashland-Greenwood
- District: Ashland-Greenwood
Source: GPRMLS. This data may not be complete. We recommend contacting the local school district to confirm school assignments for this home.

Similar homes
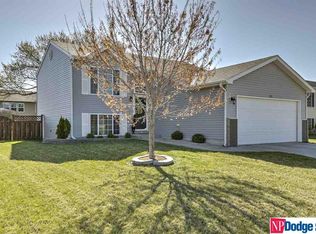
- $274,0002 bd1 ba1.4k sqft108 N 19th St, Ashland, NE 68003For Sale

 MLS ID #22624577, Sheryl Miller, Lutton Real Estate. GPRMLS
- $300,0003 bd2 ba1.5k sqft20903 Birch St, Gretna, NE 68028For Sale
 MLS ID #22629891, Russell Brown, BHHS Ambassador Real Estate. GPRMLS
- $295,0003 bd2 ba1.4k sqft11305 S 212th St, Gretna, NE 68028For Sale
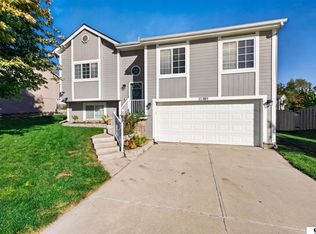 MLS ID #22630025, Nicki Headen, eXp Realty LLC. GPRMLS
- $265,0002 bd1 ba1.2k sqft102 Oak Ln, Ashland, NE 68003For Sale
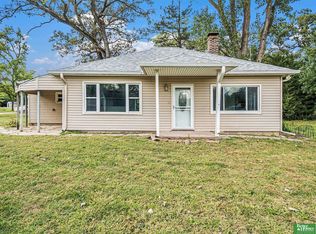 MLS ID #22624470, Courtney Meysenburg, Better Homes and Gardens R.E.. GPRMLS
- $290,0003 bd2 ba1.3k sqft5816 S 193rd St, Omaha, NE 68135For SaleMLS ID #22629585, Kyle Lorimer, RE/MAX Results. GPRMLS
- $210,0002 bd1 ba1k sqft441 Birch St, Ashland, NE 68003For SaleMLS ID #22623291, Karen Kisicki, Realty ONE Group Authentic. GPRMLS
- $429,0002 bd1 ba960 sqft727 6th Hwy, Ashland, NE 68003For SaleMLS ID #22625285, Michael Cerny, Cerny Land Home & Auction LLC. GPRMLS
- $309,9003 bd2 ba1.5k sqft15528 Margo St, Omaha, NE 68138For SaleMLS ID #22630032, Gina Hodge, BHHS Ambassador Real Estate. GPRMLS
- $345,0004 bd2 ba1.7k sqft110 5th St, Greenwood, NE 68366For SaleMLS ID #22626811, Heidi Steskal, BHHS Ambassador Real Estate. GPRMLS
- $300,0003 bd2 ba1.9k sqft13911 Lisa Cir, Omaha, NE 68138For SaleMLS ID #22627436, Jennifer Chinn, BHHS Ambassador Real Estate. GPRMLS
- $289,0003 bd2 ba1.2k sqft19604 V St, Omaha, NE 68135For SaleMLS ID #22627412, Brad Heck, Nebraska Realty. GPRMLS
- $295,0003 bd2 ba1.6k sqft13631 Guildford St, Waverly, NE 68462For SaleMLS ID #22622178, Wyatt Fanning, Nebraska Realty. GPRMLS
- $285,0003 bd2 ba1.4k sqft19509 V St, Omaha, NE 68135For SaleMLS ID #22628254, Jennifer Gatzemeyer, Nebraska Realty. GPRMLS
- $275,0003 bd3 ba1.2k sqft7006 Audrey St, Omaha, NE 68138For SaleMLS ID #22629805, Katie Huber, BHHS Ambassador Real Estate. GPRMLS
- $304,9003 bd2 ba1.7k sqft18211 Edna St, Omaha, NE 68136For SaleMLS ID #22626879, Jim Harrer, Toast Real Estate. GPRMLS
- $300,0003 bd2 ba1.9k sqft6708 S 139th Avenue Cir, Omaha, NE 68137For SaleMLS ID #22626874, Kathy Welch, Nebraska Realty. GPRMLS
- $265,0003 bd2 ba1.7k sqft40 Pine Crest Dr, Yutan, NE 68073For SaleMLS ID #22628831, Shelby Rosso-Gill, BHHS Ambassador Real Estate. GPRMLS
- $300,0003 bd2 ba1.3k sqft18728 W St, Omaha, NE 68135For SaleMLS ID #22625549, Deb Gustafson, BHHS Ambassador Real Estate. GPRMLS
