Welcome home to this charming ranch in the quiet small town of Ashland! The home features 3 bedrooms, 2 bathrooms, and an open layout. Upgrades include fresh paint, new roof, gutters, driveway, and blinds! Step outside to the fenced backyard, ideal for hosting summer parties or relaxing outdoors. Easy access to Ashland's downtown area and the interstate! Schedule your showing today!
For sale
Price cut: $10K (7/24)
$285,000
2642 Kendel Dr, Ashland, NE 68003
3beds
1,732sqft
:
Get pre-qualified$1,876/mo
Single Family Residence
Built in 1962
8,276 Square Feet Lot
$278,300 Zestimate®
$165/sqft
$-- HOA
What's special
- 14 days |
- 1,090 |
- 52 |
Zillow last checked:
Listing updated:
Listed by:
Nic Luhrs 402-980-0248,
BHHS Ambassador Real Estate,
Rachel Skradski Luhrs 402-650-4727,
BHHS Ambassador Real Estate
Source: GPRMLS,MLS#: 22621181
Facts & features
Interior
Bedrooms & bathrooms
- Bedrooms: 3
- Bathrooms: 2
- Full bathrooms: 1
- 3/4 bathrooms: 1
- Main level bathrooms: 1
Primary bedroom
- Features: Wood Floor, Ceiling Fan(s)
- Level: Main
- Area: 135
- Dimensions: 13.5 x 10
Bedroom 2
- Features: Wood Floor, Ceiling Fan(s)
- Level: Main
- Area: 100
- Dimensions: 10 x 10
Bedroom 3
- Features: Wood Floor
- Level: Main
- Area: 99
- Dimensions: 11 x 9
Kitchen
- Features: Ceramic Tile Floor
- Level: Main
Living room
- Features: Wood Floor
- Level: Main
Basement
- Area: 1092
Heating
- Natural Gas, Forced Air
Cooling
- Window Unit(s)
Features
- Basement: Other
- Has fireplace: No
Interior area
- Total structure area: 1,732
- Total interior livable area: 1,732 sqft
- Finished area above ground: 1,092
- Finished area below ground: 640
Property
Parking
- Total spaces: 1
- Parking features: Garage - Attached
- Attached garage spaces: 1
Features
- Patio & porch: Porch, Patio
- Exterior features: Lighting
- Fencing: Chain Link,Full
Lot
- Size: 8,276 Square Feet
- Dimensions: 70 x 120
- Features: Up to 1/4 Acre.
Details
- Parcel number: 004854000
Construction
Type & style
- Home type: SingleFamily
- Architectural style: Ranch
- Property subtype: Single Family Residence
Materials
- Foundation: Block
- Roof: Composition
Condition
- Not New and NOT a Model
- New construction: No
- Year built: 1962
Utilities & green energy
- Sewer: Public Sewer
- Water: Public
Community & HOA
Community
- Subdivision: KENDEL HEIGHTS
HOA
- Has HOA: No
Location
- Region: Ashland
Financial & listing details
- Price per square foot: $165/sqft
- Tax assessed value: $233,525
- Annual tax amount: $3,296
- Date on market: 7/24/2026
- Listing terms: VA Loan,FHA,Conventional,Cash
- Ownership: Fee Simple
Estimated market value
$278,300
$264,000 - $292,000
$2,111/mo
Price history
| Date | Event | Price |
|---|---|---|
| 7/24/2026 | Price change | $285,000-3.4%$165/sqft |
Source:  GPRMLS #22621181 Report a problem GPRMLS #22621181 Report a problem | ||
| 6/17/2026 | Listing removed | $2,300$1/sqft |
Source: Zillow Rentals Report a problem | ||
| 6/11/2026 | Listed for sale | $295,000+13.9%$170/sqft |
Source: GPRMLS #22616353 Report a problem | ||
| 5/27/2026 | Listed for rent | $2,300$1/sqft |
Source: Zillow Rentals Report a problem | ||
| 5/15/2024 | Sold | $259,000+7.9%$150/sqft |
Source: GPRMLS #22407874 Report a problem | ||
| 4/6/2024 | Pending sale | $240,000$139/sqft |
Source: GPRMLS #22407874 Report a problem | ||
| 4/4/2024 | Listed for sale | $240,000+51.9%$139/sqft |
Source: GPRMLS #22407874 Report a problem | ||
| 1/25/2019 | Sold | $158,000-1.3%$91/sqft |
Source: GPRMLS #21821455 Report a problem | ||
| 12/3/2018 | Listed for sale | $160,000+39.1%$92/sqft |
Source: Keller Williams Realty Omaha NE #21821455 Report a problem | ||
| 5/16/2014 | Sold | $115,000$66/sqft |
Source: Agent Provided Report a problem | ||
Public tax history
| Year | Property taxes | Tax assessment |
|---|---|---|
| 2025 | $3,960 +55.2% | $233,525 +29.1% |
| 2024 | $2,551 -15.9% | $180,953 +2.8% |
| 2023 | $3,035 +14.1% | $176,036 +20.5% |
| 2022 | $2,660 +2.3% | $146,035 +1.2% |
| 2021 | $2,601 +9.5% | $144,242 +24% |
| 2020 | $2,374 -1.7% | $116,324 +2.2% |
| 2018 | $2,416 +4.2% | $113,820 +1.8% |
| 2017 | $2,317 -1.9% | $111,780 |
| 2016 | $2,362 -2.4% | $111,780 |
| 2015 | $2,420 +14% | $111,780 +15.5% |
| 2014 | $2,122 -6.3% | $96,750 |
| 2012 | $2,266 +3.3% | $96,750 |
| 2011 | $2,193 | $96,750 |
| 2010 | -- | $96,750 |
Find assessor info on the county website
Monthly payment
Est. payment
Payment breakdown
Explore the cost of this home by adjusting the details. Changes won't be saved.Climate risks
Neighborhood: 68003
Nearby schools
GreatSchools rating
- NAAshland-Greenwood Primary ElementaryGrades: PK-2Distance: 0.8 mi
- 5/10Ashland-Greenwood Middle SchoolGrades: 6-8Distance: 0.7 mi
- 8/10Ashland-Greenwood High SchoolGrades: 9-12Distance: 0.5 mi
Schools provided by the listing agent
- Elementary: Ashland-Greenwood
- Middle: Ashland-Greenwood
- High: Ashland-Greenwood
- District: Ashland-Greenwood
Source: GPRMLS. This data may not be complete. We recommend contacting the local school district to confirm school assignments for this home.
- $268,0003 bd2 ba1.2k sqft2702 Kendel Dr, Ashland, NE 68003Off Market
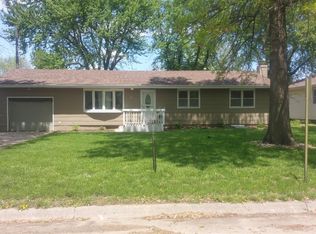
- $233,6003 bd1 ba1k sqft2634 Kendel Dr, Ashland, NE 68003Off Market
- $289,7003 bd2 ba2.1k sqft2718 Kendel Dr, Ashland, NE 68003Off Market

- $254,5003 bd1 ba1k sqft2618 Kendel Dr, Ashland, NE 68003Off Market
- $272,7003 bd1 ba1.2k sqft509 N 27th St, Ashland, NE 68003Off Market
- $274,2002 bd2 ba1.9k sqft2641 Furnas St, Ashland, NE 68003Off Market
- $278,1003 bd1 ba1k sqft2734 Kendel Dr, Ashland, NE 68003Off Market
- $289,5004 bd2 ba1.6k sqft507 N 27th St, Ashland, NE 68003Sold
A local agent can set up tours, give advice and negotiate with sellers.
A local lender can help you make sure your offer is ready when you are.
Similar homes
- $272,0002 bd1 ba1.2k sqft102 Oak Ln, Ashland, NE 68003For Sale
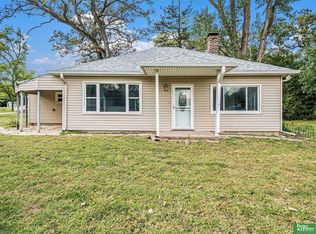
 MLS ID #22615152, Courtney Meysenburg, Better Homes and Gardens R.E.. GPRMLS
 - $310,0003 bd3 ba1.5k sqft10821 N 136th St, Waverly, NE 68462For Sale
 MLS ID #22622314, Rob Predmore, Nebraska Realty. GPRMLS
 - $295,0003 bd2 ba1.6k sqft13631 Guildford St, Waverly, NE 68462For Sale
 MLS ID #22622178, Wyatt Fanning, Nebraska Realty. GPRMLS
 - $325,0003 bd2 ba1.6k sqft20907 Birch St, Gretna, NE 68028For Sale
 MLS ID #22622323, Nic Luhrs, BHHS Ambassador Real Estate. GPRMLS
 - $300,0002 bd3 ba1.8k sqft12736 Weir St, Omaha, NE 68137For SaleMLS ID #22622572, Aaron Krier, BHHS Ambassador Real Estate. GPRMLS
- $292,5003 bd2 ba1.2k sqft19520 Laci St, Omaha, NE 68135For SaleMLS ID #22622472, Tammy Nun, BHHS Ambassador Real Estate. GPRMLS
- $315,0003 bd2 ba1.7k sqft3323 S 158th St, Omaha, NE 68130For SaleMLS ID #22622263, Kim Gehrman, RE/MAX Results. GPRMLS
- $289,0003 bd2 ba2.2k sqft7001 Logan Ave, Lincoln, NE 68507For SaleMLS ID #22622499, Carma Bryan, Nebraska Realty. GPRMLS
- $280,0003 bd2 ba1.6k sqft5067 S 130th Cir, Omaha, NE 68137For SaleMLS ID #22621098, Rachel Hovey, BHHS Ambassador Real Estate. GPRMLS
- $300,0003 bd3 ba1.6k sqft12622 Lillian St, Omaha, NE 68138For SaleMLS ID #22622506, Jason Birnstihl, BHHS Ambassador Real Estate. GPRMLS
- $339,0003 bd2 ba1.8k sqft14120 Guildford St, Waverly, NE 68462For SaleMLS ID #22622122, Jill Swim, SimpliCity Real Estate. GPRMLS
- $300,0003 bd2 ba1.1k sqft5927 S 186th Ave, Omaha, NE 68135For SaleMLS ID #22622212, Ryan Beck, BHHS Ambassador Real Estate. GPRMLS
- $298,0003 bd2 ba1.2k sqft5363 S 194th Ave, Omaha, NE 68135For SaleMLS ID #22622074, Nicki Headen, eXp Realty LLC. GPRMLS
- $299,0003 bd2 ba1.3k sqft17620 Olive St, Omaha, NE 68136For SaleMLS ID #22622099, Tony Terp, Milford Real Estate. GPRMLS
- $225,0003 bd2 ba1.4k sqft424 W D St, Elmwood, NE 68349For SaleMLS ID #22622417, Terri Scholting, Nebraska Realty. GPRMLS
- $295,0003 bd2 ba1.6k sqft21405 Appaloosa Dr, Elkhorn, NE 68022For SaleMLS ID #22621631, Dave Coover, BHHS Ambassador Real Estate. GPRMLS
- $289,0003 bd2 ba1.2k sqft15329 R St, Omaha, NE 68137For SaleMLS ID #22621579, TJ Jackson, BHHS Ambassador Real Estate. GPRMLS
- $292,0003 bd3 ba1.5k sqft2918 S 157th Cir, Omaha, NE 68130For SaleMLS ID #22621912, Jill Marie Bartling, BHHS Ambassador Real Estate. GPRMLS
- $275,0003 bd2 ba1.2k sqft14073 Monroe Cir, Omaha, NE 68137For SaleMLS ID #22620613, Carl Griffin, BHHS Ambassador Real Estate. GPRMLS
- $295,0003 bd2 ba1.3k sqft13903 Josephine St, Omaha, NE 68138For SaleMLS ID #22621628, Jake Romero, Better Homes and Gardens R.E.. GPRMLS
