*Open House Saturday 12-2pm* Welcome home to this beautifully maintained 4-bedroom, 3-bath walkout ranch in the desirable Millard School District. Offering plenty of room to spread out, this home features a bright and inviting floor plan, a finished walkout lower level perfect for entertaining or relaxing, and a 2-car garage for added convenience. The fully privacy-fenced backyard creates your own outdoor retreat, ideal for summer barbecues, pets, or peaceful evenings under the stars. Situated just minutes from schools, parks, and a popular splash pad, this location combines everyday convenience with the space buyers are looking for, the features families love, and a value that's hard to find, this is the kind of opportunity that doesn't come along often. Don't miss your chance to make it yours! Pre-inspected for peace of mind. AMA
For sale
Price cut: $5K (7/20)
$375,000
18805 Polk St, Omaha, NE 68135
4beds
2,181sqft
:
Get pre-qualified$2,684/mo
Single Family Residence
Built in 2009
9,147 Square Feet Lot
$372,400 Zestimate®
$172/sqft
$-- HOA
What's special
- 6 days |
- 680 |
- 53 |
Zillow last checked:
Listing updated:
Listed by:
Sonia Herrera 402-290-8139,
NP Dodge RE Sales Inc 148Dodge
Source: GPRMLS,MLS#: 22620367
Facts & features
Interior
Bedrooms & bathrooms
- Bedrooms: 4
- Bathrooms: 3
- Full bathrooms: 1
- 3/4 bathrooms: 2
- Main level bathrooms: 2
Primary bedroom
- Features: Wall/Wall Carpeting
- Level: Main
Bedroom 2
- Features: Wall/Wall Carpeting
- Level: Main
Bedroom 3
- Features: Wall/Wall Carpeting
- Level: Main
Bedroom 4
- Features: Wall/Wall Carpeting
- Level: Basement
Primary bathroom
- Features: 3/4
Kitchen
- Level: Main
Living room
- Features: Window Covering
- Level: Main
Basement
- Area: 1268
Heating
- Natural Gas, Forced Air
Cooling
- Central Air
Appliances
- Included: Range, Refrigerator, Washer, Dishwasher, Dryer, Disposal, Microwave
Features
- High Ceilings, Ceiling Fan(s)
- Flooring: Carpet
- Windows: Window Coverings
- Basement: Walk-Out Access
- Number of fireplaces: 1
- Fireplace features: Gas Log
Interior area
- Total structure area: 2,181
- Total interior livable area: 2,181 sqft
- Finished area above ground: 1,376
- Finished area below ground: 805
Property
Parking
- Total spaces: 2
- Parking features: Attached, Garage Door Opener
- Attached garage spaces: 2
Features
- Patio & porch: Patio, Deck
- Exterior features: Sprinkler System
- Fencing: Wood,Full,Privacy
Lot
- Size: 9,147 Square Feet
- Dimensions: 60.5 x 150.09 x 60.5 x 150.1
- Features: Up to 1/4 Acre., City Lot, Public Sidewalk, Sloped
Details
- Parcel number: 1261872348
Construction
Type & style
- Home type: SingleFamily
- Architectural style: Ranch,Other
- Property subtype: Single Family Residence
Materials
- Masonite
- Foundation: Concrete Perimeter
- Roof: Composition
Condition
- Not New and NOT a Model
- New construction: No
- Year built: 2009
Utilities & green energy
- Sewer: Public Sewer
- Water: Public
- Utilities for property: Cable Available, Electricity Available, Natural Gas Available, Water Available, Sewer Available, Phone Available
Community & HOA
Community
- Subdivision: Harrison Park
HOA
- Has HOA: No
Location
- Region: Omaha
Financial & listing details
- Price per square foot: $172/sqft
- Tax assessed value: $298,300
- Annual tax amount: $5,044
- Date on market: 7/17/2026
- Listing terms: VA Loan,FHA,Conventional,Cash
- Ownership: Fee Simple
- Electric utility on property: Yes
Estimated market value
$372,400
$354,000 - $391,000
$2,596/mo
Price history
| Date | Event | Price |
|---|---|---|
| 7/20/2026 | Price change | $375,000-1.3%$172/sqft |
Source:  GPRMLS #22620367 Report a problem GPRMLS #22620367 Report a problem | ||
| 7/17/2026 | Listed for sale | $380,000-1.3%$174/sqft |
Source: GPRMLS #22620367 Report a problem | ||
| 7/17/2026 | Listing removed | $385,000$177/sqft |
Source: GPRMLS #22616109 Report a problem | ||
| 7/6/2026 | Price change | $385,000-1.3%$177/sqft |
Source: GPRMLS #22616109 Report a problem | ||
| 6/18/2026 | Listed for sale | $390,000+81.4%$179/sqft |
Source: GPRMLS #22616109 Report a problem | ||
| 3/24/2021 | Listing removed | -- |
Source: Owner Report a problem | ||
| 6/11/2020 | Sold | $215,000+7.5%$99/sqft |
Source: Public Record Report a problem | ||
| 5/26/2018 | Listing removed | $200,000$92/sqft |
Source: Owner Report a problem | ||
| 5/25/2018 | Listed for sale | $200,000+23.9%$92/sqft |
Source: Owner Report a problem | ||
| 7/2/2010 | Sold | $161,400$74/sqft |
Source: GPRMLS #21005473 Report a problem | ||
Public tax history
| Year | Property taxes | Tax assessment |
|---|---|---|
| 2025 | $5,044 +14% | $298,300 +14.9% |
| 2024 | $4,423 -16.8% | $259,600 |
| 2023 | $5,314 +2% | $259,600 +14.1% |
| 2022 | $5,211 +14.6% | $227,500 +16.6% |
| 2021 | $4,546 -1.3% | $195,100 |
| 2020 | $4,605 +9.5% | $195,100 +12% |
| 2019 | $4,207 -3.8% | $174,200 |
| 2018 | $4,372 -0.2% | $174,200 +7.4% |
| 2017 | $4,383 | $162,200 -6.2% |
| 2016 | $4,383 +13.5% | $172,900 |
| 2015 | $3,861 | $172,900 +20.3% |
| 2014 | -- | $143,700 -1.4% |
| 2013 | -- | $145,700 |
| 2012 | -- | $145,700 |
| 2011 | -- | $145,700 +2649.1% |
| 2009 | $135 | $5,300 |
| 2008 | -- | $5,300 |
| 2005 | -- | -- |
Find assessor info on the county website
Monthly payment
Est. payment
Payment breakdown
Explore the cost of this home by adjusting the details. Changes won't be saved.Climate risks
Neighborhood: 68135
Nearby schools
GreatSchools rating
- 9/10Reeder Elementary SchoolGrades: PK-5Distance: 0.6 mi
- 8/10Beadle Middle SchoolGrades: 6-8Distance: 0.6 mi
- 9/10Millard West High SchoolGrades: 9-12Distance: 1 mi
Schools provided by the listing agent
- Elementary: Reeder
- Middle: Beadle
- High: Millard West
- District: Millard
Source: GPRMLS. This data may not be complete. We recommend contacting the local school district to confirm school assignments for this home.
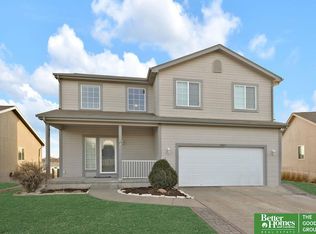
- $300,0005 bd4 ba2.5k sqft18809 Polk St, Omaha, NE 68135Sold
- $334,2003 bd2 ba1.4k sqft18767 Polk St, Omaha, NE 68135Off Market
- $350,8003 bd2 ba1.5k sqft6732 S 188th St, Omaha, NE 68135Off Market

- $389,9003 bd2 ba1.8k sqft18813 Polk St, Omaha, NE 68135Off Market
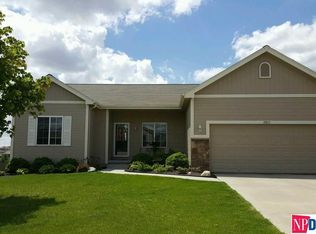
- $385,3004 bd3 ba2.2k sqft18763 Polk St, Omaha, NE 68135Off Market
- $379,5004 bd3 ba2k sqft6731 S 188th Ave, Omaha, NE 68135Off Market
- $370,4003 bd3 ba1.5k sqft6728 S 188th St, Omaha, NE 68135Off Market
- $384,3004 bd2 ba1.5k sqft6742 S 188th Ave, Omaha, NE 68135Off Market
A local agent can set up tours, give advice and negotiate with sellers.
A local lender can help you make sure your offer is ready when you are.
Similar homes
- $374,9004 bd4 ba2.4k sqft18047 Sunridge St, Omaha, NE 68136For Sale

 MLS ID #22619527, Kelsey Cronin, BHHS Ambassador Real Estate. GPRMLS
 - $369,0004 bd4 ba2.4k sqft5716 S 158th St, Omaha, NE 68135For Sale
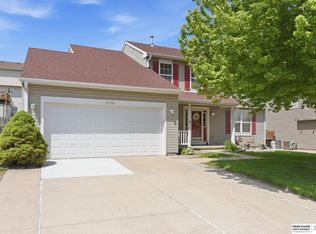 MLS ID #22616010, Amanda Martin, BHHS Ambassador Real Estate. GPRMLS
 - $327,5003 bd2 ba1.9k sqft14809 Margo St, La Vista, NE 68138For Sale
 MLS ID #22620756, Kristin Sterns, Coldwell Banker NHS RE. GPRMLS
 - $450,0004 bd4 ba3k sqft17706 Rampart St, Omaha, NE 68136For Sale
 MLS ID #22620833, Michael Shekhtman, BHHS Ambassador Real Estate. GPRMLS
 - $392,0004 bd3 ba2.3k sqft16611 Dora Hamann Pkwy, Omaha, NE 68116For SaleMLS ID #22620040, Chris Egan, BHHS Ambassador Real Estate. GPRMLS
- $475,0004 bd3 ba2.6k sqft8127 S 196th St, Gretna, NE 68028For SaleMLS ID #22621018, Brooke Ayoub, RE/MAX Results. GPRMLS
- $450,0004 bd3 ba2.9k sqft6327 S 208th Ave, Elkhorn, NE 68022For SaleMLS ID #22620356, Michael Maley, BHHS Ambassador Real Estate. GPRMLS
- $399,0003 bd3 ba2.1k sqft4604 S 154th Avenue Cir, Omaha, NE 68137For SaleMLS ID #22618228, Moe Hernandez, Better Homes and Gardens R.E.. GPRMLS
- $400,0004 bd3 ba2.7k sqft20802 Charles St, Elkhorn, NE 68022For SaleMLS ID #22616172, Kirstin Brown, NP Dodge RE Sales Inc 148Dodge. GPRMLS
- $365,0003 bd3 ba2.1k sqft13954 Arbor Cir, Omaha, NE 68144For SaleMLS ID #22619423, JoEllen Keating, BHHS Ambassador Real Estate. GPRMLS
- $334,9003 bd3 ba1.9k sqft15124 Birch St, Omaha, NE 68116For SaleMLS ID #22620656, Mandy Bierman, BHHS Ambassador Real Estate. GPRMLS
- $480,0004 bd3 ba2.6k sqft7020 S 184th St, Omaha, NE 68136For SaleMLS ID #22616760, Tammy Nicola, BHHS Ambassador Real Estate. GPRMLS
- $395,0003 bd3 ba2.2k sqft17212 Morgan Ave, Gretna, NE 68028For SaleMLS ID #22617669, Sarah Pierce, eXp Realty LLC. GPRMLS
- $335,0004 bd3 ba2.7k sqft20828 Charles St, Elkhorn, NE 68022For Sale By Owner
- $390,0003 bd2 ba1.8k sqft2815 S 102nd St, Omaha, NE 68124For SaleMLS ID #22619873, Kirstie Thomas, Real Broker NE, LLC. GPRMLS
- $370,0003 bd3 ba1.3k sqft18915 Miami St, Elkhorn, NE 68022For SaleMLS ID #22615546, Sherryl Longacre, RE/MAX Results. GPRMLS
- $450,0005 bd3 ba2.6k sqft4212 S 213th St, Elkhorn, NE 68022For SaleMLS ID #22619270, Jen Robidoux, Better Homes and Gardens R.E.. GPRMLS
- $449,0004 bd3 ba2.9k sqft21052 Monroe St, Elkhorn, NE 68022For SaleMLS ID #22619250, Katy Hackworth, BHHS Ambassador Real Estate. GPRMLS
- $469,9005 bd4 ba3k sqft17022 Centennial Rd, Omaha, NE 68136For SaleMLS ID #22619072, Nicki Headen, eXp Realty LLC. GPRMLS
- $430,0003 bd3 ba3.1k sqft10817 S 111th St, Papillion, NE 68046For SaleMLS ID #22620795, Gina Tejral, Toast Real Estate. GPRMLS
