Pending with 72 hour first right of refusal. Finally, a home that fits your next chapter perfectly. This Gretna ranch keeps everything you need on one level with two generous main-floor bedrooms, a spacious laundry room, and a dedicated drop zone that keeps daily life organized and effortless. When guests come to stay, the fully finished basement offers a private retreat with a third bedroom and full bathroom. The open-concept kitchen flows into bright dining and living areas with vaulted ceilings, feeling spacious while staying easy to maintain. Out back, a covered north-facing patio and brand new flower beds make outdoor living a pleasure all summer long. During the winter months you’ll enjoy the south facing driveway. Pebblebrooke is a well-established Gretna neighborhood with walking trails, a playground, and neighborhood events year-round — that rare small-town feel with quick highway access to the whole metro.
Pending
Price cut: $5K (6/23)
$395,000
17212 Morgan Ave, Gretna, NE 68028
3beds
2,265sqft
:
Get pre-qualified$2,815/mo
Single Family Residence
Built in 2015
0.25 Acres Lot
$391,400 Zestimate®
$174/sqft
$-- HOA
What's special
Fully finished basementBrand new flower bedsCovered north-facing patioSouth facing drivewayTwo generous main-floor bedroomsSpacious laundry roomOpen-concept kitchen
- 47 days |
- 829 |
- 59 |
Likely to sell faster than
Zillow last checked:
Listing updated:
Listed by:
Sarah Pierce 402-709-7428,
eXp Realty LLC,
Bradley Pierce 402-650-9149,
eXp Realty LLC
Source: GPRMLS,MLS#: 22617669
Facts & features
Interior
Bedrooms & bathrooms
- Bedrooms: 3
- Bathrooms: 3
- Full bathrooms: 1
- 3/4 bathrooms: 2
- Main level bathrooms: 2
Primary bedroom
- Features: Wall/Wall Carpeting, Window Covering, Ceiling Fan(s), Walk-In Closet(s)
- Level: Main
- Area: 193.61
- Dimensions: 14.17 x 13.67
Bedroom 2
- Features: Wall/Wall Carpeting, Window Covering, Ceiling Fan(s)
- Level: Main
- Area: 142.5
- Dimensions: 12.67 x 11.25
Bedroom 3
- Features: Wall/Wall Carpeting, Window Covering
- Level: Basement
- Area: 239.63
- Dimensions: 13.5 x 17.75
Primary bathroom
- Features: 3/4, Shower, Double Sinks
Kitchen
- Features: Window Covering, 9'+ Ceiling, Engineered Wood
- Level: Main
- Area: 123.63
- Dimensions: 11.5 x 10.75
Living room
- Features: Wall/Wall Carpeting, Window Covering, Cath./Vaulted Ceiling, 9'+ Ceiling, Ceiling Fan(s)
- Level: Main
- Area: 328.38
- Dimensions: 18.5 x 17.75
Basement
- Area: 1408
Heating
- Natural Gas, Forced Air
Cooling
- Central Air
Appliances
- Included: Range, Refrigerator, Dishwasher, Disposal, Microwave
- Laundry: Window Covering
Features
- High Ceilings, Ceiling Fan(s)
- Doors: Sliding Doors
- Windows: Window Coverings
- Basement: Egress,Full,Finished
- Has fireplace: No
Interior area
- Total structure area: 2,265
- Total interior livable area: 2,265 sqft
- Finished area above ground: 1,408
- Finished area below ground: 857
Video & virtual tour
Property
Parking
- Total spaces: 2
- Parking features: Attached, Garage Door Opener
- Attached garage spaces: 2
Features
- Patio & porch: Covered Patio
- Exterior features: Sprinkler System
- Fencing: Wood,Full,Vinyl
Lot
- Size: 0.25 Acres
- Dimensions: 67.2 x 135.8 x 82.2 x 3.8 x 158.1
- Features: Over 1/4 up to 1/2 Acre, Subdivided
Details
- Parcel number: 011594640
- Other equipment: Sump Pump
Construction
Type & style
- Home type: SingleFamily
- Architectural style: Ranch
- Property subtype: Single Family Residence
Materials
- Stone, Vinyl Siding
- Foundation: Concrete Perimeter
- Roof: Composition
Condition
- Not New and NOT a Model
- New construction: No
- Year built: 2015
Utilities & green energy
- Sewer: Public Sewer
- Water: Public
- Utilities for property: Cable Available
Community & HOA
Community
- Subdivision: Pebblebrooke
HOA
- Has HOA: No
Location
- Region: Gretna
Financial & listing details
- Price per square foot: $174/sqft
- Tax assessed value: $333,265
- Annual tax amount: $7,834
- Date on market: 6/23/2026
- Listing terms: VA Loan,FHA,Conventional,Cash
- Ownership: Fee Simple
Estimated market value
$391,400
$372,000 - $411,000
$3,020/mo
Price history
| Date | Event | Price |
|---|---|---|
| 7/27/2026 | Pending sale | $395,000$174/sqft |
Source:  GPRMLS #22617669 Report a problem GPRMLS #22617669 Report a problem | ||
| 6/23/2026 | Price change | $395,000-1.3%$174/sqft |
Source: GPRMLS #22617669 Report a problem | ||
| 5/26/2026 | Listed for sale | $400,000+12.7%$177/sqft |
Source: eXp Realty #22614501 Report a problem | ||
| 3/9/2023 | Sold | $355,000$157/sqft |
Source: GPRMLS #22300718 Report a problem | ||
| 1/26/2023 | Pending sale | $355,000$157/sqft |
Source: GPRMLS #22300718 Report a problem | ||
| 1/11/2023 | Price change | $355,000-2.7%$157/sqft |
Source: GPRMLS #22300718 Report a problem | ||
| 1/2/2023 | Price change | $365,000-1.4%$161/sqft |
Source: GPRMLS #22228653 Report a problem | ||
| 12/9/2022 | Price change | $370,000-1.3%$163/sqft |
Source: GPRMLS #22228653 Report a problem | ||
| 11/28/2022 | Listed for sale | $375,000+28.2%$166/sqft |
Source: GPRMLS #22227770 Report a problem | ||
| 9/20/2021 | Sold | $292,500$129/sqft |
Source: GPRMLS #22119810 Report a problem | ||
| 8/21/2021 | Pending sale | $292,500$129/sqft |
Source: GPRMLS #22119810 Report a problem | ||
| 8/21/2021 | Listed for sale | $292,500+36%$129/sqft |
Source: GPRMLS #22119810 Report a problem | ||
| 3/2/2015 | Sold | $215,000$95/sqft |
Source: Public Record Report a problem | ||
Public tax history
| Year | Property taxes | Tax assessment |
|---|---|---|
| 2025 | $7,835 +2.8% | $333,265 +4.6% |
| 2024 | $7,622 +1.8% | $318,586 |
| 2023 | $7,490 +5.4% | $318,586 +24.2% |
| 2022 | $7,106 +4.2% | $256,547 |
| 2021 | $6,821 +1.9% | $256,547 +4.3% |
| 2020 | $6,693 +2.1% | $245,984 +1.4% |
| 2019 | $6,558 +4.6% | $242,589 +4.6% |
| 2018 | $6,270 +6% | $231,938 +4.2% |
| 2017 | $5,914 +3.8% | $222,499 +3.4% |
| 2016 | $5,699 | $215,272 +112.2% |
| 2015 | $5,699 +1292.1% | $101,463 +547.9% |
| 2014 | $409 | $15,660 |
Find assessor info on the county website
Monthly payment
Est. payment
Payment breakdown
Explore the cost of this home by adjusting the details. Changes won't be saved.Climate risks
Neighborhood: 68028
Nearby schools
GreatSchools rating
- 9/10HARVEST HILLS ELEMENTARY SCHOOLGrades: PK-5Distance: 1.8 mi
- 7/10Gretna Middle SchoolGrades: 6-8Distance: 3.6 mi
- 9/10Gretna High SchoolGrades: 9-12Distance: 2.5 mi
Schools provided by the listing agent
- Elementary: Harvest Hills
- Middle: Aspen Creek
- High: Gretna
- District: Gretna
Source: GPRMLS. This data may not be complete. We recommend contacting the local school district to confirm school assignments for this home.
- $398,3004 bd3 ba2.4k sqft17216 Morgan Ave, Gretna, NE 68028Off Market

- $443,3003 bd2 ba4.1k sqft17208 Morgan Ave, Gretna, NE 68028Off Market
- $384,9003 bd2 ba3k sqft17220 Morgan Ave, Gretna, NE 68028Off Market
- $396,1003 bd2 ba3k sqft17204 Morgan Ave, Gretna, NE 68028Off Market
- $421,1005 bd3 ba3.1k sqft17211 Morgan Ave, Gretna, NE 68028Off Market
- $462,2005 bd4 ba3k sqft17207 Morgan Ave, Gretna, NE 68028Off Market
- $383,1002 bd2 ba3k sqft17215 Morgan Ave, Gretna, NE 68028Off Market
- $413,0004 bd4 ba3k sqft17224 Morgan Ave, Gretna, NE 68028Sold
A local agent can set up tours, give advice and negotiate with sellers.
A local lender can help you make sure your offer is ready when you are.
Similar homes
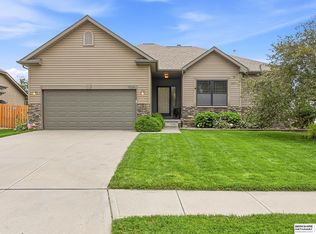
- $435,0004 bd3 ba3k sqft17029 Colleen Ln, Gretna, NE 68028For Sale
 MLS ID #22621894, Karen Jennings, BHHS Ambassador Real Estate. GPRMLS
 - $395,0003 bd2 ba1.8k sqft17601 Palisades Dr, Omaha, NE 68136For Sale
 MLS ID #22622689, Bart Mruz, Nebraska Realty. GPRMLS
 - $360,0004 bd3 ba2.5k sqft8112 S 166th St, Omaha, NE 68136For Sale
 MLS ID #22622747, Marie Bartlett, BHHS Ambassador Real Estate. GPRMLS
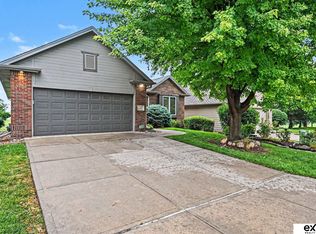
 - $390,0003 bd3 ba2.8k sqft10121 S 172nd Cir, Omaha, NE 68136For Sale
 MLS ID #22621508, Kristina Philbin, eXp Realty LLC. GPRMLS
 - $435,0004 bd3 ba2.2k sqft8008 S 200th St, Gretna, NE 68028For SaleMLS ID #22622042, Michael Maley, BHHS Ambassador Real Estate. GPRMLS
- $399,0003 bd4 ba2.4k sqft7507 S 189th St, Omaha, NE 68136For SaleMLS ID #22621570, Aaron Bloemer, Coldwell Banker NHS RE. GPRMLS
- $440,0003 bd3 ba2.5k sqft10313 S 209th St, Gretna, NE 68028For SaleMLS ID #22621517, Justin R Gomez, Redfin Corporation. GPRMLS
- $399,9003 bd3 ba2.1k sqft1235 S 169th St, Omaha, NE 68130For SaleMLS ID #22622261, Deb Ellis, BHHS Ambassador Real Estate. GPRMLS
- $460,0004 bd3 ba2.4k sqft10415 S 209th St, Gretna, NE 68028For SaleMLS ID #22622254, Justin Lorimer, RE/MAX Results. GPRMLS
- $469,9004 bd3 ba2.7k sqft12121 S 209th Ave, Gretna, NE 68028For SaleMLS ID #22618405, Tyson Compton, BHHS Ambassador Real Estate. GPRMLS
- $435,0004 bd3 ba2.6k sqft9920 S 172nd Cir, Omaha, NE 68136For SaleMLS ID #22619804, Camilla Knapp, Keller Williams Greater Omaha. GPRMLS
- $490,0004 bd3 ba3.2k sqft11617 S 201st St, Gretna, NE 68028For SaleMLS ID #22621580, Miles Hemphill, Toast Real Estate. GPRMLS
- $475,0004 bd3 ba3.1k sqft7860 S 190th St, Omaha, NE 68136For SaleMLS ID #22622618, Chad Blythe, Nebraska Realty. GPRMLS
- $475,0004 bd3 ba2.6k sqft8127 S 196th St, Gretna, NE 68028For SaleMLS ID #22621018, Brooke Ayoub, RE/MAX Results. GPRMLS
- $380,0003 bd3 ba2.1k sqft4604 S 154th Avenue Cir, Omaha, NE 68137For SaleMLS ID #22622009, Moe Hernandez, Better Homes and Gardens R.E.. GPRMLS
- $425,0003 bd3 ba2.7k sqft327 N 160th St, Omaha, NE 68118For SaleMLS ID #22622579, Lisa Harbin, Better Homes and Gardens R.E.. GPRMLS
- $429,9984 bd3 ba2.9k sqft21052 Monroe St, Elkhorn, NE 68022For SaleMLS ID #22622066, Katy Hackworth, BHHS Ambassador Real Estate. GPRMLS
- $383,9003 bd3 ba1.6k sqft5809 S 191st St, Omaha, NE 68135For SaleMLS ID #22621231, Troy Granger, Platinum Realty LLC. GPRMLS
- $485,0004 bd3 ba2.6k sqft7804 S 195th St, Gretna, NE 68028For SaleMLS ID #22617255, Jake Romero, Better Homes and Gardens R.E.. GPRMLS
- $450,0004 bd3 ba2.5k sqft20882 Camelback Ave, Gretna, NE 68028For SaleMLS ID #22620018, Sarah Pierce, eXp Realty LLC. GPRMLS
