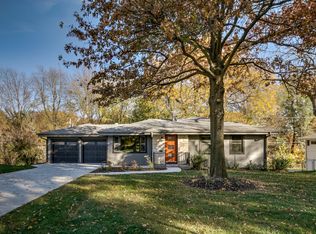
PRE INSPECTED! Welcome home to this beautiful mid-century walkout ranch in District 66! All of the charm and style of a classic mid-century with the modern updates you want; gorgeous original woodwork meets open kitchen with birch cabinetry and stainless steel appliances. The huge walkout lower level has been completely finished and features a flex room perfect for an office/playroom/hobby room, as well as ample storage for all your needs. Perched on nearly 1/3 of an acre, this home offers an expansive patio and plenty of outdoor space to enjoy this summer! Oversized 2-car garage. Nestled in the heart of Omaha, with easy access to Rockbrook Village, parks, Westside schools, and the interstate...this one really does have it all and pre-inspected for your peace of mind. See it today!!
For sale
Price cut: $5K (7/19)
$390,000
2815 S 102nd St, Omaha, NE 68124
3beds
1,897sqft
:
Get pre-qualified$2,816/mo
Single Family Residence
Built in 1955
0.31 Acres Lot
$380,900 Zestimate®
$206/sqft
$-- HOA
What's special
Expansive patioBeautiful mid-century walkout ranchStainless steel appliancesGorgeous original woodworkAmple storage
- 9 days |
- 1,343 |
- 61 |
Likely to sell faster than
Zillow last checked:
Listing updated:
Listed by:
Kirstie Thomas 712-370-2779,
Real Broker NE, LLC
Source: GPRMLS,MLS#: 22619873
Facts & features
Interior
Bedrooms & bathrooms
- Bedrooms: 3
- Bathrooms: 2
- Full bathrooms: 1
- 3/4 bathrooms: 1
- Main level bathrooms: 1
Primary bedroom
- Level: Main
Bedroom 2
- Level: Main
Bedroom 3
- Level: Main
Basement
- Area: 1260
Heating
- Natural Gas, Forced Air
Cooling
- Central Air
Appliances
- Included: Range, Refrigerator, Washer, Dishwasher, Dryer, Microwave
Features
- Basement: Walk-Out Access
- Number of fireplaces: 1
Interior area
- Total structure area: 1,897
- Total interior livable area: 1,897 sqft
- Finished area above ground: 1,245
- Finished area below ground: 652
Property
Parking
- Total spaces: 2
- Parking features: Attached
- Attached garage spaces: 2
Features
- Patio & porch: Patio
- Fencing: Chain Link,Full
Lot
- Size: 0.31 Acres
- Dimensions: 100 x 137
- Features: Over 1/4 up to 1/2 Acre
Details
- Parcel number: 0713720000
Construction
Type & style
- Home type: SingleFamily
- Architectural style: Ranch
- Property subtype: Single Family Residence
Materials
- Foundation: Block
Condition
- Not New and NOT a Model
- New construction: No
- Year built: 1955
Utilities & green energy
- Sewer: Public Sewer
- Water: Public
Community & HOA
Community
- Subdivision: BRIDGEFORDS ROCKBROOK
HOA
- Has HOA: No
Location
- Region: Omaha
Financial & listing details
- Price per square foot: $206/sqft
- Tax assessed value: $292,200
- Annual tax amount: $4,813
- Date on market: 7/14/2026
- Listing terms: VA Loan,FHA,Conventional,Cash
- Ownership: Fee Simple
Estimated market value
$380,900
$362,000 - $400,000
$2,247/mo
Price history
| Date | Event | Price |
|---|---|---|
| 7/19/2026 | Price change | $390,000-1.3%$206/sqft |
Source:  GPRMLS #22619873 Report a problem GPRMLS #22619873 Report a problem | ||
| 6/30/2026 | Price change | $395,000-2.5%$208/sqft |
Source: GPRMLS #22617461 Report a problem | ||
| 6/20/2026 | Listed for sale | $405,000+35%$213/sqft |
Source: GPRMLS #22617461 Report a problem | ||
| 3/2/2023 | Sold | $299,900$158/sqft |
Source: GPRMLS #22228795 Report a problem | ||
| 1/27/2023 | Pending sale | $299,900$158/sqft |
Source:  RE/MAX Central #22228795 Report a problem RE/MAX Central #22228795 Report a problem | ||
| 1/12/2023 | Listed for sale | $299,900+36.3%$158/sqft |
Source: RE/MAX Central #22228795 Report a problem | ||
| 1/5/2023 | Sold | $220,000-29%$116/sqft |
Source: Public Record Report a problem | ||
| 12/14/2022 | Listed for sale | $309,900+6344.2%$163/sqft |
Source: RE/MAX Central #22228795 Report a problem | ||
| 10/18/2022 | Sold | $4,809-98.5%$3/sqft |
Source: Public Record Report a problem | ||
| 7/2/2022 | Price change | $325,000-4.4%$171/sqft |
Source: GPRMLS #22208778 Report a problem | ||
| 4/29/2022 | Price change | $340,000-5.6%$179/sqft |
Source: GPRMLS #22208778 Report a problem | ||
| 4/23/2022 | Listed for sale | $360,000+114.3%$190/sqft |
Source: GPRMLS #22208778 Report a problem | ||
| 4/19/2013 | Sold | $168,000-6.6%$89/sqft |
Source: GPRMLS #21304151 Report a problem | ||
| 3/8/2013 | Listed for sale | $179,900+63.5%$95/sqft |
Source: Prudential Ambassador Real Estate #21304151 Report a problem | ||
| 1/11/2013 | Sold | $110,000$58/sqft |
Source: Public Record Report a problem | ||
Public tax history
| Year | Property taxes | Tax assessment |
|---|---|---|
| 2025 | $4,813 +3.8% | $292,200 +3.4% |
| 2024 | $4,636 -19.6% | $282,700 |
| 2023 | $5,766 +15.3% | $282,700 +23.7% |
| 2022 | $5,001 +11.8% | $228,500 +13.3% |
| 2021 | $4,475 -1.7% | $201,700 |
| 2020 | $4,553 -0.9% | $201,700 +0.2% |
| 2019 | $4,593 -0.3% | $201,200 |
| 2018 | $4,608 +30% | $201,200 +4.1% |
| 2017 | $3,543 | $193,200 +21.4% |
| 2016 | $3,543 +8.6% | $159,200 +7% |
| 2015 | $3,263 | $148,800 |
| 2014 | -- | $148,800 |
| 2013 | -- | $148,800 -5.9% |
| 2012 | -- | $158,100 |
| 2011 | -- | $158,100 |
| 2009 | $144 | $158,100 |
| 2008 | -- | $158,100 |
| 2005 | -- | $158,100 +57.6% |
| 2004 | -- | $100,300 |
Find assessor info on the county website
Monthly payment
Est. payment
Payment breakdown
Explore the cost of this home by adjusting the details. Changes won't be saved.Climate risks
Neighborhood: 68124
Nearby schools
GreatSchools rating
- 9/10Oakdale Elementary SchoolGrades: PK-6Distance: 0.4 mi
- 7/10Westside Middle SchoolGrades: 7-8Distance: 1.4 mi
- 4/10Westside High SchoolGrades: 9-12Distance: 1.6 mi
Schools provided by the listing agent
- Elementary: Oakdale
- Middle: Westside
- High: Westside
- District: Westside
Source: GPRMLS. This data may not be complete. We recommend contacting the local school district to confirm school assignments for this home.
- $404,9003 bd2 ba2.1k sqft2805 S 102nd St, Omaha, NE 68124Off Market
- $353,2003 bd1 ba1.3k sqft2825 S 102nd St, Omaha, NE 68124Off Market
- $28,1003 bd2 ba1.5k sqft18048 D Plz #54, Omaha, NE 68144Off Market
- $10,500-- bd-- ba-- sqft15936 D Plz #57, Omaha, NE 68144Off Market
- $768,9004 bd3 ba3k sqft2818 S 101st St, Omaha, NE 68124Off Market
- $323,5003 bd1 ba1.2k sqft2806 S 102nd St, Omaha, NE 68124Off Market
- $685,0003 bd-- ba1.8k sqft2818 S 102nd St, Omaha, NE 68124Sold
- $390,7003 bd3 ba1.8k sqft2723 S 102nd St, Omaha, NE 68124Off Market
A local agent can set up tours, give advice and negotiate with sellers.
A local lender can help you make sure your offer is ready when you are.
Similar homes
- $349,0004 bd2 ba1.8k sqft2317 S 84th St, Omaha, NE 68124For Sale

 MLS ID #22620600, Michael Shekhtman, BHHS Ambassador Real Estate. GPRMLS
 - $439,9003 bd3 ba2k sqft9762 Grover St, Omaha, NE 68124For Sale
 MLS ID #22618253, Danielle Altman, BHHS Ambassador Real Estate. GPRMLS
 - $365,0003 bd3 ba2.7k sqft8222 Gold St, Omaha, NE 68124For Sale
 MLS ID #22616436, Lisa Richardson, BHHS Ambassador Real Estate. GPRMLS
 - $485,0003 bd2 ba2k sqft1320 S 90th St, Omaha, NE 68124For Sale
 MLS ID #22619228, Karen Jennings, BHHS Ambassador Real Estate. GPRMLS
 - $365,0004 bd3 ba2.1k sqft2517 S 167th St, Omaha, NE 68130For SaleMLS ID #22620676, John Ouedraogo, GTRSALES. GPRMLS
- $360,0004 bd3 ba2.1k sqft3507 S 117th St, Omaha, NE 68144For SaleMLS ID #22619095, Anne McGargill, BHHS Ambassador Real Estate. GPRMLS
- $344,9003 bd3 ba2.1k sqft10754 Suffolk Cir, Omaha, NE 68127For SaleMLS ID #22620273, Scott Anderson, NextHome Signature Real Estate. GPRMLS
- $498,5004 bd4 ba2.6k sqft2205 S 90th St, Omaha, NE 68124For SaleMLS ID #22617536, Shawn Hovey, BHHS Ambassador Real Estate. GPRMLS
- $365,0005 bd3 ba2.7k sqft328 N 90th St, Omaha, NE 68114For SaleMLS ID #22618939, Julian De La Guardia, BHHS Ambassador Real Estate. GPRMLS
- $365,0003 bd3 ba2.1k sqft13954 Arbor Cir, Omaha, NE 68144For SaleMLS ID #22619423, JoEllen Keating, BHHS Ambassador Real Estate. GPRMLS
- $406,0004 bd3 ba2.1k sqft5429 S 56th St, Omaha, NE 68117For SaleMLS ID #22619402, Don & Val Keeton, The Gallery of Homes. GPRMLS
- $399,0003 bd3 ba2.1k sqft4604 S 154th Avenue Cir, Omaha, NE 68137For SaleMLS ID #22618228, Moe Hernandez, Better Homes and Gardens R.E.. GPRMLS
- $384,9004 bd3 ba2.6k sqft10320 Hilltop Rd, Omaha, NE 68134For SaleMLS ID #22615054, David Greiner, Better Homes and Gardens R.E.. GPRMLS
- $399,9004 bd3 ba2.5k sqft8112 S 166th St, Omaha, NE 68136For SaleMLS ID #22620628, Jami McBride, BHHS Ambassador Real Estate. GPRMLS
- $327,5003 bd2 ba1.9k sqft14809 Margo St, La Vista, NE 68138For SaleMLS ID #22620756, Kristin Sterns, Coldwell Banker NHS RE. GPRMLS
- $464,9004 bd3 ba2.3k sqft3629 S 114th Ave, Omaha, NE 68144For SaleMLS ID #22619858, Ali Rensch McBride, NP Dodge RE Sales Inc 86Dodge. GPRMLS
- $334,9003 bd3 ba1.9k sqft15124 Birch St, Omaha, NE 68116For SaleMLS ID #22620656, Mandy Bierman, BHHS Ambassador Real Estate. GPRMLS
- $315,0003 bd2 ba1.5k sqft7026 N 76th Cir, Omaha, NE 68122For SaleMLS ID #26-1545, Monte Wilson, NP Dodge Real Estate - Council Bluffs. SWIAR
- $375,0004 bd3 ba2.1k sqft18805 Polk St, Omaha, NE 68135For SaleMLS ID #22620367, Sonia Herrera, NP Dodge RE Sales Inc 148Dodge. GPRMLS
- $359,9003 bd2 ba1.5k sqft5210 Pine St, Omaha, NE 68106For SaleMLS ID #22616462, Cindy Andrew, Sit Stay Homes. GPRMLS
