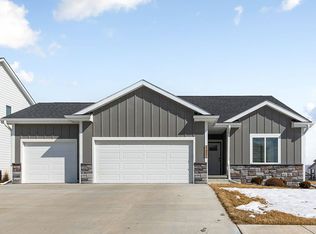
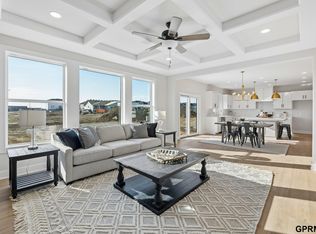
Gorgeous, perfectly-kept modern farmhouse ONLY 2 years old! This price is a STEAL! Over 1,630 sq. ft. on the main level makes this price unbeatable! The extended covered front porch sets the tone and welcomes you right in w/ board-and-batten siding and stacked stone accents. Inside, the open-concept layout w/ LVP flooring flows from the living room, featuring a floor-to-ceiling stone fireplace, through the dining area and into the kitchen. The dreamy kitchen includes a quartz island, subway-tile backsplash, and stainless-steel appliances. The primary suite impresses w/ a geometric accent wall, double-sink ensuite, & a tiled walk-in shower w/ large-format marble-look tile. 2 beds, 2 baths, & an oversized 2-car garage. Head out back to the covered patio, perfect for entertaining! Sprinkler system included. The unfinished basement offers an already framed bedroom (w/ egress window), bathroom & a wet bar rough-in, ready for your finishing touches.
For sale
Price cut: $14K (6/2)
$415,000
11711 S 189th St, Gretna, NE 68028
2beds
1,634sqft
:
Get pre-qualified$3,017/mo
Single Family Residence
Built in 2024
8,276 Square Feet Lot
$-- Zestimate®
$254/sqft
$33/mo HOA
What's special
Sprinkler system includedBoard-and-batten sidingExtended covered front porchOpen-concept layoutDreamy kitchenPrimary suiteFloor-to-ceiling stone fireplace
- 10 days |
- 307 |
- 16 |
Likely to sell faster than
Zillow last checked:
Listing updated:
Listed by:
Brittney McAllister 402-618-5036,
Realty ONE Group Sterling
Source: GPRMLS,MLS#: 22619922
Facts & features
Interior
Bedrooms & bathrooms
- Bedrooms: 2
- Bathrooms: 2
- Full bathrooms: 1
- 3/4 bathrooms: 1
- Partial bathrooms: 1
- Main level bathrooms: 2
Primary bedroom
- Features: Wall/Wall Carpeting, Ceiling Fan(s)
- Level: Main
Bedroom 2
- Features: Wall/Wall Carpeting, Ceiling Fan(s)
- Level: Main
Primary bathroom
- Features: 3/4
Basement
- Area: 1041
Heating
- Natural Gas, Forced Air
Cooling
- Central Air
Appliances
- Included: Range, Refrigerator, Washer, Dishwasher, Dryer, Disposal, Microwave
- Laundry: Luxury Vinyl Plank
Features
- Ceiling Fan(s), Pantry
- Flooring: Carpet, Ceramic Tile, Luxury Vinyl, Plank
- Basement: Egress,Unfinished
- Number of fireplaces: 1
- Fireplace features: Electric
Interior area
- Total structure area: 1,634
- Total interior livable area: 1,634 sqft
- Finished area above ground: 1,634
- Finished area below ground: 0
Property
Parking
- Total spaces: 2
- Parking features: Attached, Garage Door Opener
- Attached garage spaces: 2
Features
- Patio & porch: Porch, Covered Patio
- Exterior features: Sprinkler System
- Fencing: Partial,Iron
Lot
- Size: 8,276 Square Feet
- Dimensions: 135 x 62.02 x 135 x 62.02
- Features: Up to 1/4 Acre.
Details
- Parcel number: 011608663
- Other equipment: Sump Pump
Construction
Type & style
- Home type: SingleFamily
- Architectural style: Ranch
- Property subtype: Single Family Residence
Materials
- Foundation: Concrete Perimeter
Condition
- Not New and NOT a Model
- New construction: No
- Year built: 2024
Utilities & green energy
- Sewer: Public Sewer
- Water: Public
Community & HOA
Community
- Subdivision: Harvest Hills
HOA
- Has HOA: Yes
- HOA fee: $400 annually
Location
- Region: Gretna
Financial & listing details
- Price per square foot: $254/sqft
- Tax assessed value: $403,639
- Annual tax amount: $9,489
- Date on market: 7/14/2026
- Listing terms: VA Loan,FHA,Conventional,Cash
- Ownership: Fee Simple
Estimated market value
Not available
Estimated sales range
Not available
Not available
Price history
| Date | Event | Price |
|---|---|---|
| 6/2/2026 | Price change | $415,000-3.3%$254/sqft |
Source:  GPRMLS #22607867 Report a problem GPRMLS #22607867 Report a problem | ||
| 4/20/2026 | Price change | $429,000-2.5%$263/sqft |
Source: GPRMLS #22607867 Report a problem | ||
| 3/26/2026 | Listed for sale | $440,000+4.5%$269/sqft |
Source: GPRMLS #22607867 Report a problem | ||
| 7/12/2024 | Sold | $421,046+1.3%$258/sqft |
Source: GPRMLS #22412733 Report a problem | ||
| 5/22/2024 | Pending sale | $415,750+511.4%$254/sqft |
Source: GPRMLS #22412733 Report a problem | ||
| 6/7/2023 | Price change | $68,000+4.6%$42/sqft |
Source: GPRMLS #22304071 Report a problem | ||
| 3/3/2023 | Listed for sale | $65,000$40/sqft |
Source: GPRMLS #22304071 Report a problem | ||
Public tax history
| Year | Property taxes | Tax assessment |
|---|---|---|
| 2025 | $9,489 +1016.8% | $403,639 +1012% |
| 2024 | $850 -19% | $36,300 -45% |
| 2023 | $1,049 -8.9% | $66,000 +58.7% |
| 2022 | $1,152 +154.8% | $41,580 |
| 2021 | $452 -39.6% | $41,580 |
| 2020 | $748 | -- |
Find assessor info on the county website
Monthly payment
Est. payment
Payment breakdown
Explore the cost of this home by adjusting the details. Changes won't be saved.Climate risks
Neighborhood: 68028
Nearby schools
GreatSchools rating
- 9/10HARVEST HILLS ELEMENTARY SCHOOLGrades: PK-5Distance: 0.1 mi
- 7/10Gretna Middle SchoolGrades: 6-8Distance: 2.1 mi
- 9/10Gretna High SchoolGrades: 9-12Distance: 1.2 mi
Schools provided by the listing agent
- Elementary: Harvest Hills
- Middle: Gretna
- High: Gretna
- District: Gretna
Source: GPRMLS. This data may not be complete. We recommend contacting the local school district to confirm school assignments for this home.
- $447,6415 bd3 ba2.5k sqft11707 S 189th St, Gretna, NE 68028Sold
- $431,6005 bd3 ba2.3k sqft11715 S 189th St, Gretna, NE 68028Sold

- $411,4203 bd2 ba2.1k sqft11703 S 189th St, Gretna, NE 68028Sold

- $435,0004 bd3 ba2k sqft11719 S 189th St, Gretna, NE 68028Sold

- $399,1204 bd3 ba2.1k sqft11723 S 189th St, Gretna, NE 68028Sold
- $364,8633 bd2 ba1.4k sqft11710 S 189th St, Gretna, NE 68028Off Market
- $390,6833 bd2 ba1.5k sqft11706 S 189th St, Gretna, NE 68028Sold
- $449,6475 bd4 ba2.3k sqft11714 S 189th St, Gretna, NE 68028Sold
A local agent can set up tours, give advice and negotiate with sellers.
A local lender can help you make sure your offer is ready when you are.
Similar homes
- $449,9003 bd2 ba1.7k sqft19312 Robin Dr, Gretna, NE 68028For Sale

 MLS ID #22620831, Jennifer Petak, BHHS Ambassador Real Estate. GPRMLS
 - $409,5004 bd3 ba2k sqft11531 S 191st St, Gretna, NE 68028For Sale By Owner
- $510,0004 bd3 ba2.4k sqft11412 S 191st Ave, Gretna, NE 68028New Construction
 MLS ID #22615203, Kristi Heavican, Heavican Real Estate Inc.. GPRMLS
 - $462,0003 bd3 ba2.3k sqft21703 McClellan Dr, Gretna, NE 68028New Construction
 MLS ID #22616270, Kristina Philbin, eXp Realty LLC. GPRMLS
 - $375,0004 bd3 ba2.1k sqft18805 Polk St, Omaha, NE 68135For SaleMLS ID #22620367, Sonia Herrera, NP Dodge RE Sales Inc 148Dodge. GPRMLS
- $525,0004 bd3 ba2.4k sqft10314 211th St, Gretna, NE 68028New ConstructionMLS ID #22618537, Kristi Heavican, Heavican Real Estate Inc.. GPRMLS
- $507,0003 bd2 ba1.7k sqft10814 S 221st Ave, Gretna, NE 68028New ConstructionMLS ID #22611058, Jim Braun, BHHS Ambassador Real Estate. GPRMLS
- $474,9003 bd2 ba1.7k sqft7710 S 198th Ave, Gretna, NE 68028New ConstructionMLS ID #22600393, Carolina Hogan, Regency Homes. GPRMLS
- $420,0003 bd3 ba2.2k sqft17538 Robin Dr, Omaha, NE 68136New ConstructionMLS ID #22606317, Tina Sempeck, eXp Realty LLC. GPRMLS
- $459,9004 bd3 ba2.3k sqft8519 S 63rd St, Papillion, NE 68157For SaleMLS ID #22620824, AJ Johnson, CENTURY 21 Century Real Estate. GPRMLS
- from $387,0003 bd2 ba1.6k sqftThe Mullen ll Plan, Ashbury Hills, Papillion, NE 68046New ConstructionTHI Builders Inc
- $540,0003 bd2 ba2k sqft10317 S 188th St, Omaha, NE 68136For SaleMLS ID #22616870, Julie Diers, NP Dodge RE Sales Inc 148Dodge. GPRMLS
- $373,4002 bd2 ba1.3k sqft17511 Greenleaf St, Omaha, NE 68136New ConstructionMLS ID #22616718, Tina Sempeck, eXp Realty LLC. GPRMLS
- $430,0003 bd2 ba1.8k sqft1216 Valley View St, Valley, NE 68064For SaleMLS ID #22620397, Rachel Skradski Luhrs, BHHS Ambassador Real Estate. GPRMLS
- $385,0004 bd3 ba2.3k sqft16611 Dora Hamann Pkwy, Omaha, NE 68116For SaleMLS ID #22620040, Chris Egan, BHHS Ambassador Real Estate. GPRMLS
- $345,0002 bd2 ba1.3k sqft7310 N 167th St, Bennington, NE 68007For SaleMLS ID #22620782, Mitchell Cap, Better Homes and Gardens R.E.. GPRMLS
- $430,0003 bd2 ba1.8k sqft1205 S Lakewood St, Valley, NE 68064For SaleMLS ID #22620398, Rachel Skradski Luhrs, BHHS Ambassador Real Estate. GPRMLS
- $440,0003 bd2 ba1.6k sqft8506 S 63rd St, Papillion, NE 68157For SaleMLS ID #22618613, Robert Anthony Jr., Evolve Realty. GPRMLS
- $500,0002 bd2 ba1.7k sqft12388 Horizon St, Papillion, NE 68046For SaleMLS ID #22616623, Tiffany Gray, NP Dodge RE Sales Inc 148Dodge. GPRMLS
- $500,0003 bd3 ba2.4k sqft110 Eagle View Dr, Ashland, NE 68003For SaleMLS ID #22620802, Katie Major, BHHS Ambassador Real Estate. GPRMLS
