Built in 2022, this beautifully maintained ranch in Pioneer View offers modern finishes, an open layout, and no rear neighbors for added privacy. Located in the highly sought-after Papillion-La Vista School District, the main level features solid-surface flooring throughout, 3 bedrooms, 2 baths, and a spacious living room that flows into the kitchen with a large quartz island, abundant cabinetry, and plenty of space to entertain. The private primary suite includes a walk-in closet and en suite bath. The finished walkout basement adds a 4th bedroom, large rec room, generous storage, and access to a private patio. A 3-car garage and main-floor laundry complete this exceptional home. Subject to bank short sale approval. AMA.
Pending
$459,900
8519 S 63rd St, Papillion, NE 68157
4beds
2,319sqft
Single Family Residence
Built in 2022
0.27 Acres Lot
$457,300 Zestimate®
$198/sqft
$-- HOA
What's special
Main-floor laundryWalk-in closetFinished walkout basementGenerous storageLarge rec roomOpen layoutFlows into the kitchen
- 84 days
- 89
- 0
Zillow last checked:
Listing updated:
Listed by:
AJ Johnson 402-206-3816,
CENTURY 21 Century Real Estate
Source: GPRMLS,MLS#: 22620824
Facts & features
Interior
Bedrooms & bathrooms
- Bedrooms: 4
- Bathrooms: 3
- Full bathrooms: 2
- 3/4 bathrooms: 1
- Main level bathrooms: 2
Primary bedroom
- Level: Main
- Area: 185.42
- Dimensions: 12.7 x 14.6
Bedroom 2
- Level: Main
- Area: 107.06
- Dimensions: 10.6 x 10.1
Bedroom 3
- Level: Main
- Area: 115.54
- Dimensions: 10.6 x 10.9
Bedroom 4
- Level: Basement
Primary bathroom
- Features: 3/4
Great room
- Level: Main
Kitchen
- Area: 139.36
- Dimensions: 13.4 x 10.4
Basement
- Area: 1498
Heating
- Natural Gas, Forced Air
Cooling
- Central Air
Appliances
- Included: Range, Dishwasher, Microwave
Features
- Basement: Walk-Out Access
- Number of fireplaces: 1
- Fireplace features: Direct-Vent Gas Fire
Interior area
- Total structure area: 2,319
- Total interior livable area: 2,319 sqft
- Finished area above ground: 1,498
- Finished area below ground: 821
Property
Parking
- Total spaces: 3
- Parking features: Garage - Attached
- Attached garage spaces: 3
Features
- Patio & porch: Patio, Deck
- Fencing: None
Lot
- Size: 0.27 Acres
- Dimensions: 85.2 x 152 x 82 x 131.8
- Features: Over 1/4 up to 1/2 Acre, Subdivided
Details
- Parcel number: 011600532
Construction
Type & style
- Home type: SingleFamily
- Architectural style: Ranch
- Property subtype: Single Family Residence
Materials
- Vinyl Siding
- Foundation: Concrete Perimeter
- Roof: Composition
Condition
- Not New and NOT a Model
- New construction: No
- Year built: 2022
Utilities & green energy
- Sewer: Public Sewer
- Water: Public
Community & HOA
Community
- Subdivision: Pioneer View
HOA
- Has HOA: No
Location
- Region: Papillion
Financial & listing details
- Price per square foot: $198/sqft
- Tax assessed value: $383,439
- Annual tax amount: $8,177
- Date on market: 7/22/2026
- Listing terms: VA Loan,FHA,Conventional,Cash
- Ownership: Fee Simple
Foreclosure details
Estimated market value
$457,300
$434,000 - $480,000
$2,849/mo
Price history
| Date | Event | Price |
|---|---|---|
| 8/10/2026 | Pending sale | $459,900$198/sqft |
Source:  GPRMLS #22620824 Report a problem GPRMLS #22620824 Report a problem | ||
| 7/22/2026 | Listed for sale | $459,900-4.2%$198/sqft |
Source: GPRMLS #22620824 Report a problem | ||
| 7/22/2026 | Listing removed | $479,900$207/sqft |
Source: GPRMLS #22619342 Report a problem | ||
| 7/9/2026 | Listed for sale | $479,900+13.1%$207/sqft |
Source: GPRMLS #22619342 Report a problem | ||
| 1/19/2023 | Sold | $424,290+1%$183/sqft |
Source: GPRMLS #22223704 Report a problem | ||
| 10/1/2022 | Pending sale | $419,990$181/sqft |
Source: GPRMLS #22223704 Report a problem | ||
| 10/1/2022 | Listed for sale | $419,990$181/sqft |
Source: GPRMLS #22223704 Report a problem | ||
Public tax history
| Year | Property taxes | Tax assessment |
|---|---|---|
| 2025 | $8,177 -7.9% | $383,439 -5.2% |
| 2024 | $8,879 +9.9% | $404,482 +7.3% |
| 2023 | $8,078 +612.4% | $376,818 +779.6% |
| 2022 | $1,134 -11.8% | $42,840 |
| 2021 | $1,286 -0.3% | $42,840 -10.5% |
| 2020 | $1,289 -0.9% | $47,880 |
| 2019 | $1,301 +1177.7% | $47,880 +1177.8% |
| 2018 | $102 +99.5% | $3,747 +99.3% |
| 2017 | $51 | $1,880 |
Find assessor info on the county website
Monthly payment
Est. payment
Payment breakdown
Explore the cost of this home by adjusting the details. Changes won't be saved.Climate risks
Neighborhood: 68157
Nearby schools
Schools provided by the listing agent
- Elementary: G Stanley Hall
- Middle: Papillion
- High: Papillion-La Vista
- District: Papillion-La Vista
Source: GPRMLS. This data may not be complete. We recommend contacting the local school district to confirm school assignments for this home.

Similar homes
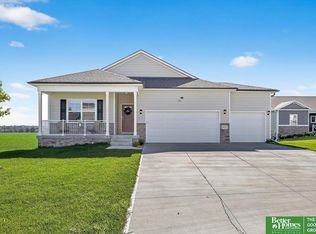
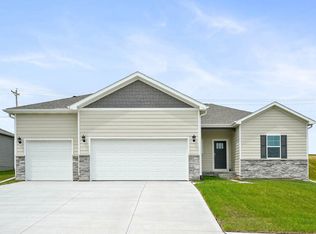
- $460,0004 bd3 ba2.5k sqft6303 Clear Creek St, Papillion, NE 68157For Sale

 MLS ID #22628591, Gary Gernhart, BHHS Ambassador Real Estate. GPRMLS
 - $414,0003 bd2 ba1.6k sqft8506 S 63rd St, Papillion, NE 68157For Sale
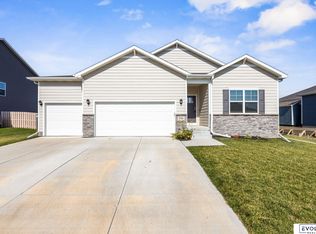 MLS ID #22626503, Robert Anthony Jr., Evolve Realty. GPRMLS
 - $419,9004 bd3 ba2.6k sqft11031 Cove Hollow Cir, Papillion, NE 68046For Sale
 MLS ID #22625919, Jeff Allen, BHHS Ambassador Real Estate. GPRMLS
 - $475,0003 bd3 ba2.5k sqft11711 S 119th St, Papillion, NE 68046For Sale
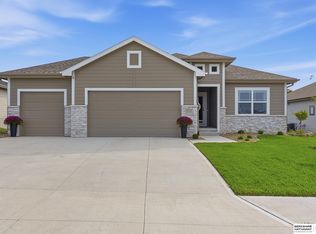 MLS ID #22629440, Jay Leisey, BHHS Ambassador Real Estate. GPRMLS
 - $420,0004 bd3 ba2.4k sqft9806 Osprey Ln, Omaha, NE 68046For SaleMLS ID #22624329, Jocelyn Sheldon, Better Homes and Gardens R.E.. GPRMLS
- $474,0004 bd3 ba2.2k sqft11952 S 107th Ave, Papillion, NE 68046For SaleMLS ID #22628560, Martha Barrera, Nebraska Realty. GPRMLS
- $440,0004 bd3 ba2.4k sqft18406 Emiline St, Omaha, NE 68136For SaleMLS ID #22628717, Lyn Echter, BHHS Ambassador Real Estate. GPRMLS
- $499,0004 bd3 ba2.5k sqft12406 89th Ave, Papillion, NE 68046New ConstructionMLS ID #22626462, Doyle Ollis, Nebraska Realty. GPRMLS
- $469,0004 bd3 ba2.4k sqft4309 S 214th St, Elkhorn, NE 68022For SaleMLS ID #22628939, Diane Hughes, BHHS Ambassador Real Estate. GPRMLS
- $415,0004 bd3 ba2.4k sqft8014 N 167th Ave, Bennington, NE 68007For SaleMLS ID #22629286, Amber Tkaczuk, Nebraska Realty. GPRMLS
- $475,0004 bd3 ba2.6k sqft8127 S 196th St, Gretna, NE 68028For SaleMLS ID #22621018, Brooke Ayoub, RE/MAX Results. GPRMLS
- $479,0004 bd3 ba3.4k sqft7806 S 184th Ter, Omaha, NE 68136For SaleMLS ID #22628485, Matthew Corbitt, BHHS Ambassador Real Estate. GPRMLS
- $459,0004 bd3 ba2.4k sqft9011 Bellvue Dr, Plattsmouth, NE 68048For SaleMLS ID #22625887, Anton Yost, Yost Real Estate. GPRMLS
- $475,0004 bd3 ba2.6k sqft7804 S 195th St, Gretna, NE 68028For SaleMLS ID #22617255, Jake Romero, Better Homes and Gardens R.E.. GPRMLS
- $475,0004 bd3 ba3k sqft17567 Wirt St, Omaha, NE 68116For SaleMLS ID #22628632, Lisa Harbin, Better Homes and Gardens R.E.. GPRMLS
- $409,9004 bd3 ba3k sqft17029 Colleen Ln, Gretna, NE 68028For SaleMLS ID #22627231, Karen Jennings, BHHS Ambassador Real Estate. GPRMLS
- $490,0005 bd4 ba3.3k sqft17314 Soldier St, Gretna, NE 68136For SaleMLS ID #22621317, Tawni Whisler, BHHS Ambassador Real Estate. GPRMLS
- $470,0003 bd3 ba2.9k sqft19479 Willow Cir, Gretna, NE 68028For SaleMLS ID #22616835, Justin Pogge, NP Dodge RE Sales Inc 148Dodge. GPRMLS
- $456,5004 bd3 ba2.8k sqft8059 N 173rd St, Bennington, NE 68007For SaleMLS ID #22624897, Jon Adams, BHHS Ambassador Real Estate. GPRMLS
- $430,0004 bd3 ba2.8k sqft5124 N 180th Ave, Elkhorn, NE 68022For SaleMLS ID #22626610, Drew Halvorson, BHHS Ambassador Real Estate. GPRMLS
