Welcome home, to this 2022 built 3 bed, 2 bath ranch offering the space and style, all on one convenient level. The open, light filled floor plan is move in ready and low maintenance, so you can spend less time on upkeep and more time enjoying it. The large unfinished basement is a blank canvas, perfect for a home gym, media room, workshop, or extra storage. Two egress windows, makes adding two more bedrooms a breeze. With modern construction, built in energy efficiency (Solar Panels), and single level living, this one checks all the boxes. Schedule your showing today!
For sale
Price cut: $6K (9/24)
$414,000
8506 S 63rd St, Papillion, NE 68157
3beds
1,635sqft
Single Family Residence
Built in 2022
9,583 Square Feet Lot
$411,400 Zestimate®
$253/sqft
$-- HOA
What's special
Single level livingLarge unfinished basement
- 30 days
- 295
- 22
Zillow last checked:
Listing updated:
Listed by:
Robert Anthony Jr. 402-320-6781,
Evolve Realty,
Robert Anthony Sr. 402-889-3171,
Evolve Realty
Source: GPRMLS,MLS#: 22626503
Facts & features
Interior
Bedrooms & bathrooms
- Bedrooms: 3
- Bathrooms: 2
- Full bathrooms: 2
- Main level bathrooms: 2
Primary bedroom
- Level: Main
- Area: 204.36
- Dimensions: 13.1 x 15.6
Bedroom 2
- Level: Main
- Area: 119.9
- Dimensions: 11 x 10.9
Bedroom 3
- Level: Main
- Area: 91.91
- Dimensions: 10.1 x 9.1
Basement
- Area: 1635
Heating
- Natural Gas, Forced Air
Cooling
- Central Air
Features
- Basement: Egress
- Number of fireplaces: 1
Interior area
- Total structure area: 1,635
- Total interior livable area: 1,635 sqft
- Finished area above ground: 1,635
- Finished area below ground: 0
Property
Parking
- Total spaces: 3
- Parking features: Garage - Attached
- Attached garage spaces: 3
Features
- Patio & porch: Patio
- Fencing: Wood
Lot
- Size: 9,583 Square Feet
- Dimensions: 78.4 x 125
- Features: Up to 1/4 Acre.
Details
- Parcel number: 011600410
Construction
Type & style
- Home type: SingleFamily
- Architectural style: Ranch
- Property subtype: Single Family Residence
Materials
- Foundation: Concrete Perimeter
Condition
- Not New and NOT a Model
- New construction: No
- Year built: 2022
Utilities & green energy
- Sewer: Public Sewer
- Water: Public
Community & HOA
Community
- Subdivision: Pioneer View
HOA
- Has HOA: No
Location
- Region: Papillion
Financial & listing details
- Price per square foot: $253/sqft
- Tax assessed value: $369,353
- Annual tax amount: $7,877
- Date on market: 9/14/2026
- Listing terms: VA Loan,FHA,Conventional,Cash
- Ownership: Fee Simple
Estimated market value
$411,400
$391,000 - $432,000
$2,427/mo
Price history
| Date | Event | Price |
|---|---|---|
| 9/24/2026 | Price change | $414,000-1.4%$253/sqft |
Source:  GPRMLS #22626503 Report a problem GPRMLS #22626503 Report a problem | ||
| 9/1/2026 | Price change | $419,9990%$257/sqft |
Source: GPRMLS #22622448 Report a problem | ||
| 8/6/2026 | Listed for sale | $420,000$257/sqft |
Source: GPRMLS #22622448 Report a problem | ||
| 8/6/2026 | Listing removed | $420,000$257/sqft |
Source: GPRMLS #22618613 Report a problem | ||
| 8/6/2026 | Price change | $420,000-4.5%$257/sqft |
Source: GPRMLS #22618613 Report a problem | ||
| 7/13/2026 | Price change | $440,000-2.2%$269/sqft |
Source: GPRMLS #22618613 Report a problem | ||
| 7/2/2026 | Listed for sale | $450,000+24.3%$275/sqft |
Source: GPRMLS #22618613 Report a problem | ||
| 1/13/2023 | Sold | $361,990-0.8%$221/sqft |
Source: GPRMLS #22219080 Report a problem | ||
| 12/12/2022 | Pending sale | $364,990$223/sqft |
Source: GPRMLS #22219080 Report a problem | ||
| 11/29/2022 | Price change | $364,990-2.7%$223/sqft |
Source: GPRMLS #22219080 Report a problem | ||
| 11/8/2022 | Price change | $374,990-3.8%$229/sqft |
Source: GPRMLS #22219080 Report a problem | ||
| 10/31/2022 | Price change | $389,990-1.8%$239/sqft |
Source: GPRMLS #22219080 Report a problem | ||
| 9/27/2022 | Price change | $396,990+0.5%$243/sqft |
Source: GPRMLS #22219080 Report a problem | ||
| 8/17/2022 | Price change | $394,990-15.1%$242/sqft |
Source: GPRMLS #22219080 Report a problem | ||
| 8/8/2022 | Listed for sale | $464,990$284/sqft |
Source: GPRMLS #22219080 Report a problem | ||
Public tax history
| Year | Property taxes | Tax assessment |
|---|---|---|
| 2025 | $7,877 -0.7% | $369,353 +0.4% |
| 2024 | $7,931 -9.1% | $367,955 +7.2% |
| 2023 | $8,722 +669.2% | $343,147 +701% |
| 2022 | $1,134 +0.1% | $42,840 |
| 2021 | $1,133 -0.3% | $42,840 +1.5% |
| 2020 | $1,137 -0.9% | $42,210 |
| 2019 | $1,147 +1026.4% | $42,210 +1026.5% |
| 2018 | $102 +99.4% | $3,747 +99.2% |
| 2017 | $51 | $1,881 |
Find assessor info on the county website
Monthly payment
Est. payment
Payment breakdown
Explore the cost of this home by adjusting the details. Changes won't be saved.Climate risks
Neighborhood: 68157
Nearby schools
Schools provided by the listing agent
- Elementary: G Stanley Hall
- Middle: Papillion
- High: Papillion-La Vista
- District: Papillion-La Vista
Source: GPRMLS. This data may not be complete. We recommend contacting the local school district to confirm school assignments for this home.

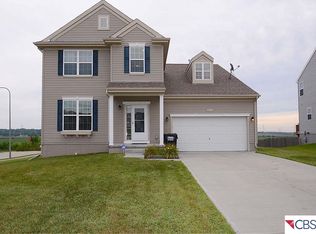
Similar homes
- $348,0004 bd3 ba2k sqft6402 Virginia St, Bellevue, NE 68157For Sale
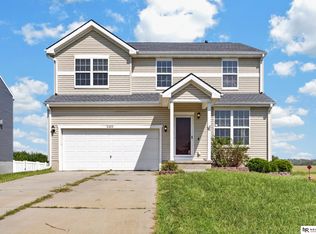
 MLS ID #22625668, Brad Heck, Nebraska Realty. GPRMLS
 - $449,9003 bd2 ba1.5k sqft4910 Pinehill Rd, Bellevue, NE 68133New Construction
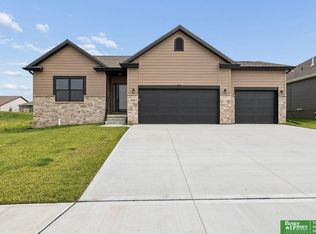 MLS ID #22629315, Johnathan O'Gorman, Better Homes and Gardens R.E.. GPRMLS
 - $404,9904 bd3 ba2.1k sqft11608 S 56th St, Bellevue, NE 68133New Construction
 GPRMLS
 - $473,2003 bd2 ba1.8k sqft2116 Gindy Dr, Bellevue, NE 68147New Construction
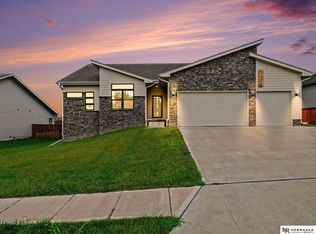 MLS ID #22626059, Tim Povich, Nebraska Realty. GPRMLS
 - $415,0004 bd3 ba2.4k sqft8014 N 167th Ave, Bennington, NE 68007For SaleMLS ID #22629286, Amber Tkaczuk, Nebraska Realty. GPRMLS
- $410,9904 bd3 ba2k sqft6703 Wren Cir, Papillion, NE 68133New ConstructionGPRMLS
- $374,9003 bd2 ba1.7k sqft7710 S 33rd Ave, Bellevue, NE 68147New ConstructionMLS ID #22626445, Mary Lyn Cabral, BHHS Ambassador Real Estate. GPRMLS
- $385,0003 bd2 ba1.4k sqft18831 Rosewood St, Omaha, NE 68136For SaleMLS ID #22628880, Scott Bergmann, Realty ONE Group Authentic. GPRMLS
- $464,4654 bd3 ba2.4k sqft10906 Superior Dr, Papillion, NE 68046New ConstructionMLS ID #22627884, Jennifer Torczon, BHHS Ambassador Real Estate. GPRMLS
- $374,9003 bd2 ba1.7k sqft7706 S 33rd Ave, Bellevue, NE 68147New ConstructionMLS ID #22626446, Mary Lyn Cabral, BHHS Ambassador Real Estate. GPRMLS
- $374,9003 bd2 ba1.7k sqft7702 S 33rd St, Omaha, NE 68147New ConstructionMLS ID #22626447, Mary Lyn Cabral, BHHS Ambassador Real Estate. GPRMLS
- $467,0003 bd2 ba1.6k sqft6905 Flint Dr, Papillion, NE 68046New ConstructionMLS ID #22605908, Kyle Anderson, Liberty Core Real Estate. GPRMLS
- $476,6903 bd2 ba1.7k sqft12501 Quail Dr, Bellevue, NE 68123New ConstructionMLS ID #22623233, Tasha Moss, Real Broker NE, LLC. GPRMLS
- $365,0003 bd3 ba1.8k sqft9517 S 181st St, Omaha, NE 68136For SaleMLS ID #22629147, Heather Dembinski, Better Homes and Gardens R.E.. GPRMLS
- $395,0004 bd3 ba2.2k sqft11615 Port Royal Dr, Papillion, NE 68046For SaleMLS ID #22626971, Todd Jensen, BHHS Ambassador Real Estate. GPRMLS
- $439,9904 bd3 ba2.1k sqft11852 S 107th St, Papillion, NE 68046New ConstructionMLS ID #22617428, Aaron Moulton, DRH Realty Nebraska LLC. GPRMLS
- $438,9904 bd3 ba2.1k sqft11904 S 107th Ave, Papillion, NE 68046New ConstructionGPRMLS
- $420,0004 bd3 ba2.1k sqft4918 N 180th Ave, Elkhorn, NE 68022For SaleMLS ID #22626915, Justin Evers, Platinum Realty LLC. GPRMLS
