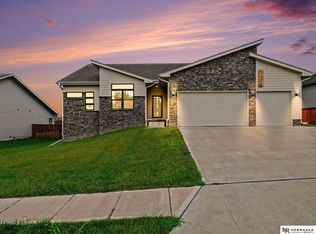
Open concept ranches in a new community with lots of living space. Discover the nearly completed, spaciously designed floor plan, open-concept ranch-style home. This home features three bedrooms on the main level, with an over sized master suite. The open kitchen has a large island that bring's together the dining and great room. This home boasts luxury vinyl plank (LVP) flooring, elegant quartz countertops, and custom cabinetry throughout, creating a stylish and functional living space. The contemporary linear fireplace adds a modern touch, while the spacious walk-in pantry and convenient drop zone offer practical solutions for every day living. The basement can be finished for an additional cost. Come visit the newly developed Chandler Creek. Lots available for customs builds with Oaknest Homes AMA
New construction
$374,900
7706 S 33rd Ave, Bellevue, NE 68147
3beds
1,732sqft
Single Family Residence
Built in 2025
8,015 Square Feet Lot
$374,600 Zestimate®
$216/sqft
$-- HOA
What's special
Open-concept ranch-style homeCustom cabinetry throughoutOversized master suiteContemporary linear fireplaceElegant quartz countertopsSpacious walk-in pantryConvenient drop zone
- 31 days
- 164
- 16
Zillow last checked:
Listing updated:
Listed by:
Mary Lyn Cabral 402-681-0070,
BHHS Ambassador Real Estate
Source: GPRMLS,MLS#: 22626446
Facts & features
Interior
Bedrooms & bathrooms
- Bedrooms: 3
- Bathrooms: 2
- Full bathrooms: 1
- 3/4 bathrooms: 1
- Partial bathrooms: 1
- Main level bathrooms: 2
Primary bedroom
- Level: Main
- Area: 274.75
- Dimensions: 17.5 x 15.7
Bedroom 2
- Level: Main
- Area: 117.72
- Dimensions: 10.9 x 10.8
Bedroom 3
- Level: Main
- Area: 126.5
- Dimensions: 11.5 x 11
Primary bathroom
- Features: 3/4
Great room
- Level: Main
Kitchen
- Level: Main
- Area: 134.2
- Dimensions: 12.2 x 11
Living room
- Level: Main
Basement
- Area: 1732
Heating
- Natural Gas, Forced Air
Cooling
- Central Air
Appliances
- Included: Range, Dishwasher, Disposal, Microwave
Features
- Basement: Egress,Unfinished
- Number of fireplaces: 1
Interior area
- Total structure area: 1,732
- Total interior livable area: 1,732 sqft
- Finished area above ground: 1,732
- Finished area below ground: 0
Property
Parking
- Total spaces: 2
- Parking features: Garage - Attached
- Attached garage spaces: 2
Features
- Patio & porch: Porch, Patio
- Exterior features: Sprinkler System
- Fencing: None
Lot
- Size: 8,015 Square Feet
- Dimensions: 60 x 129.7
- Features: Up to 1/4 Acre.
Details
- Parcel number: 011613006
Construction
Type & style
- Home type: SingleFamily
- Architectural style: Ranch
- Property subtype: Single Family Residence
Materials
- Foundation: Concrete Perimeter
Condition
- New Construction
- New construction: Yes
- Year built: 2025
Details
- Builder name: RG HOMES LLC
Utilities & green energy
- Sewer: Public Sewer
- Water: Public
Community & HOA
Community
- Subdivision: Chandler Creek
HOA
- Has HOA: No
Location
- Region: Bellevue
Financial & listing details
- Price per square foot: $216/sqft
- Annual tax amount: $380
- Date on market: 9/12/2026
- Listing terms: VA Loan,FHA,Conventional,Cash
- Ownership: Fee Simple
Estimated market value
$374,600
$356,000 - $393,000
$2,356/mo
Price history
| Date | Event | Price |
|---|---|---|
| 9/12/2026 | Listed for sale | $374,900$216/sqft |
Source:  GPRMLS #22626446 Report a problem GPRMLS #22626446 Report a problem | ||
| 9/10/2026 | Listing removed | $374,900$216/sqft |
Source: BHHS broker feed #22611239 Report a problem | ||
| 4/25/2026 | Listed for sale | $374,900$216/sqft |
Source: GPRMLS #22611239 Report a problem | ||
Public tax history
Tax history is unavailable.
Monthly payment
Est. payment
Payment breakdown
Explore the cost of this home by adjusting the details. Changes won't be saved.Climate risks
Neighborhood: 68147
Nearby schools
Schools provided by the listing agent
- Elementary: Gilder
- Middle: Bryan
- High: Bryan
- District: Omaha
Source: GPRMLS. This data may not be complete. We recommend contacting the local school district to confirm school assignments for this home.

Similar homes
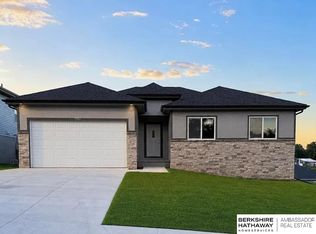
- $374,9003 bd2 ba1.7k sqft7710 S 33rd Ave, Bellevue, NE 68147New Construction

 MLS ID #22626445, Mary Lyn Cabral, BHHS Ambassador Real Estate. GPRMLS
 - $374,9003 bd2 ba1.7k sqft7702 S 33rd St, Omaha, NE 68147New Construction
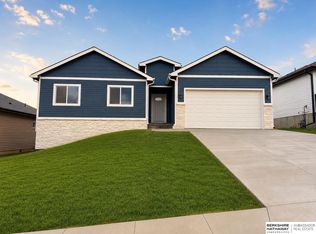 MLS ID #22626447, Mary Lyn Cabral, BHHS Ambassador Real Estate. GPRMLS
 - $325,0004 bd3 ba1.7k sqft3338 Harrison St, Omaha, NE 68147For Sale
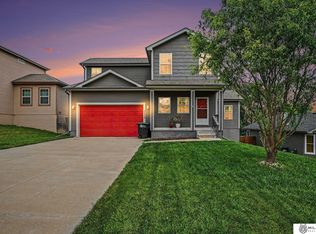 MLS ID #22618813, Tony Terp, Milford Real Estate. GPRMLS
 - $473,2003 bd2 ba1.8k sqft2116 Gindy Dr, Bellevue, NE 68147New Construction
 MLS ID #22626059, Tim Povich, Nebraska Realty. GPRMLS
 - $414,0003 bd2 ba1.6k sqft8506 S 63rd St, Papillion, NE 68157For SaleMLS ID #22626503, Robert Anthony Jr., Evolve Realty. GPRMLS
- $365,0003 bd3 ba1.8k sqft9517 S 181st St, Omaha, NE 68136For SaleMLS ID #22629147, Heather Dembinski, Better Homes and Gardens R.E.. GPRMLS
- $385,0003 bd2 ba1.4k sqft18831 Rosewood St, Omaha, NE 68136For SaleMLS ID #22628880, Scott Bergmann, Realty ONE Group Authentic. GPRMLS
- $404,9904 bd3 ba2.1k sqft11608 S 56th St, Bellevue, NE 68133New ConstructionGPRMLS
- $460,0004 bd3 ba2.5k sqft6303 Clear Creek St, Papillion, NE 68157For SaleMLS ID #22628591, Gary Gernhart, BHHS Ambassador Real Estate. GPRMLS
- $349,0003 bd4 ba2.5k sqft13113 S 26th Ave, Bellevue, NE 68123For SaleMLS ID #22627558, Amy Nuckoles, Nebraska Realty. GPRMLS
- $476,6903 bd2 ba1.7k sqft12501 Quail Dr, Bellevue, NE 68123New ConstructionMLS ID #22623233, Tasha Moss, Real Broker NE, LLC. GPRMLS
- $386,9003 bd2 ba1.8k sqft17601 Palisades Dr, Omaha, NE 68136For SaleMLS ID #22622689, Bart Mruz, Nebraska Realty. GPRMLS
- $415,0004 bd3 ba2.4k sqft8014 N 167th Ave, Bennington, NE 68007For SaleMLS ID #22629286, Amber Tkaczuk, Nebraska Realty. GPRMLS
- $420,0004 bd3 ba2.4k sqft9806 Osprey Ln, Omaha, NE 68046For SaleMLS ID #22624329, Jocelyn Sheldon, Better Homes and Gardens R.E.. GPRMLS
- $389,9003 bd3 ba1.9k sqft8101 S 199th St, Gretna, NE 68028For SaleMLS ID #22627802, Brian Schamp, Schamp Real Estate Co.. GPRMLS
- $390,0003 bd4 ba1.7k sqft1911 S 7th St, Omaha, NE 68108For SaleMLS ID #22628387, Jenna Jacupke, BHHS Ambassador Real Estate. GPRMLS
- $329,9003 bd2 ba1.6k sqft11110 Baker St, Omaha, NE 68142For SaleMLS ID #22627263, Lavinia Harris, Nebraska Realty. GPRMLS
