Welcome to 7710 S 33rd Ave, a brand-new, open-concept ranch in the desirable Chandler Creek neighborhood! Offering 1,732 finished square feet on the main level, this thoughtfully designed home features 3 bedrooms, 2 bathrooms, an eat-in kitchen, spacious living area, and convenient main-floor laundry. Enjoy upgraded finishes throughout, including scratch-resistant LVP flooring, elegant quartz countertops, and custom cabinetry. Everyday living is made easier with a spacious walk-in pantry, dedicated laundry room, and functional drop zone just off the garage. This home is anything but typical builder-grade construction! From the quality craftsmanship to the countless upgrades included as standard features, you'll appreciate the exceptional value and attention to detail that set Chandler Creek apart. Come experience the difference for yourself and discover what makes this home special. AMA.
Pending
$374,900
7710 S 33rd Ave, Bellevue, NE 68147
3beds
1,732sqft
Single Family Residence
Built in 2025
8,015 Square Feet Lot
$374,800 Zestimate®
$216/sqft
$-- HOA
What's special
Brand-new open-concept ranchConvenient main-floor laundryUpgraded finishes throughoutScratch-resistant lvp flooringEat-in kitchenElegant quartz countertopsDedicated laundry room
- 68 days
- 91
- 10
Zillow last checked:
Listing updated:
Listed by:
Mary Lyn Cabral 402-681-0070,
BHHS Ambassador Real Estate
Source: GPRMLS,MLS#: 22626445
Facts & features
Interior
Bedrooms & bathrooms
- Bedrooms: 3
- Bathrooms: 2
- Full bathrooms: 1
- 3/4 bathrooms: 1
- Partial bathrooms: 1
- Main level bathrooms: 2
Primary bedroom
- Level: Main
- Area: 274.75
- Dimensions: 17.5 x 15.7
Bedroom 2
- Level: Main
- Area: 117.72
- Dimensions: 10.9 x 10.8
Bedroom 3
- Level: Main
- Area: 126.5
- Dimensions: 11.5 x 11
Primary bathroom
- Features: 3/4
Great room
- Level: Main
Kitchen
- Level: Main
- Area: 134.2
- Dimensions: 12.2 x 11
Basement
- Area: 1732
Heating
- Natural Gas, Forced Air
Cooling
- Central Air
Appliances
- Included: Range, Dishwasher, Disposal, Microwave
Features
- Basement: Egress,Unfinished
- Number of fireplaces: 1
Interior area
- Total structure area: 1,732
- Total interior livable area: 1,732 sqft
- Finished area above ground: 1,732
- Finished area below ground: 0
Property
Parking
- Total spaces: 2
- Parking features: Garage - Attached
- Attached garage spaces: 2
Features
- Patio & porch: Porch, Patio
- Exterior features: Sprinkler System
- Fencing: None
Lot
- Size: 8,015 Square Feet
- Dimensions: 60 x 117 x 43 x 19
- Features: Up to 1/4 Acre.
Details
- Parcel number: 011613005
Construction
Type & style
- Home type: SingleFamily
- Architectural style: Ranch
- Property subtype: Single Family Residence
Materials
- Foundation: Concrete Perimeter
Condition
- New Construction
- New construction: Yes
- Year built: 2025
Details
- Builder name: RG HOMES LLC
Utilities & green energy
- Sewer: Public Sewer
- Water: Public
Community & HOA
Community
- Subdivision: Chandler Creek
HOA
- Has HOA: No
Location
- Region: Bellevue
Financial & listing details
- Price per square foot: $216/sqft
- Annual tax amount: $380
- Date on market: 9/12/2026
- Listing terms: VA Loan,FHA,Conventional,Cash
- Ownership: Fee Simple
Estimated market value
$374,800
$356,000 - $394,000
$2,385/mo
Price history
| Date | Event | Price |
|---|---|---|
| 11/12/2026 | Pending sale | $374,900$216/sqft |
Source:  GPRMLS #22626445 Report a problem | ||
| 9/12/2026 | Listed for sale | $374,900$216/sqft |
Source: GPRMLS #22626445 Report a problem | ||
| 9/10/2026 | Listing removed | $374,900$216/sqft |
Source: BHHS broker feed #22611237 Report a problem | ||
| 8/27/2026 | Listed for sale | $374,900$216/sqft |
Source: GPRMLS #22611237 Report a problem | ||
| 8/27/2026 | Pending sale | $374,900$216/sqft |
Source: GPRMLS #22611237 Report a problem | ||
| 4/25/2026 | Listed for sale | $374,900$216/sqft |
Source: GPRMLS #22611237 Report a problem | ||
Public tax history
Tax history is unavailable.
Monthly payment
Est. payment
Payment breakdown
Explore the cost of this home by adjusting the details. Changes won't be saved.Climate risks
Neighborhood: 68147
Nearby schools
Schools provided by the listing agent
- Elementary: Gilder
- Middle: Bryan
- High: Bryan
- District: Omaha
Source: GPRMLS. This data may not be complete. We recommend contacting the local school district to confirm school assignments for this home.
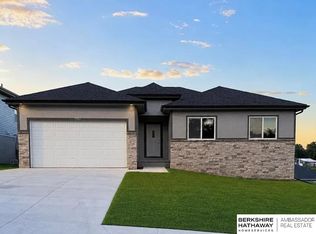
Similar homes
- $374,9003 bd2 ba1.7k sqft7706 S 33rd Ave, Bellevue, NE 68147New Construction
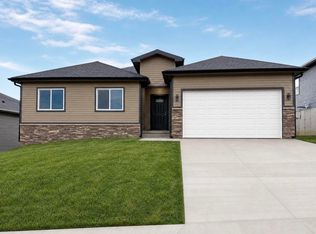
 MLS ID #22626446, Mary Lyn Cabral, BHHS Ambassador Real Estate. GPRMLS
- $374,9003 bd2 ba1.7k sqft7702 S 33rd St, Omaha, NE 68147New Construction
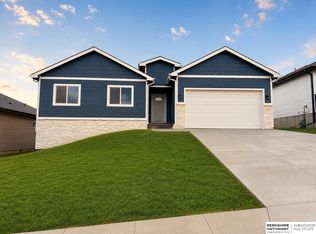 MLS ID #22626447, Mary Lyn Cabral, BHHS Ambassador Real Estate. GPRMLS
- $473,2003 bd2 ba1.8k sqft2116 Gindy Dr, Bellevue, NE 68147New Construction
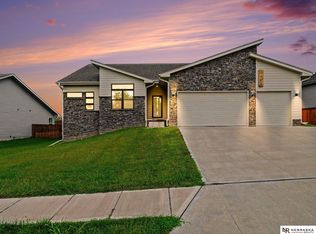 MLS ID #22626059, Tim Povich, Nebraska Realty. GPRMLS
- $332,0003 bd2 ba1.8k sqft8606 S 45th Ave, Omaha, NE 68157For Sale
 MLS ID #22631278, Jen Pagel, Nebraska Realty. GPRMLS
- $450,0003 bd2 ba1.6k sqft2702 Annabelle Dr, Bellevue, NE 68123For SaleMLS ID #22632692, Sarah Maier Pavel, Better Homes and Gardens R.E.. GPRMLS
- $365,0003 bd3 ba2k sqft7330 N 167th Ave, Bennington, NE 68007For SaleMLS ID #22632712, Nicholas Navarrette, BHHS Ambassador Real Estate. GPRMLS
- $385,0003 bd3 ba2.1k sqft922 Arlene Cir, Papillion, NE 68046New ConstructionMLS ID #22629879, Jacob Krug, Evolve Realty. GPRMLS
- $385,0003 bd3 ba2.1k sqft920 Arlene Cir, Papillion, NE 68046New ConstructionMLS ID #22629906, Jacob Krug, Evolve Realty. GPRMLS
- $379,0003 bd2 ba1.4k sqft18831 Rosewood St, Omaha, NE 68136For SaleMLS ID #22628880, Scott Bergmann, Realty ONE Group Authentic. GPRMLS
- $395,9904 bd3 ba2.1k sqft11608 S 56th St, Bellevue, NE 68133New ConstructionGPRMLS
- $408,0003 bd2 ba1.6k sqft16933 Curtis Ave, Omaha, NE 68116For SaleMLS ID #22632813, Jeremy Simon, Keller Williams Lincoln. GPRMLS
- $375,0003 bd3 ba2.4k sqft7534 N 167th Ave, Bennington, NE 68007For SaleMLS ID #22631109, Andrea Critser, BHHS Ambassador Real Estate. GPRMLS
- $476,6903 bd2 ba1.7k sqft12501 Quail Dr, Bellevue, NE 68123New ConstructionMLS ID #22623233, Tasha Moss, Real Broker NE, LLC. GPRMLS
- $365,0003 bd3 ba1.8k sqft9517 S 181st St, Omaha, NE 68136For SaleMLS ID #22629147, Heather Dembinski, Better Homes and Gardens R.E.. GPRMLS
- $379,9004 bd3 ba2.1k sqft16411 Hanover St, Bennington, NE 68007For SaleMLS ID #22631903, April Williams, BHHS Ambassador Real Estate. GPRMLS
- $460,0004 bd3 ba2.5k sqft6303 Clear Creek St, Papillion, NE 68157For SaleMLS ID #22628591, Gary Gernhart, BHHS Ambassador Real Estate. GPRMLS
- $329,9003 bd2 ba1.6k sqft11110 Baker St, Omaha, NE 68142For SaleMLS ID #22632167, Lavinia Harris, Nebraska Realty. GPRMLS
- $429,9003 bd2 ba1.5k sqft18306 Prestwick Cir, Omaha, NE 68136For SaleMLS ID #22631815, Chrissy Sakkas, Better Homes and Gardens R.E.. GPRMLS
- $335,0003 bd3 ba1.6k sqft14582 Potter Cir, Bennington, NE 68007For SaleMLS ID #22631923, Tony Terp, Milford Real Estate. GPRMLS
