MODEL HOME - NOT FOR SALE. Welcome to the Austin plan by Sherwood Homes and Lane Building Corp.—a model designed to showcase the quality, layout, and lifestyle you can expect in this neighborhood, with similar floor plans available to build or move into as you plan your new home for 2026. This open-concept ranch offers the perfect balance of style and function, featuring a thoughtful split-bedroom layout for privacy and expansive central living spaces that truly anchor the home. Natural light pours throughout, highlighting custom design elements and finishes that elevate everyday living. From the carefully crafted floor plan to its effortlessly sophisticated, casual elegance, the Austin provides a true feel for modern ranch living. Tour this model Sundays 1-3p to experience the craftsmanship firsthand—and explore the opportunity to make a similar home your own in this sought-after community.
New construction
Price increase: $16.9K (7/7)
$476,690
12501 Quail Dr, Bellevue, NE 68123
3beds
1,776sqft
:
Get pre-qualified$3,380/mo
Single Family Residence
Built in 2023
10,018 Square Feet Lot
$475,500 Zestimate®
$268/sqft
$17/mo HOA
What's special
Open-concept ranchEffortlessly sophisticated casual eleganceCarefully crafted floor planNatural light pours throughoutExpansive central living spaces
- 203 days |
- 204 |
- 3 |
Zillow last checked:
Listing updated:
Listed by:
Tasha Moss 402-612-6693,
Real Broker NE, LLC,
Brittany Hatjinos 402-515-6742,
Real Broker NE, LLC
Source: GPRMLS,MLS#: 22600380
Facts & features
Interior
Bedrooms & bathrooms
- Bedrooms: 3
- Bathrooms: 2
- Full bathrooms: 1
- 3/4 bathrooms: 1
- Main level bathrooms: 2
Primary bedroom
- Features: Wall/Wall Carpeting, Walk-In Closet(s)
- Level: Main
- Area: 215.28
- Dimensions: 13.8 x 15.6
Bedroom 2
- Features: Wall/Wall Carpeting
- Level: Main
- Area: 123.76
- Dimensions: 10.4 x 11.9
Bedroom 3
- Features: Wall/Wall Carpeting
- Level: Main
- Area: 123.76
- Dimensions: 10.4 x 11.9
Primary bathroom
- Features: Shower, Double Sinks
Great room
- Features: Luxury Vinyl Tile
- Level: Main
Kitchen
- Features: Pantry, Luxury Vinyl Tile
- Level: Main
- Area: 158.05
- Dimensions: 10.9 x 14.5
Basement
- Area: 1650
Heating
- Natural Gas, Forced Air
Cooling
- Central Air
Appliances
- Included: Range, Dishwasher, Disposal, Microwave
Features
- High Ceilings, Drain Tile, Pantry
- Flooring: Carpet, Luxury Vinyl, Plank
- Basement: Unfinished
- Number of fireplaces: 1
- Fireplace features: Direct-Vent Gas Fire
Interior area
- Total structure area: 1,776
- Total interior livable area: 1,776 sqft
- Finished area above ground: 1,776
- Finished area below ground: 0
Property
Parking
- Total spaces: 3
- Parking features: Built-In, Garage
- Attached garage spaces: 3
Features
- Patio & porch: Patio
- Exterior features: Sprinkler System
- Fencing: None
Lot
- Size: 10,018 Square Feet
- Dimensions: 125 x 70 x 88
- Features: Up to 1/4 Acre., Subdivided, Public Sidewalk, Curb Cut
Details
- Parcel number: 011599709
- Other equipment: Sump Pump
Construction
Type & style
- Home type: SingleFamily
- Architectural style: Ranch,Traditional
- Property subtype: Single Family Residence
Materials
- Stone, Masonite
- Foundation: Concrete Perimeter
- Roof: Composition
Condition
- New Construction
- New construction: Yes
- Year built: 2023
Details
- Builder name: Lane Building Corp
Utilities & green energy
- Sewer: Public Sewer
- Water: Public
- Utilities for property: Electricity Available, Water Available, Sewer Available, Storm Sewer, Phone Available, Cable Available
Community & HOA
Community
- Subdivision: Liberty
HOA
- Has HOA: Yes
- HOA fee: $200 annually
Location
- Region: Bellevue
Financial & listing details
- Price per square foot: $268/sqft
- Tax assessed value: $419,161
- Annual tax amount: $888
- Date on market: 1/5/2026
- Listing terms: VA Loan,FHA,Conventional,Cash
- Ownership: Fee Simple
- Electric utility on property: Yes
Estimated market value
$475,500
$452,000 - $499,000
$2,378/mo
Price history
| Date | Event | Price |
|---|---|---|
| 7/7/2026 | Price change | $476,690+3.7%$268/sqft |
Source:  GPRMLS #22600380 Report a problem GPRMLS #22600380 Report a problem | ||
| 3/12/2024 | Price change | $459,800+2.5%$259/sqft |
Source: GPRMLS #22306920 Report a problem | ||
| 10/17/2023 | Pending sale | $448,800$253/sqft |
Source: BHHS broker feed #22306920 Report a problem | ||
| 10/17/2023 | Listed for sale | $448,800$253/sqft |
Source: BHHS broker feed #22306920 Report a problem | ||
| 4/8/2023 | Pending sale | $448,800$253/sqft |
Source: BHHS broker feed #22306920 Report a problem | ||
| 4/7/2023 | Listed for sale | $448,800$253/sqft |
Source: GPRMLS #22306920 Report a problem | ||
Public tax history
| Year | Property taxes | Tax assessment |
|---|---|---|
| 2025 | $8,521 -5.7% | $419,161 +1.7% |
| 2024 | $9,037 +105.9% | $412,249 +15.8% |
| 2023 | $4,390 +393.9% | $356,042 +874.4% |
| 2022 | $889 -1.3% | $36,540 |
| 2021 | $900 -0.2% | $36,540 |
| 2020 | $902 -0.6% | $36,540 |
| 2019 | $907 +1202.9% | $36,540 +1203.1% |
| 2018 | $70 +121.7% | $2,804 +122.4% |
| 2017 | $31 | $1,261 |
Find assessor info on the county website
Monthly payment
Est. payment
Payment breakdown
Explore the cost of this home by adjusting the details. Changes won't be saved.Climate risks
Neighborhood: 68123
Nearby schools
GreatSchools rating
- 7/10Two Springs Elementary SchoolGrades: PK-6Distance: 2 mi
- 8/10Lewis & Clark Middle SchoolGrades: 7-8Distance: 0.9 mi
- 5/10Bellevue West Sr High SchoolGrades: 9-12Distance: 3.4 mi
Schools provided by the listing agent
- Elementary: Bellevue Elementary
- Middle: Bellevue Mission
- High: Bellevue West
- District: Bellevue
Source: GPRMLS. This data may not be complete. We recommend contacting the local school district to confirm school assignments for this home.
- $475,3004 bd3 ba2.5k sqft12505 Quail Dr, Bellevue, NE 68123Off Market
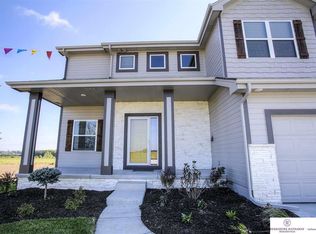
- $559,9005 bd3 ba3.5k sqft12509 Quail Dr, Bellevue, NE 68123New Construction
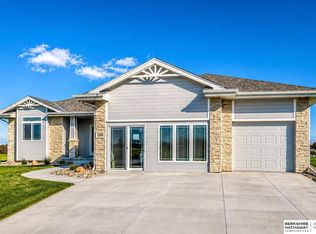
- $536,3003 bd2 ba3.6k sqft12407 Quail Dr, Bellevue, NE 68123Off Market
- $31,900-- bd-- ba-- sqft12513 Quail Dr, Bellevue, NE 68123Off Market
- $475,0004 bd3 ba2.2k sqft12517 Quail Dr, Bellevue, NE 68123Sold
- $458,1762 bd2 ba1.5k sqft12408 Quail Dr, Bellevue, NE 68123Sold
- $468,4003 bd2 ba3.5k sqft12315 Quail Dr, Bellevue, NE 68123Off Market
- from $572,7004 bd5 ba2.9k sqftBrookside 2990 Plan, Liberty, Bellevue, NE 68123New Construction
A local agent can set up tours, give advice and negotiate with sellers.
Similar homes
- from $485,6004 bd4 ba1.8k sqftSandlewood Plan, Liberty, Bellevue, NE 68123New Construction
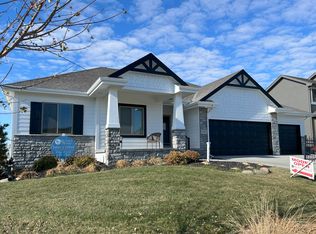 Regency Homes
 - $425,0004 bd3 ba2.4k sqft14702 S 22nd St, Bellevue, NE 68123For Sale
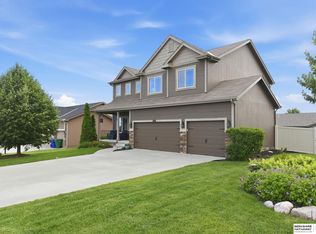
 MLS ID #22617777, Mike Tesnar, BHHS Ambassador Real Estate. GPRMLS
 - $419,5004 bd3 ba2.4k sqft1916 Canyon St, Bellevue, NE 68123For Sale
 MLS ID #22616689, Mike George, BHHS Ambassador Real Estate. GPRMLS
 - $459,9004 bd3 ba2.3k sqft8519 S 63rd St, Papillion, NE 68157For Sale
 MLS ID #22620824, AJ Johnson, CENTURY 21 Century Real Estate. GPRMLS
 - $485,0004 bd3 ba2.1k sqft5205 Helwig Ave, Papillion, NE 68133For SaleMLS ID #22614227, Doyle Ollis, Nebraska Realty. GPRMLS
- from $539,2004 bd6 ba2.5k sqftEdison 2596 Plan, Liberty, Bellevue, NE 68123New ConstructionRegency Homes
- $449,9003 bd2 ba1.5k sqft4910 Pinehill Rd, Bellevue, NE 68133New ConstructionMLS ID #22617886, Johnathan O'Gorman, Better Homes and Gardens R.E.. GPRMLS
- $440,0003 bd2 ba1.6k sqft8506 S 63rd St, Papillion, NE 68157For SaleMLS ID #22618613, Robert Anthony Jr., Evolve Realty. GPRMLS
- $467,0003 bd2 ba1.6k sqft6905 Flint Dr, Papillion, NE 68046New ConstructionMLS ID #22605908, Kyle Anderson, Liberty Core Real Estate. GPRMLS
- $507,5004 bd3 ba2.5k sqft13555 S 49th St, Papillion, NE 68133New ConstructionMLS ID #22615972, Colton Lueck, Nebraska Realty. GPRMLS
- $449,9003 bd2 ba1.7k sqft19312 Robin Dr, Gretna, NE 68028For SaleMLS ID #22620831, Jennifer Petak, BHHS Ambassador Real Estate. GPRMLS
- $475,0004 bd3 ba2.6k sqft8127 S 196th St, Gretna, NE 68028For SaleMLS ID #22621018, Brooke Ayoub, RE/MAX Results. GPRMLS
- $339,9903 bd2 ba1.4k sqft13304 S 66th Ave, Papillion, NE 68133New ConstructionMLS ID #22621149, Aaron Moulton, DRH Realty Nebraska LLC. GPRMLS
- $471,1433 bd3 ba2.1k sqft10411 Cimarron St, Papillion, NE 68046New ConstructionMLS ID #22601004, Jennifer Torczon, BHHS Ambassador Real Estate. GPRMLS
- $463,9004 bd3 ba2.4k sqft12104 S 107th Ave, Papillion, NE 68046For SaleMLS ID #22619031, Tyler Vitosh, REMAX Concepts. GPRMLS
- $510,6404 bd3 ba2.2k sqft12510 Carpenter St, Papillion, NE 68138New ConstructionMLS ID #22600420, Tasha Moss, Real Broker NE, LLC. GPRMLS
- $525,0004 bd3 ba2.5k sqft12615 Schirra St, Omaha, NE 68138For SaleMLS ID #22612652, Will Hagel, BHHS Ambassador Real Estate. GPRMLS
- $500,0002 bd2 ba1.7k sqft12388 Horizon St, Papillion, NE 68046For SaleMLS ID #22616623, Tiffany Gray, NP Dodge RE Sales Inc 148Dodge. GPRMLS
- $475,0004 bd3 ba2.6k sqft7120 N 146th St, Bennington, NE 68007For SaleMLS ID #22620882, Jamie Hunsberger, BHHS Ambassador Real Estate. GPRMLS
- $499,9005 bd3 ba2.3k sqft12638 Carpenter St, Omaha, NE 68138For SaleMLS ID #22615198, Rachel Skradski Luhrs, BHHS Ambassador Real Estate. GPRMLS
