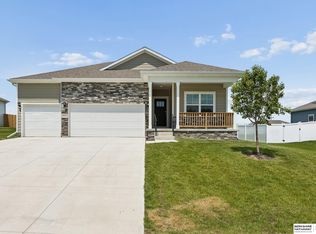
Model Home Not for Sale. Model Home Not For Sale. Newport Homes “Barrett” w/3 bedrooms, 2 baths, 3+ car garage, Approx 1800 sq feet of open efficient space. Open kitchen w/hidden pantry, quartz counters and dinette w/sliding door to covered patio. Large windows and gas fireplace w/custom mantle and surround in great room. Drop zone off garage. Primary suite w/attached laundry, bath attached to master closet, custom two-head tile shower w/quartz vanity top and ceramic floor. Second bath comes w/tub and tile surround, quartz vanity and ceramic floor. Horizon’s homes are built super energy efficient w/2x6 exterior walls (R25 sidewall insulation) (R50 flat ceilings), 96%efficient furnace/13 SEER A/C, copper water pipes, wood window surrounds, insulated garage doors.
New construction
$559,900
12509 Quail Dr, Bellevue, NE 68123
5beds
3,525sqft
:
Get pre-qualified$4,001/mo
Single Family Residence
Built in 2018
0.31 Acres Lot
$557,300 Zestimate®
$159/sqft
$10/mo HOA
What's special
Covered patioInsulated garage doorsDrop zone off garageWood window surroundsLarge windowsQuartz counters
- 87 days |
- 159 |
- 4 |
Zillow last checked:
Listing updated:
Listed by:
AAron Cooper 402-709-1117,
BHHS Ambassador Real Estate,
Tabitha Cooper 402-210-5055,
BHHS Ambassador Real Estate
Source: GPRMLS,MLS#: 22611802
Facts & features
Interior
Bedrooms & bathrooms
- Bedrooms: 5
- Bathrooms: 3
- Full bathrooms: 1
- 3/4 bathrooms: 2
- Main level bathrooms: 2
Primary bedroom
- Features: Wall/Wall Carpeting, Cath./Vaulted Ceiling, 9'+ Ceiling
- Level: Main
- Area: 196
- Dimensions: 14 x 14
Bedroom 2
- Features: Wall/Wall Carpeting, Bay/Bow Windows, 9'+ Ceiling, Ceiling Fan(s)
- Level: Main
Bedroom 3
- Features: Wall/Wall Carpeting, 9'+ Ceiling, Ceiling Fan(s)
- Level: Main
Bedroom 4
- Features: Wall/Wall Carpeting, 9'+ Ceiling, Ceiling Fan(s), Egress Window, Luxury Vinyl Plank
- Level: Basement
Bedroom 5
- Features: Wall/Wall Carpeting, 9'+ Ceiling, Ceiling Fan(s), Egress Window
- Level: Basement
Primary bathroom
- Features: 3/4, Shower, Double Sinks
Great room
- Features: Wood Floor, 9'+ Ceiling, Ceiling Fans
- Level: Main
Kitchen
- Features: Wood Floor, 9'+ Ceiling, Dining Area, Pantry
- Level: Main
- Area: 162
- Dimensions: 9 x 18
Basement
- Area: 1800
Heating
- Natural Gas, Forced Air
Cooling
- Central Air
Appliances
- Included: Humidifier, Range, Ice Maker, Dishwasher, Disposal, Microwave
- Laundry: Vinyl Floor, 9'+ Ceiling
Features
- High Ceilings, Ceiling Fan(s), Pantry
- Flooring: Carpet, Ceramic Tile
- Doors: Sliding Doors
- Windows: Egress Window
- Basement: Egress,Finished
- Number of fireplaces: 2
- Fireplace features: Recreation Room, Direct-Vent Gas Fire, Electric
Interior area
- Total structure area: 3,525
- Total interior livable area: 3,525 sqft
- Finished area above ground: 1,800
- Finished area below ground: 1,725
Video & virtual tour
Property
Parking
- Total spaces: 4
- Parking features: Attached, Garage Door Opener
- Attached garage spaces: 4
Features
- Patio & porch: Porch, Patio, Covered Patio
- Exterior features: Sprinkler System, Lighting
- Fencing: None
Lot
- Size: 0.31 Acres
- Dimensions: 65.78*177.7*104.73*141.64
- Features: Over 1/4 up to 1/2 Acre, City Lot, Subdivided, Public Sidewalk, Curb Cut, Curb and Gutter, Level
Details
- Parcel number: 011599762
- Other equipment: Sump Pump
Construction
Type & style
- Home type: SingleFamily
- Architectural style: Ranch,Traditional
- Property subtype: Single Family Residence
Materials
- Wood Siding, Brick/Other
- Foundation: Concrete Perimeter
- Roof: Composition
Condition
- New Construction
- New construction: Yes
- Year built: 2018
Details
- Builder name: Newport Homes
Utilities & green energy
- Sewer: Public Sewer
- Water: Public
- Utilities for property: Cable Available, Electricity Available, Natural Gas Available, Water Available, Sewer Available, Storm Sewer, Phone Available, Fiber Optic
Community & HOA
Community
- Security: Security System
- Subdivision: Liberty
HOA
- Has HOA: Yes
- HOA fee: $125 annually
- HOA name: Libery HOA
Location
- Region: Bellevue
Financial & listing details
- Price per square foot: $159/sqft
- Tax assessed value: $489,882
- Annual tax amount: $10,016
- Date on market: 4/30/2026
- Listing terms: VA Loan,FHA,Conventional,Cash
- Ownership: Fee Simple
- Electric utility on property: Yes
Estimated market value
$557,300
$529,000 - $585,000
$3,234/mo
Price history
| Date | Event | Price |
|---|---|---|
| 5/25/2025 | Price change | $559,900+2.9%$159/sqft |
Source:  GPRMLS #22514134 Report a problem GPRMLS #22514134 Report a problem | ||
| 2/13/2024 | Price change | $544,000-2.8%$154/sqft |
Source: GPRMLS #22310060 Report a problem | ||
| 10/17/2023 | Listed for sale | $559,900$159/sqft |
Source: BHHS broker feed #22310060 Report a problem | ||
| 5/13/2023 | Pending sale | $559,900$159/sqft |
Source: BHHS broker feed #22310060 Report a problem | ||
| 5/12/2023 | Listed for sale | $559,900$159/sqft |
Source: GPRMLS #22310060 Report a problem | ||
| 4/29/2023 | Pending sale | $559,900$159/sqft |
Source: BHHS broker feed #22308661 Report a problem | ||
| 4/27/2023 | Listed for sale | $559,900$159/sqft |
Source: GPRMLS #22308655 Report a problem | ||
| 12/16/2022 | Pending sale | $559,900$159/sqft |
Source: BHHS broker feed #22209507 Report a problem | ||
| 12/15/2022 | Price change | $559,900+3.7%$159/sqft |
Source: GPRMLS #22209507 Report a problem | ||
| 6/10/2022 | Pending sale | $539,900$153/sqft |
Source: BHHS broker feed #22209507 Report a problem | ||
| 6/9/2022 | Price change | $539,900+1.9%$153/sqft |
Source: GPRMLS #22209507 Report a problem | ||
| 5/2/2022 | Pending sale | $529,900$150/sqft |
Source: BHHS broker feed #22209507 Report a problem | ||
| 5/1/2022 | Listed for sale | $529,900+1.9%$150/sqft |
Source: GPRMLS #22209507 Report a problem | ||
| 3/27/2022 | Listing removed | -- |
Source: BHHS broker feed Report a problem | ||
| 2/27/2022 | Pending sale | $519,900$147/sqft |
Source: BHHS broker feed #22105296 Report a problem | ||
| 2/26/2022 | Price change | $519,900+2%$147/sqft |
Source: GPRMLS #22105296 Report a problem | ||
| 1/14/2022 | Pending sale | $509,900$145/sqft |
Source: BHHS broker feed #22105296 Report a problem | ||
| 1/13/2022 | Price change | $509,900+2%$145/sqft |
Source: GPRMLS #22105296 Report a problem | ||
| 12/6/2021 | Pending sale | $499,900$142/sqft |
Source: BHHS broker feed #22105296 Report a problem | ||
| 12/5/2021 | Price change | $499,900+2%$142/sqft |
Source: GPRMLS #22105296 Report a problem | ||
| 10/14/2021 | Pending sale | $489,900$139/sqft |
Source: BHHS broker feed #22105296 Report a problem | ||
| 10/13/2021 | Price change | $489,900+2.1%$139/sqft |
Source: GPRMLS #22105296 Report a problem | ||
| 9/11/2021 | Pending sale | $479,900$136/sqft |
Source: BHHS broker feed #22105296 Report a problem | ||
| 9/10/2021 | Price change | $479,900+1.1%$136/sqft |
Source: GPRMLS #22105296 Report a problem | ||
| 8/24/2021 | Pending sale | $474,900+733.2%$135/sqft |
Source: BHHS broker feed #22105296 Report a problem | ||
| 4/6/2018 | Sold | $57,000$16/sqft |
Source: Public Record Report a problem | ||
Public tax history
| Year | Property taxes | Tax assessment |
|---|---|---|
| 2025 | $9,959 -0.6% | $489,882 +1.3% |
| 2024 | $10,017 +0.7% | $483,600 +18.1% |
| 2023 | $9,952 +2.6% | $409,645 +2.7% |
| 2022 | $9,704 -1% | $398,996 |
| 2021 | $9,805 +2.4% | $398,996 +2.9% |
| 2020 | $9,571 +0.5% | $387,798 +1.1% |
| 2019 | $9,523 +683.3% | $383,711 +683.3% |
| 2018 | $1,216 +3771.7% | $48,987 +3784.8% |
| 2017 | $31 | $1,261 |
Find assessor info on the county website
Monthly payment
Est. payment
Payment breakdown
Explore the cost of this home by adjusting the details. Changes won't be saved.Climate risks
Neighborhood: 68123
Nearby schools
GreatSchools rating
- 7/10Two Springs Elementary SchoolGrades: PK-6Distance: 2 mi
- 8/10Lewis & Clark Middle SchoolGrades: 7-8Distance: 0.9 mi
- 5/10Bellevue West Sr High SchoolGrades: 9-12Distance: 3.5 mi
Schools provided by the listing agent
- Elementary: Two Springs
- Middle: Lewis and Clark
- High: Bellevue West
- District: Bellevue
Source: GPRMLS. This data may not be complete. We recommend contacting the local school district to confirm school assignments for this home.
- $31,900-- bd-- ba-- sqft12513 Quail Dr, Bellevue, NE 68123Off Market
- $475,3004 bd3 ba2.5k sqft12505 Quail Dr, Bellevue, NE 68123Off Market
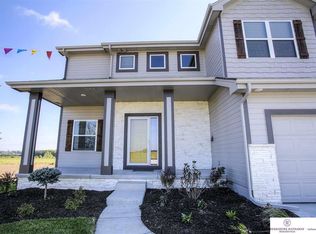
- $475,0004 bd3 ba2.2k sqft12517 Quail Dr, Bellevue, NE 68123Sold
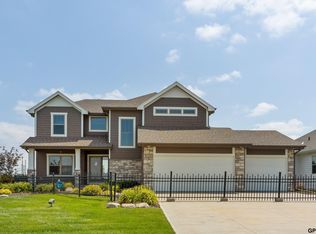
- $476,6903 bd2 ba1.7k sqft12501 Quail Dr, Bellevue, NE 68123New Construction
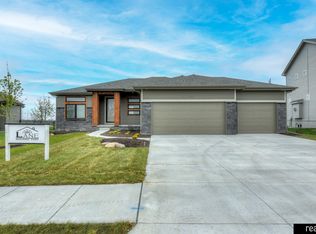
- from $572,7004 bd5 ba2.9k sqftBrookside 2990 Plan, Liberty, Bellevue, NE 68123New Construction
- from $509,5004 bd4 ba2.2k sqftHighland Plan, Liberty, Bellevue, NE 68123New Construction
- from $485,6004 bd4 ba1.8k sqftSandlewood Plan, Liberty, Bellevue, NE 68123New Construction
- from $539,2004 bd6 ba2.5k sqftEdison 2596 Plan, Liberty, Bellevue, NE 68123New Construction
A local agent can set up tours, give advice and negotiate with sellers.
A local lender can help you make sure your offer is ready when you are.
Similar homes
- from $539,2004 bd6 ba2.5k sqftEdison 2596 Plan, Liberty, Bellevue, NE 68123New Construction
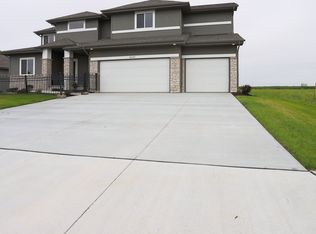 Regency Homes
 - $499,9005 bd4 ba2.9k sqft6232 Harvest Dr, Papillion, NE 68157For Sale
 MLS ID #22620370, Darryl Wikoff, BHHS Ambassador Real Estate. GPRMLS
 - $639,0005 bd3 ba3.1k sqft8954 Von St, Papillion, NE 68046New Construction
 MLS ID #22620429, Greg Barrett, BHHS Ambassador Real Estate. GPRMLS
 - $545,5004 bd4 ba2.4k sqft18954 Pratt St, Elkhorn, NE 68022For Sale
 MLS ID #22621058, Peter Jacobus, Elkhorn Realty Group. GPRMLS
 - $571,2845 bd4 ba2.7k sqft12615 Carpenter St, Omaha, NE 68138New ConstructionMLS ID #22616994, Tasha Moss, Real Broker NE, LLC. GPRMLS
- $575,0004 bd4 ba4k sqft6005 N 163rd St, Omaha, NE 68116For SaleMLS ID #22619101, Jana Faller, Synergy Real Estate & Dev Corp. GPRMLS
- $634,9004 bd3 ba2.9k sqft12602 Glenn St, Omaha, NE 68138New ConstructionGPRMLS
- $450,0004 bd4 ba3k sqft17706 Rampart St, Omaha, NE 68136For SaleMLS ID #22620833, Michael Shekhtman, BHHS Ambassador Real Estate. GPRMLS
- $510,6404 bd3 ba2.2k sqft12510 Carpenter St, Papillion, NE 68138New ConstructionMLS ID #22600420, Tasha Moss, Real Broker NE, LLC. GPRMLS
- $572,8254 bd3 ba2.5k sqft10508 S 117th St, Papillion, NE 68046New ConstructionMLS ID #22604184, Grace Stanzel, BHHS Ambassador Real Estate. GPRMLS
- $519,4515 bd3 ba2.2k sqft11663 125th St, Plattsmouth, NE 68048New ConstructionMLS ID #22610410, Garrett Tennant, Meraki Realty Group. GPRMLS
- $564,0004 bd3 ba2.7k sqft8215 N 166th St, Bennington, NE 68007For SaleMLS ID #22610688, Ryan Hines, BHHS Ambassador Real Estate. GPRMLS
- $469,9004 bd3 ba2.3k sqft10217 S 109th St, Papillion, NE 68046For SaleMLS ID #22618663, Alex Schutzenhofer, Better Homes and Gardens R.E.. GPRMLS
- $389,9904 bd3 ba2k sqft11603 S 56th St, Bellevue, NE 68133New ConstructionGPRMLS
- $574,5005 bd3 ba3.1k sqft19969 Monroe St, Omaha, NE 68135New ConstructionMLS ID #22617734, Jim Morrison, BHHS Ambassador Real Estate. GPRMLS
- $497,0005 bd3 ba3k sqft513 13th Ave, Plattsmouth, NE 68048New ConstructionMLS ID #22610827, Tina Sempeck, eXp Realty LLC. GPRMLS
- $529,0004 bd3 ba2.5k sqft18407 Cuming Cir, Elkhorn, NE 68022For SaleMLS ID #22616362, Todd Doxzon, BHHS Ambassador Real Estate. GPRMLS
- $469,9004 bd3 ba2.7k sqft12121 S 209th Ave, Gretna, NE 68028For SaleMLS ID #22618405, Tyson Compton, BHHS Ambassador Real Estate. GPRMLS
- $525,0003 bd3 ba3k sqft6025 N Hws Cleveland Blvd, Omaha, NE 68116For SaleMLS ID #22619317, Shannon Leisey, BHHS Ambassador Real Estate. GPRMLS
- from $539,2004 bd6 ba2.5k sqftEdison 2596 Plan, Sumtur Crossing, Papillion, NE 68046New ConstructionRegency Homes
