Skip main navigation
Sold for $639,000
  • $639,000

    8954 Von St, Papillion, NE 68046

    5beds
    3,104sqft
    Single Family Residence
    Built in 2026
    10,628 Square Feet Lot
    $638,400 Zestimate®
    $206/sqft
    $3,404 Estimated rent

    Home value

    $638,400

    $606,000 - $670,000

    $3,404/mo

    Zestimate® history
    Loading
    Loading...

    Owner options

    List your home for rent

    $3,404/mo

    Rent Zestimate®

    Find your next renter with Zillow Rental Manager. Plus, with online applications, you can quickly screen prospective tenants – for free.

    Learn more

    $3,404/mo

    Rent Zestimate®

    Refinance and save

    $3,617/mo

    Est. payment

    Refinancing to a lower rate could help reduce your monthly payments and save thousands over the life of the loan.

    See today's rates

    $3,617/mo

    Est. payment

    Explore your selling options

    Work with a Zillow partner agent

    Leverage their expertise and Zillow's premium Showcase listings to get your home seen by more buyers.

    Get started

    List with your own agent

    Get your home in front of millions of buyers by listing it on Zillow.

    Learn how to do it

    Sell it yourself

    Take full control of how buyers see your home on Zillow by listing For Sale by Owner (FSBO).

    List your home

    What's special

    Walk-in closetHuge walk-in showerWalk-in pantryHuge center islandVented hoodCabinets to the ceiling
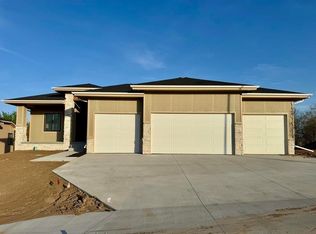
    ProLine Homes' new Berkeley Ranch with Artisan front elevation on WALKOUT lot backing to beautiful tree line with NO REAR NEIGHBORS. Open floor plan with large windows & daylight throughout. Great room features a natural stone fireplace. Large kitchen with locally made custom cabinetry, cabinets to the ceiling, vented hood, huge center island & walk-in pantry! Primary with double sink vanity, huge walk-in shower, & walk-in closet. Spacious laundry room with sink vanity, shelving, and upper cabinet. Drop area coming in from garage with bench and cubbies. Huge 4-car-wide garage. Covered composite deck on rear with covered patio below. Finished basement with 2 additional bedrooms, 3/4 bath, rec room with a wet bar, and still plenty of storage/utility space. Buyer to verify current HOA fees and schools. AMA. PHOTOS MAY BE OF A SIMILAR, MORE COMPLETE HOME.

    Zillow last checked:

    Listing updated:

    Listed by:

    Greg Barrett 402-651-7823,

    BHHS Ambassador Real Estate

    Bought with:

    Andrew Cowles, 20250380

    BHHS Ambassador Real Estate

    Source: GPRMLS,MLS#: 22620429MLS Logo

    Facts & features

    Interior

    Bedrooms & bathrooms
    • Bedrooms: 5
    • Bathrooms: 3
    • Full bathrooms: 1
    • 3/4 bathrooms: 2
    • Main level bathrooms: 2
    Primary bedroom
    • Level: Main
    Bedroom 2
    • Level: Main
    Bedroom 3
    • Level: Main
    Bedroom 4
    • Level: Basement
    Bedroom 5
    • Level: Basement
    Primary bathroom
    • Features: 3/4, Shower, Double Sinks
    Basement
    • Area: 1899
    Heating
    • Natural Gas, Forced Air
    Cooling
    • Central Air
    Appliances
    • Included: Humidifier, Oven, Dishwasher, Disposal, Microwave, Cooktop
    Features
    • High Ceilings
    • Flooring: Carpet, Ceramic Tile, Luxury Vinyl, Plank
    • Basement: Partially Finished
    • Number of fireplaces: 1
    • Fireplace features: Electric
    Interior area
    • Total structure area: 3,104
    • Total interior livable area: 3,104 sqft
    • Finished area above ground: 1,899
    • Finished area below ground: 1,205

    Property

    Parking
    • Total spaces: 4
    • Parking features: Attached, Garage Door Opener
    • Attached garage spaces: 4
    Features
    • Patio & porch: Porch, Patio, Covered Deck, Deck, Covered Patio
    • Exterior features: Sprinkler System, Drain Tile
    • Fencing: None
    Lot
    • Size: 10,628 Square Feet
    • Dimensions: 130 x 82
    • Features: Up to 1/4 Acre., Subdivided, Public Sidewalk
    Details
    • Parcel number: 011617847
    • Other equipment: Sump Pump

    Construction

    Type & style
    • Home type: SingleFamily
    • Architectural style: Ranch
    • Property subtype: Single Family Residence
    Materials
    • Stone, Masonite, Cement Siding
    • Foundation: Concrete Perimeter
    • Roof: Composition
    Condition
    • Under Construction
    • New construction: Yes
    • Year built: 2026
    Details
    • Builder name: ProLine Custom Homes

    Utilities & green energy

    • Sewer: Public Sewer
    • Water: Public
    • Utilities for property: Electricity Available, Natural Gas Available, Water Available, Sewer Available, Storm Sewer, Phone Available, Fiber Optic, Cable Available

    Community & HOA

    Community
    • Subdivision: Shadow Creek
    HOA
    • Has HOA: Yes
    • HOA name: TBD
    Location
    • Region: Papillion

    Financial & listing details

    • Price per square foot: $206/sqft
    • Annual tax amount: $315
    • Date on market: 7/17/2026
    • Listing terms: VA Loan,FHA,Conventional,Cash
    • Ownership: Fee Simple
    • Electric utility on property: Yes

    Price history

    DateEventPrice
    9/18/2026Sold$639,000$206/sqft
    Source: GPRMLS #22620429 Report a problem
    8/7/2026Pending sale$639,000$206/sqft
    Source: GPRMLS #22620429 Report a problem
    7/17/2026Listed for sale$639,000$206/sqft
    Source: GPRMLS #22620429 Report a problem
    7/17/2026Listing removed$639,000$206/sqft
    Source: BHHS broker feed #22608640 Report a problem
    4/2/2026Listed for sale$639,000$206/sqft
    Source: GPRMLS #22608640 Report a problem

    Public tax history

    Tax history is unavailable.

    Neighborhood: 68046

    Nearby schools

    GreatSchools rating
    Schools provided by the listing agent
    • Elementary: Patriot Elementary School
    • Middle: Liberty
    • High: Papillion-La Vista South
    • District: Papillion-La Vista

    Source: GPRMLS. This data may not be complete. We recommend contacting the local school district to confirm school assignments for this home.

    Sell for more on Zillow
    Get a Zillow Showcase℠ listing at no additional cost and you could sell for .
    $638,400
    2% more
    +$12,768
    With Zillow Showcase(estimated)
    $651,168
    Sell for more on Zillow
    Get a Zillow Showcase℠ listing at no additional cost and you could sell for .
    $638,400
    2% more
    +$12,768
    With Zillow Showcase(estimated)
    $651,168