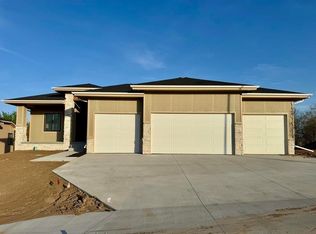
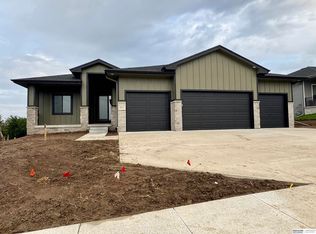
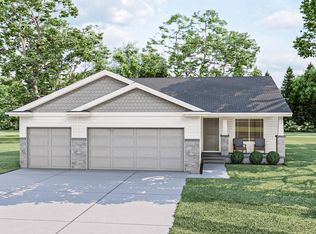
SSDL- The Home Company "Ellison" with 5 bedrooms, 4 baths, 3 car garage. 2,446 square feet of open efficient space. Large windows in great room. Large drop zone off garage. Open kitchen with hidden pantry, stainless appliances, mantle & stone fireplace, owner's bath with tiled shower. A back staircase to the second floor is what gives the main living space a wide open concept. New 2nd floor layout creates open feel and additional closet space. Dual vanities in both 2nd floor baths. Passive radon and sprinkler included. All measurements approximate.
Pending
$501,450
8966 Von St, Papillion, NE 68046
5beds
3,346sqft
Single Family Residence
Built in 2026
0.59 Acres Lot
$-- Zestimate®
$150/sqft
$21/mo HOA
What's special
- 15 days
- 13
- 0
Zillow last checked:
Listing updated:
Listed by:
Doyle Ollis 402-214-2208,
Nebraska Realty
Source: GPRMLS,MLS#: 22626566
Facts & features
Interior
Bedrooms & bathrooms
- Bedrooms: 5
- Bathrooms: 4
- Full bathrooms: 1
- 3/4 bathrooms: 2
- 1/2 bathrooms: 1
- Main level bathrooms: 1
Primary bedroom
- Features: Wall/Wall Carpeting, Ceiling Fan(s), Walk-In Closet(s)
- Level: Second
- Area: 224.84
- Dimensions: 14.6 x 15.4
Bedroom 2
- Features: Wall/Wall Carpeting
- Level: Second
- Area: 129.8
- Dimensions: 11 x 11.8
Bedroom 3
- Features: Wall/Wall Carpeting, Walk-In Closet(s)
- Level: Second
- Area: 129.8
- Dimensions: 11 x 11.8
Bedroom 4
- Features: Wall/Wall Carpeting, Walk-In Closet(s)
- Level: Second
- Area: 143.64
- Dimensions: 11.4 x 12.6
Bedroom 5
- Level: Basement
Primary bathroom
- Features: 3/4, Shower, Double Sinks
Dining room
- Features: 9'+ Ceiling, Engineered Wood
- Level: Main
- Area: 189.2
- Dimensions: 11 x 17.2
Family room
- Level: Main
- Area: 298.76
- Dimensions: 19.4 x 15.4
Kitchen
- Level: Main
- Area: 135.28
- Dimensions: 8.9 x 15.2
Basement
- Area: 1100
Heating
- Natural Gas, Forced Air
Cooling
- Central Air
Appliances
- Included: Range, Dishwasher, Disposal, Microwave
- Laundry: Vinyl Floor
Features
- High Ceilings, Two Story Entry
- Flooring: Carpet
- Basement: Walk-Out Access,Full,Finished
- Number of fireplaces: 1
- Fireplace features: Direct-Vent Gas Fire
Interior area
- Total structure area: 3,346
- Total interior livable area: 3,346 sqft
- Finished area above ground: 2,446
- Finished area below ground: 900
Property
Parking
- Total spaces: 3
- Parking features: Garage - Attached
- Attached garage spaces: 3
Features
- Levels: Two
- Patio & porch: Patio
- Exterior features: Sprinkler System
- Fencing: None
Lot
- Size: 0.59 Acres
- Dimensions: 72.6 x 140 x 225.5 x 245.4 x 17.9
- Features: Over 1/2 up to 1 Acre
Details
- Parcel number: 011617844
Construction
Type & style
- Home type: SingleFamily
- Property subtype: Single Family Residence
Materials
- Stone, Masonite
- Foundation: Concrete Perimeter
- Roof: Composition
Condition
- Under Construction
- New construction: Yes
- Year built: 2026
Details
- Builder name: The Home Company
Utilities & green energy
- Sewer: Public Sewer
- Water: Public
Community & HOA
Community
- Subdivision: Shadow Creek
HOA
- Has HOA: Yes
- HOA fee: $250 annually
Location
- Region: Papillion
Financial & listing details
- Price per square foot: $150/sqft
- Annual tax amount: $315
- Date on market: 9/14/2026
- Listing terms: VA Loan,FHA,Conventional,Cash
- Ownership: Fee Simple
Estimated market value
Not available
Estimated sales range
Not available
$3,723/mo
Price history
| Date | Event | Price |
|---|---|---|
| 9/14/2026 | Pending sale | $501,450$150/sqft |
Source:  GPRMLS #22626566 Report a problem GPRMLS #22626566 Report a problem | ||
Public tax history
Tax history is unavailable.
Monthly payment
Est. payment
Payment breakdown
Explore the cost of this home by adjusting the details. Changes won't be saved.Climate risks
Neighborhood: 68046
Nearby schools
Schools provided by the listing agent
- Elementary: Patriot Elementary School
- Middle: Liberty
- High: Papillion-La Vista South
- District: Papillion-La Vista
Source: GPRMLS. This data may not be complete. We recommend contacting the local school district to confirm school assignments for this home.

Similar homes
- $550,0004 bd3 ba2.4k sqft12351 S 86th St, Papillion, NE 68046New Construction

 MLS ID #22626457, Doyle Ollis, Nebraska Realty. GPRMLS
 - $576,2995 bd3 ba2.7k sqft12408 S 89th St, Papillion, NE 68046New Construction
 MLS ID #22626053, Doyle Ollis, Nebraska Realty. GPRMLS
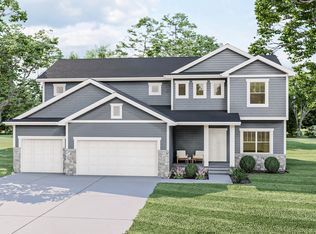
 - from $493,0005 bd3 ba2.7k sqftEdison Plan, Shadow Creek, Papillion, NE 68046New Construction
 The Home Company
 - $457,8594 bd3 ba2.4k sqft11204 Portage Dr, Papillion, NE 68046New Construction
 MLS ID #22626722, Doyle Ollis, Nebraska Realty. GPRMLS
 - $529,0004 bd3 ba2.4k sqft11905 S 110th St, Papillion, NE 68046New ConstructionMLS ID #22534142, Nick Ragan, NextHome Signature Real Estate. GPRMLS
- $493,5704 bd3 ba2.4k sqft10403 Cimarron St, Papillion, NE 68046New ConstructionMLS ID #22601003, Jennifer Torczon, BHHS Ambassador Real Estate. GPRMLS
- $548,6684 bd3 ba2.4k sqft8612 Reed St, Papillion, NE 68046New ConstructionMLS ID #22622629, Heather Chaney, Better Homes and Gardens R.E.. GPRMLS
- $510,6404 bd3 ba2.2k sqft12510 Carpenter St, Papillion, NE 68046New ConstructionMLS ID #22600420, Tasha Moss, Real Broker NE, LLC. GPRMLS
- $479,9703 bd2 ba1.8k sqft11002 Ranch Dr, Papillion, NE 68046New ConstructionMLS ID #22626386, Luke Lofgren, Charleston Homes Realty LLC. GPRMLS
- $499,9505 bd3 ba2.5k sqft5102 Pinehill Rd, Bellevue, NE 68133New ConstructionMLS ID #22626050, Tim Povich, Nebraska Realty. GPRMLS
- $551,7054 bd3 ba2.7k sqft10251 Prospect St, Papillion, NE 68046New ConstructionMLS ID #22620461, Grace Stanzel, BHHS Ambassador Real Estate. GPRMLS
- $579,9005 bd3 ba3.4k sqft12359 Lake Vista Dr, Papillion, NE 68046New ConstructionMLS ID #22622131, Nicole Hilderbrand, Better Homes and Gardens R.E.. GPRMLS
- $512,2773 bd2 ba1.7k sqft10206 Sherman St, Papillion, NE 68046New ConstructionMLS ID #22620650, Tasha Moss, Real Broker NE, LLC. GPRMLS
- $446,0004 bd4 ba2.2k sqft6913 Flint Dr, Papillion, NE 68046New ConstructionMLS ID #22611365, Kyle Anderson, Liberty Core Real Estate. GPRMLS
- $599,9005 bd3 ba3.5k sqft11714 S 124th Ave, Papillion, NE 68046New ConstructionMLS ID #22620842, Nicole Hilderbrand, Better Homes and Gardens R.E.. GPRMLS
- $668,9006 bd3 ba3.4k sqft11002 S 101st St, Papillion, NE 68046New ConstructionMLS ID #22625777, Greg Barrett, BHHS Ambassador Real Estate. GPRMLS
- $471,1433 bd3 ba2.1k sqft10411 Cimarron St, Papillion, NE 68046New ConstructionMLS ID #22601004, Jennifer Torczon, BHHS Ambassador Real Estate. GPRMLS
- $598,0004 bd4 ba2.5k sqft10652 101 Avenue Cir, Papillion, NE 68046New ConstructionMLS ID #22611850, Kristina Philbin, eXp Realty LLC. GPRMLS
