Nearly complete and ready within approximately 90 days, this stunning Sherwood Homes craftsman-style ranch is perfectly positioned on a desirable south-facing lot in Granite Creek West. Thoughtfully designed with upgraded finishes throughout, this home offers an open-concept floor plan filled with natural light from expansive rear-facing windows. Highlights include custom cabinetry, luxury vinyl plank flooring, an upgraded appliance package, designer plumbing fixtures, and a convenient laundry room with direct access to the spacious primary suite. The quality craftsmanship and attention to detail are evident in every room. Located in one of the area's most sought-after neighborhoods, Granite Creek West offers walking trails and convenient access to parks, recreation, shopping, dining, and major commuter routes—making it an ideal location for an active lifestyle. Don't miss the opportunity to own a beautifully appointed new construction home by Sherwood Homes.
New construction
$512,277
10206 Sherman St, Papillion, NE 68046
3beds
1,776sqft
Single Family Residence
Built in 2026
10,454 Square Feet Lot
$512,000 Zestimate®
$288/sqft
$10/mo HOA
What's special
South-facing lotOpen-concept floor planLuxury vinyl plank flooringDesigner plumbing fixturesCustom cabinetryUpgraded appliance package
- 94 days
- 77
- 4
Zillow last checked:
Listing updated:
Listed by:
Tasha Moss 402-612-6693,
Real Broker NE, LLC
Source: GPRMLS,MLS#: 22620650
Facts & features
Interior
Bedrooms & bathrooms
- Bedrooms: 3
- Bathrooms: 2
- Full bathrooms: 1
- 3/4 bathrooms: 1
- Partial bathrooms: 1
- Main level bathrooms: 2
Primary bedroom
- Level: Main
Bedroom 2
- Level: Main
- Area: 126.14
- Dimensions: 10.6 x 11.9
Bedroom 3
- Level: Main
- Area: 123.76
- Dimensions: 10.4 x 11.9
Kitchen
- Area: 194.3
- Dimensions: 13.4 x 14.5
Basement
- Area: 1650
Heating
- Natural Gas, Forced Air
Cooling
- Central Air
Features
- Basement: Unfinished
- Number of fireplaces: 1
Interior area
- Total structure area: 1,776
- Total interior livable area: 1,776 sqft
- Finished area above ground: 1,776
- Finished area below ground: 0
Property
Parking
- Total spaces: 3
- Parking features: Attached
- Attached garage spaces: 3
Features
- Patio & porch: Patio
- Exterior features: Sprinkler System
- Fencing: None
Lot
- Size: 10,454 Square Feet
- Dimensions: 79.66 x 131.71
- Features: Up to 1/4 Acre.
Details
- Parcel number: 011616185
Construction
Type & style
- Home type: SingleFamily
- Architectural style: Ranch
- Property subtype: Single Family Residence
Materials
- Foundation: Concrete Perimeter
Condition
- Under Construction
- New construction: Yes
- Year built: 2026
Details
- Builder name: Sherwood Homes
Utilities & green energy
- Sewer: Public Sewer
- Water: Public
Community & HOA
Community
- Subdivision: GRANITE CREEK WEST
HOA
- Has HOA: Yes
- HOA fee: $125 annually
Location
- Region: Papillion
Financial & listing details
- Price per square foot: $288/sqft
- Annual tax amount: $952
- Date on market: 7/20/2026
- Listing terms: VA Loan,FHA,Conventional,Cash
- Ownership: Fee Simple
Estimated market value
$512,000
$486,000 - $538,000
$2,728/mo
Price history
| Date | Event | Price |
|---|---|---|
| 7/20/2026 | Listed for sale | $512,277$288/sqft |
Source:  GPRMLS #22620650 Report a problem GPRMLS #22620650 Report a problem | ||
Public tax history
Tax history is unavailable.
Monthly payment
Est. payment
Payment breakdown
Explore the cost of this home by adjusting the details. Changes won't be saved.Climate risks
Neighborhood: 68046
Nearby schools
Schools provided by the listing agent
- Elementary: Prairie Queen
- Middle: Liberty
- High: Papillion-La Vista South
- District: Papillion-La Vista
Source: GPRMLS. This data may not be complete. We recommend contacting the local school district to confirm school assignments for this home.

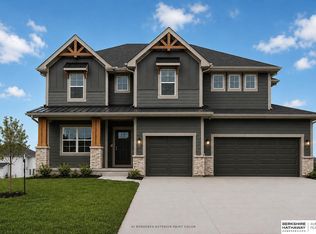
Similar homes
- $493,5704 bd3 ba2.4k sqft10403 Cimarron St, Papillion, NE 68046New Construction

 MLS ID #22601003, Jennifer Torczon, BHHS Ambassador Real Estate. GPRMLS
 - $495,0044 bd3 ba2.5k sqft10455 S 109th St, Papillion, NE 68046New Construction
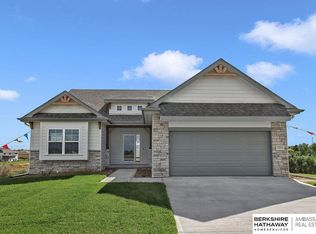 MLS ID #22516538, Jennifer Torczon, BHHS Ambassador Real Estate. GPRMLS
 - $471,1433 bd3 ba2.1k sqft10411 Cimarron St, Papillion, NE 68046New Construction
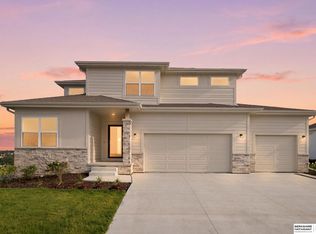 MLS ID #22601004, Jennifer Torczon, BHHS Ambassador Real Estate. GPRMLS
 - $464,4654 bd3 ba2.4k sqft10906 Superior Dr, Papillion, NE 68046New Construction
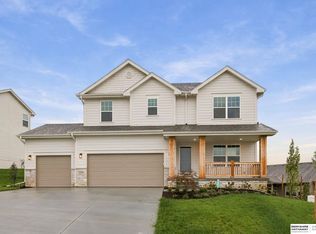 MLS ID #22627884, Jennifer Torczon, BHHS Ambassador Real Estate. GPRMLS
 - $420,0004 bd3 ba2.4k sqft9806 Osprey Ln, Omaha, NE 68046For SaleMLS ID #22624329, Jocelyn Sheldon, Better Homes and Gardens R.E.. GPRMLS
- $499,0004 bd3 ba2.5k sqft12406 89th Ave, Papillion, NE 68046New ConstructionMLS ID #22626462, Doyle Ollis, Nebraska Realty. GPRMLS
- $493,0004 bd3 ba2.4k sqft6914 Flint Dr, Papillion, NE 68046New ConstructionMLS ID #22611361, Kyle Anderson, Liberty Core Real Estate. GPRMLS
- $550,0004 bd3 ba2.4k sqft12351 S 86th St, Papillion, NE 68046New ConstructionMLS ID #22626457, Doyle Ollis, Nebraska Realty. GPRMLS
- $569,7404 bd3 ba2.5k sqft10516 S 117th St, Papillion, NE 68046New ConstructionMLS ID #22621033, Carri Owens, Nebraska Realty. GPRMLS
- $548,6684 bd3 ba2.4k sqft8612 Reed St, Papillion, NE 68046New ConstructionMLS ID #22622629, Heather Chaney, Better Homes and Gardens R.E.. GPRMLS
- $457,8594 bd3 ba2.4k sqft11204 Portage Dr, Papillion, NE 68046New ConstructionMLS ID #22626722, Doyle Ollis, Nebraska Realty. GPRMLS
- $443,6113 bd3 ba2.5k sqft12248 S 111th Ave, Papillion, NE 68046New ConstructionMLS ID #22623473, Doyle Ollis, Nebraska Realty. GPRMLS
- $399,0003 bd3 ba2.1k sqft922 Arlene Cir, Papillion, NE 68046New ConstructionMLS ID #22629879, Jacob Krug, Evolve Realty. GPRMLS
- $436,0003 bd2 ba1.5k sqft6859 Stony Point Dr, Papillion, NE 68046New ConstructionMLS ID #22620661, Tina Sempeck, eXp Realty LLC. GPRMLS
- $380,0003 bd2 ba1.7k sqft11253 Longshore Ave, Papillion, NE 68046New ConstructionMLS ID #22624410, Monica Lang, Americana Group Realty LLC. GPRMLS
- $399,0003 bd3 ba2.1k sqft920 Arlene Cir, Papillion, NE 68046New ConstructionMLS ID #22629906, Jacob Krug, Evolve Realty. GPRMLS
- $514,0003 bd2 ba1.7k sqft12103 S 44th St, Bellevue, NE 68123New ConstructionMLS ID #22627165, Tasha Moss, Real Broker NE, LLC. GPRMLS
- $572,8254 bd3 ba2.5k sqft10508 S 117th St, Papillion, NE 68046New ConstructionMLS ID #22604184, Grace Stanzel, BHHS Ambassador Real Estate. GPRMLS
- $467,0003 bd2 ba1.6k sqft6905 Flint Dr, Papillion, NE 68046New ConstructionMLS ID #22605908, Kyle Anderson, Liberty Core Real Estate. GPRMLS
- $442,9002 bd2 ba1.5k sqft11659 S 123rd Ave, Papillion, NE 68046New ConstructionMLS ID #22624766, Joel Johnson, BHHS Ambassador Real Estate. GPRMLS
