Ready to build your dream home! Come and explore all the features Pine Crest offers: Building in Papillion, Elkhorn & Gretna The Haven by Pine Crest Homes, a gorgeous 2-story offering high-end finish options and unmatched affordability. Featuring 4 bedrooms, 3 bathrooms, & 3-car garage! This home is crafted for seamless everyday living. Enjoy an open main floor filled with natural light, complete with a fireplace, oversized kitchen island, walk-in pantry, drop zone, and a flexible room for an office or playroom. Upstairs hosts a primary suite with a tiled walk-in shower and double vanity, three additional bedrooms, a second double-vanity full bath, and a dedicated laundry room with room for extra storage. North Shore is conveniently located on HWY 370 close to Werner Park and direct access to Prairie Queen Recreation area. OPEN SAT & SUN 12-4
New construction
$569,740
10516 S 117th St, Papillion, NE 68046
4beds
2,539sqft
Single Family Residence
Built in 2026
10,018 Square Feet Lot
$569,000 Zestimate®
$224/sqft
$10/mo HOA
What's special
Three additional bedroomsOversized kitchen islandWalk-in pantryDrop zone
- 93 days
- 120
- 11
Zillow last checked:
Listing updated:
Listed by:
Carri Owens 402-871-6753,
Nebraska Realty,
Megan Norman 402-890-2291,
Nebraska Realty
Source: GPRMLS,MLS#: 22621033
Facts & features
Interior
Bedrooms & bathrooms
- Bedrooms: 4
- Bathrooms: 3
- Full bathrooms: 1
- 3/4 bathrooms: 1
- 1/2 bathrooms: 1
- Partial bathrooms: 1
- Main level bathrooms: 1
Primary bedroom
- Features: Luxury Vinyl Plank
- Level: Second
Bedroom 2
- Features: Wall/Wall Carpeting
- Level: Second
Bedroom 3
- Features: Wall/Wall Carpeting
- Level: Second
Bedroom 4
- Features: Wall/Wall Carpeting
- Level: Main
Primary bathroom
- Features: 3/4, Shower, Double Sinks
Kitchen
- Features: Pantry, Luxury Vinyl Plank
- Level: Main
Living room
- Features: Fireplace, Luxury Vinyl Plank
- Level: Main
Basement
- Area: 1190
Office
- Features: Luxury Vinyl Plank
- Level: Main
Heating
- Natural Gas, Forced Air
Cooling
- Central Air
Appliances
- Included: Oven, Dishwasher, Disposal, Microwave, Cooktop
- Laundry: Luxury Vinyl Plank
Features
- High Ceilings, Ceiling Fan(s), Drain Tile, Pantry
- Flooring: Carpet, Luxury Vinyl, Plank
- Basement: Full,Unfinished
- Number of fireplaces: 1
- Fireplace features: Living Room, Electric
Interior area
- Total structure area: 2,539
- Total interior livable area: 2,539 sqft
- Finished area above ground: 2,539
- Finished area below ground: 0
Video & virtual tour
Property
Parking
- Total spaces: 3
- Parking features: Garage - Attached
- Attached garage spaces: 3
Features
- Levels: Two
- Patio & porch: Porch, Covered Patio
- Fencing: None
Lot
- Size: 10,018 Square Feet
- Dimensions: 73.3 x 129.90 x 81.8 x 121.5
- Features: Up to 1/4 Acre., Corner Lot, Public Sidewalk, Curb Cut
Details
- Parcel number: 011609393
Construction
Type & style
- Home type: SingleFamily
- Architectural style: Traditional
- Property subtype: Single Family Residence
Materials
- Cement Siding
- Foundation: Concrete Perimeter
- Roof: Composition
Condition
- New Construction
- New construction: Yes
- Year built: 2026
Details
- Builder name: Pine Crest
Utilities & green energy
- Sewer: Public Sewer
- Water: Public
- Utilities for property: Electricity Available, Natural Gas Available, Water Available, Sewer Available
Community & HOA
Community
- Subdivision: North Shore 2
HOA
- Has HOA: Yes
- Services included: Common Area Maintenance
- HOA fee: $125 annually
- HOA name: North Shore 2
Location
- Region: Papillion
Financial & listing details
- Price per square foot: $224/sqft
- Tax assessed value: $46,475
- Annual tax amount: $981
- Date on market: 7/23/2026
- Listing terms: VA Loan,FHA,Conventional,Cash
- Ownership: Fee Simple
- Electric utility on property: Yes
Estimated market value
$569,000
$541,000 - $597,000
$3,037/mo
Price history
| Date | Event | Price |
|---|---|---|
| 7/23/2026 | Listed for sale | $569,740$224/sqft |
Source:  GPRMLS #22621033 Report a problem GPRMLS #22621033 Report a problem | ||
Public tax history
| Year | Property taxes | Tax assessment |
|---|---|---|
| 2025 | $982 +2.1% | $46,475 +5.6% |
| 2024 | $961 +15.4% | $44,000 +32.1% |
| 2023 | $833 -5.6% | $33,316 |
| 2022 | $882 +2541.8% | $33,316 |
| 2021 | $33 -0.5% | $33,316 |
| 2020 | $34 | -- |
Find assessor info on the county website
Monthly payment
Est. payment
Payment breakdown
Explore the cost of this home by adjusting the details. Changes won't be saved.Climate risks
Neighborhood: 68046
Nearby schools
Schools provided by the listing agent
- Elementary: Prairie Queen
- Middle: Liberty
- High: Papillion-La Vista
- District: Papillion-La Vista
Source: GPRMLS. This data may not be complete. We recommend contacting the local school district to confirm school assignments for this home.

Similar homes
- $572,8254 bd3 ba2.5k sqft10508 S 117th St, Papillion, NE 68046New Construction
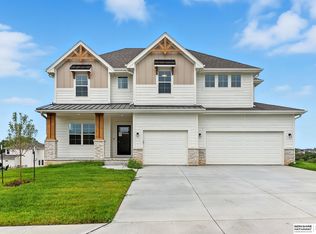
 MLS ID #22604184, Grace Stanzel, BHHS Ambassador Real Estate. GPRMLS
 - $579,9005 bd4 ba3.7k sqft10409 S 106th St, Papillion, NE 68046For Sale
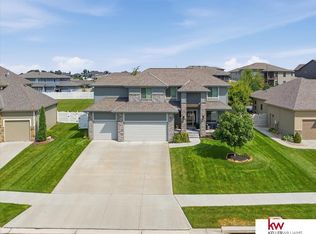 MLS ID #22622394, Marissa Nemetz, Keller Williams Greater Omaha. GPRMLS
 - $540,0004 bd3 ba2.4k sqft12359 Elk Ridge Cir, Papillion, NE 68046New Construction
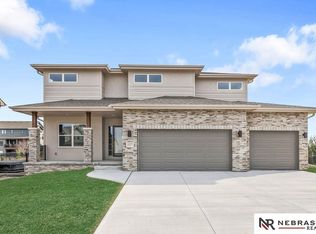 MLS ID #22614906, Anne Torczon, Nebraska Realty. GPRMLS
 - $599,9005 bd4 ba2.7k sqft10651 S 102nd Ave, Papillion, NE 68046New Construction
 MLS ID #22623496, Tasha Moss, Real Broker NE, LLC. GPRMLS
 - $551,7054 bd3 ba2.7k sqft10251 Prospect St, Papillion, NE 68046New ConstructionMLS ID #22620461, Grace Stanzel, BHHS Ambassador Real Estate. GPRMLS
- $493,0004 bd3 ba2.4k sqft6914 Flint Dr, Papillion, NE 68046New ConstructionMLS ID #22611361, Kyle Anderson, Liberty Core Real Estate. GPRMLS
- $512,2773 bd2 ba1.7k sqft10206 Sherman St, Papillion, NE 68046New ConstructionMLS ID #22620650, Tasha Moss, Real Broker NE, LLC. GPRMLS
- $409,6954 bd3 ba3.1k sqft11245 Longshore Ave, Papillion, NE 68046New ConstructionMLS ID #22624339, Brooke Johnson, Americana Group Realty LLC. GPRMLS
- $680,0004 bd3 ba3.1k sqft11703 S 123rd Ave, Papillion, NE 68046New ConstructionMLS ID #22623771, Casey Snyder, Better Homes and Gardens R.E.. GPRMLS
- $664,9005 bd3 ba3.3k sqft11003 98th St, Papillion, NE 68046New ConstructionMLS ID #22620410, Clinton Boyd, Better Homes and Gardens R.E.. GPRMLS
- $575,0004 bd3 ba3.2k sqft685 N 11th Cir, Springfield, NE 68059For SaleMLS ID #22627080, Noah Ingwerson, BHHS Ambassador Real Estate. GPRMLS
- $519,2604 bd4 ba2.9k sqft20503 Howe St, Elkhorn, NE 68022For SaleMLS ID #22628997, Tim Povich, Nebraska Realty. GPRMLS
- $539,5004 bd4 ba2.5k sqft10415 S 191st Ave, Omaha, NE 68136New ConstructionMLS ID #22624526, Tasha Moss, Real Broker NE, LLC. GPRMLS
- $442,9002 bd2 ba1.5k sqft11659 S 123rd Ave, Papillion, NE 68046New ConstructionMLS ID #22624766, Joel Johnson, BHHS Ambassador Real Estate. GPRMLS
- $559,9005 bd3 ba3.5k sqft12509 Quail Dr, Bellevue, NE 68123New ConstructionMLS ID #22611802, AAron Cooper, BHHS Ambassador Real Estate. GPRMLS
- $537,0004 bd3 ba2.4k sqft2708 N 191st Ave, Elkhorn, NE 68022For SaleMLS ID #22620909, Tim Povich, Nebraska Realty. GPRMLS
- $425,0004 bd3 ba3k sqft11759 S 125th St, Papillion, NE 68046New ConstructionMLS ID #22625257, Jordan Schneider, Keller Williams Lincoln. GPRMLS
- $479,9004 bd3 ba2.5k sqft6229 S 193rd St, Omaha, NE 68135For SaleMLS ID #22621568, Adam Briley, BHHS Ambassador Real Estate. GPRMLS
- $436,0003 bd2 ba1.5k sqft6859 Stony Point Dr, Papillion, NE 68046New ConstructionMLS ID #22620661, Tina Sempeck, eXp Realty LLC. GPRMLS
