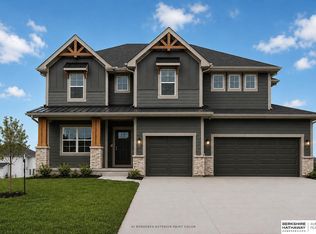
Introducing the stunning Haven plan by PineCrest Homes, situated in the tranquil North Shore neighborhood on a desirable cul-de-sac lot. This exquisite residence boasts 4 spacious bedrooms, 2.5 Baths, and a 3 car fully insulated garage, providing ample space for both family living and storage. As you enter, you'll be greeted by the Elegant LVP flooring that spans throughout the main level, offering both durability and style. The open-concept layout seamlessly connects the living areas, perfect for entertaining and everyday living. The heart of the home features a modern kitchen equipped with sleek stainless steel appliances and quartz countertops. The Inviting living room is highlighted by a beautiful stone fireplace and large windows, creating a cozy ambiance for gatherings or quiet evenings. Enjoy the nearby lake and walking trail or relax on the extended outdoor patio. This home is a perfect blend of luxury and functionality! Move-in Ready!
New construction
$540,000
12359 Elk Ridge Cir, Papillion, NE 68046
4beds
2,426sqft
Single Family Residence
Built in 2024
0.3 Acres Lot
$539,000 Zestimate®
$223/sqft
$17/mo HOA
What's special
- 140 days
- 243
- 11
Zillow last checked:
Listing updated:
Listed by:
Anne Torczon 402-983-7372,
Nebraska Realty,
Megan Norman 402-890-2291,
Nebraska Realty
Source: GPRMLS,MLS#: 22614906
Facts & features
Interior
Bedrooms & bathrooms
- Bedrooms: 4
- Bathrooms: 3
- Full bathrooms: 1
- 3/4 bathrooms: 1
- 1/2 bathrooms: 1
- Main level bathrooms: 1
Primary bedroom
- Level: Second
Bedroom 2
- Level: Second
Bedroom 3
- Level: Second
Bedroom 4
- Level: Second
Basement
- Area: 997
Heating
- Natural Gas, Forced Air
Cooling
- Central Air
Appliances
- Included: Range
Features
- Basement: Egress
- Number of fireplaces: 1
Interior area
- Total structure area: 2,426
- Total interior livable area: 2,426 sqft
- Finished area above ground: 2,426
- Finished area below ground: 0
Property
Parking
- Total spaces: 3
- Parking features: Attached
- Attached garage spaces: 3
Features
- Levels: Two
- Patio & porch: Patio
- Exterior features: Sprinkler System
- Fencing: None
Lot
- Size: 0.3 Acres
- Dimensions: 75 x 155 x 114 x 141
- Features: Over 1/4 up to 1/2 Acre, Subdivided
Details
- Parcel number: 011596899
Construction
Type & style
- Home type: SingleFamily
- Property subtype: Single Family Residence
Materials
- Foundation: Concrete Perimeter
Condition
- New Construction
- New construction: Yes
- Year built: 2024
Details
- Builder name: PineCrest Homes
Utilities & green energy
- Water: Public
Community & HOA
Community
- Subdivision: North Shore
HOA
- Has HOA: Yes
- Services included: Common Area Maintenance
- HOA fee: $200 annually
Location
- Region: Papillion
Financial & listing details
- Price per square foot: $223/sqft
- Annual tax amount: $8,428
- Date on market: 5/29/2026
- Listing terms: VA Loan,FHA,Conventional,Cash
- Ownership: Fee Simple
Estimated market value
$539,000
$512,000 - $566,000
$3,142/mo
Price history
| Date | Event | Price |
|---|---|---|
| 5/29/2026 | Listed for sale | $540,000-0.9%$223/sqft |
Source:  GPRMLS #22614906 Report a problem GPRMLS #22614906 Report a problem | ||
| 5/29/2026 | Listing removed | $545,000$225/sqft |
Source: GPRMLS #22601857 Report a problem | ||
| 3/21/2025 | Listed for sale | $545,000$225/sqft |
Source: GPRMLS #22506905 Report a problem | ||
| 3/20/2025 | Listing removed | $545,000$225/sqft |
Source: GPRMLS #22413249 Report a problem | ||
| 5/29/2024 | Listed for sale | $545,000$225/sqft |
Source: GPRMLS #22413249 Report a problem | ||
Public tax history
Tax history is unavailable.
Monthly payment
Est. payment
Payment breakdown
Explore the cost of this home by adjusting the details. Changes won't be saved.Climate risks
Neighborhood: 68046
Nearby schools
Schools provided by the listing agent
- Elementary: Prairie Queen
- Middle: Liberty
- High: Papillion-La Vista
- District: Papillion-La Vista
Source: GPRMLS. This data may not be complete. We recommend contacting the local school district to confirm school assignments for this home.
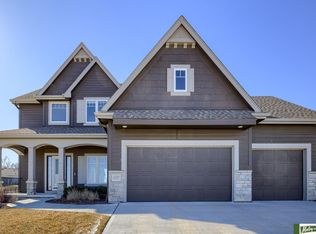
Similar homes
- $569,7404 bd3 ba2.5k sqft10516 S 117th St, Papillion, NE 68046New Construction
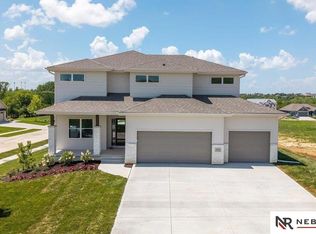
 MLS ID #22621033, Carri Owens, Nebraska Realty. GPRMLS
 - $495,0044 bd3 ba2.5k sqft10455 S 109th St, Papillion, NE 68046New Construction
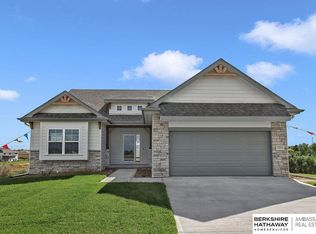 MLS ID #22516538, Jennifer Torczon, BHHS Ambassador Real Estate. GPRMLS
 - $572,8254 bd3 ba2.5k sqft10508 S 117th St, Papillion, NE 68046New Construction
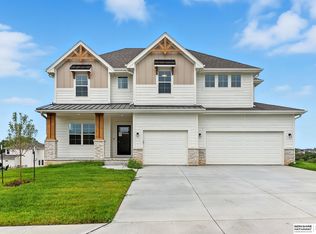 MLS ID #22604184, Grace Stanzel, BHHS Ambassador Real Estate. GPRMLS
 - $551,7054 bd3 ba2.7k sqft10251 Prospect St, Papillion, NE 68046New Construction
 MLS ID #22620461, Grace Stanzel, BHHS Ambassador Real Estate. GPRMLS
 - $460,3195 bd3 ba2.9k sqft10522 S 113th St, Papillion, NE 68046New ConstructionMLS ID #22617458, Jennifer Torczon, BHHS Ambassador Real Estate. GPRMLS
- $458,4554 bd4 ba3.1k sqft10518 S 113th St, Papillion, NE 68046New ConstructionMLS ID #22620462, Jennifer Torczon, BHHS Ambassador Real Estate. GPRMLS
- $524,0004 bd3 ba3.2k sqft12007 S 109th St, Papillion, NE 68046New ConstructionMLS ID #22626553, Doyle Ollis, Nebraska Realty. GPRMLS
- $574,0005 bd3 ba3k sqft12104 S 109th St, Papillion, NE 68046New ConstructionMLS ID #22626550, Doyle Ollis, Nebraska Realty. GPRMLS
- $493,0004 bd3 ba2.4k sqft6914 Flint Dr, Papillion, NE 68046New ConstructionMLS ID #22611361, Kyle Anderson, Liberty Core Real Estate. GPRMLS
- $422,7754 bd3 ba3.1k sqft11246 Pintail Dr, Papillion, NE 68046New ConstructionMLS ID #22624418, Don Igo, Americana Group Realty LLC. GPRMLS
- $525,0004 bd4 ba2.9k sqft20503 Howe St, Elkhorn, NE 68022For SaleMLS ID #22628997, Tim Povich, Nebraska Realty. GPRMLS
- $409,6954 bd3 ba3.1k sqft11245 Longshore Ave, Papillion, NE 68046New ConstructionMLS ID #22624339, Brooke Johnson, Americana Group Realty LLC. GPRMLS
- $680,0004 bd3 ba3.1k sqft11703 S 123rd Ave, Papillion, NE 68046New ConstructionMLS ID #22623771, Casey Snyder, Better Homes and Gardens R.E.. GPRMLS
- $664,9005 bd3 ba3.3k sqft11003 98th St, Papillion, NE 68046New ConstructionMLS ID #22620410, Clinton Boyd, Better Homes and Gardens R.E.. GPRMLS
- $419,0003 bd3 ba2.5k sqft11260 Portage Dr, Papillion, NE 68046New ConstructionMLS ID #22626548, Doyle Ollis, Nebraska Realty. GPRMLS
- $525,0004 bd3 ba2.7k sqft10703 S 218th St, Gretna, NE 68028New ConstructionMLS ID #22626183, AJ Chedel, NextHome Signature Real Estate. GPRMLS
- $419,0004 bd3 ba2.8k sqft20911 Hampton Cir, Gretna, NE 68028For SaleMLS ID #22629483, Fabian Owen, Nebraska Realty. GPRMLS
- $537,0004 bd3 ba2.4k sqft2708 N 191st Ave, Elkhorn, NE 68022For SaleMLS ID #22620909, Tim Povich, Nebraska Realty. GPRMLS
- $442,9002 bd2 ba1.5k sqft11659 S 123rd Ave, Papillion, NE 68046New ConstructionMLS ID #22624766, Joel Johnson, BHHS Ambassador Real Estate. GPRMLS
- $539,0004 bd3 ba2.5k sqft10959 N 173rd Ave, Bennington, NE 68007New ConstructionMLS ID #22627667, Jim Kristl, Nebraska Realty. GPRMLS
