Elevate to Quality Homes with the Silver Ranch Design, a thoughtfully designed floor plan that blends comfort, functionality, and modern living. From the moment you step inside, you’ll appreciate a layout created with everyday life in mind. Separated from the primary bedroom,two additional spacious bedrooms and a full bathroom are conveniently located at the front of the home, offering comfortable accommodations for family members, guests, or additional flex space. At the heart of the home, the open-concept kitchen, dining area, and great room come together to create a bright and inviting gathering space. Whether you’re preparing meals, enjoying a quiet evening at home. Pictures of model home.
New construction
$422,775
11246 Pintail Dr, Papillion, NE 68046
4beds
3,162sqft
Single Family Residence
Built in 2027
6,969 Square Feet Lot
$422,800 Zestimate®
$134/sqft
$-- HOA
What's special
Open-concept kitchenThoughtfully designed floor planDining areaGreat roomSpacious bedrooms
- 60 days
- 85
- 9
Zillow last checked:
Listing updated:
Listed by:
Don Igo 402-306-6000,
Americana Group Realty LLC
Source: GPRMLS,MLS#: 22624418
Facts & features
Interior
Bedrooms & bathrooms
- Bedrooms: 4
- Bathrooms: 3
- Full bathrooms: 2
- 3/4 bathrooms: 1
- Main level bathrooms: 2
Primary bedroom
- Level: Main
Bedroom 2
- Level: Main
Bedroom 3
- Level: Main
Bedroom 4
- Level: Basement
Primary bathroom
- Features: 3/4
Basement
- Area: 1674
Heating
- Natural Gas, Forced Air
Cooling
- Central Air
Features
- Basement: Daylight,Full,Partially Finished
- Number of fireplaces: 1
- Fireplace features: Electric
Interior area
- Total structure area: 3,162
- Total interior livable area: 3,162 sqft
- Finished area above ground: 1,795
- Finished area below ground: 1,367
Property
Parking
- Total spaces: 2
- Parking features: Garage - Attached
- Attached garage spaces: 2
Features
- Patio & porch: Porch, Patio
- Exterior features: Sprinkler System
- Fencing: None
Lot
- Size: 6,969 Square Feet
- Dimensions: 51 x 134
- Features: Up to 1/4 Acre.
Details
- Parcel number: 011613144
Construction
Type & style
- Home type: SingleFamily
- Architectural style: Ranch
- Property subtype: Single Family Residence
Materials
- Foundation: Concrete Perimeter
Condition
- Under Construction
- New construction: Yes
- Year built: 2027
Details
- Builder name: Elevate to Quality Homes
Utilities & green energy
- Sewer: Public Sewer
- Water: Public
Community & HOA
Community
- Subdivision: Granite Falls North Replat 2
HOA
- Has HOA: Yes
Location
- Region: Papillion
Financial & listing details
- Price per square foot: $134/sqft
- Annual tax amount: $194
- Date on market: 8/25/2026
- Listing terms: VA Loan,FHA,Conventional,Cash,Other
- Ownership: Fee Simple
Estimated market value
$422,800
$402,000 - $444,000
$3,103/mo
Price history
| Date | Event | Price |
|---|---|---|
| 8/25/2026 | Listed for sale | $422,775$134/sqft |
Source:  GPRMLS #22624418 Report a problem GPRMLS #22624418 Report a problem | ||
Public tax history
Tax history is unavailable.
Monthly payment
Est. payment
Payment breakdown
Explore the cost of this home by adjusting the details. Changes won't be saved.Climate risks
Neighborhood: 68046
Nearby schools
Schools provided by the listing agent
- Elementary: Prairie Queen
- Middle: Liberty
- High: Papillion-La Vista
- District: Papillion-La Vista
Source: GPRMLS. This data may not be complete. We recommend contacting the local school district to confirm school assignments for this home.
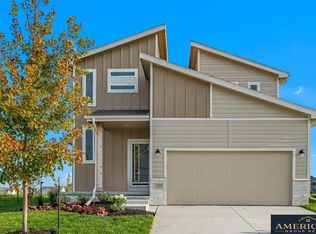
- $376,3453 bd3 ba1.9k sqft11242 Pintail Dr, Papillion, NE 68046New Construction
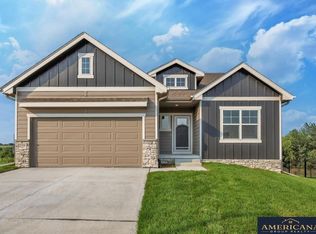
- $392,2355 bd3 ba2.7k sqft11238 Pintail Dr, Papillion, NE 68046New Construction
- $380,0003 bd2 ba1.7k sqft11253 Longshore Ave, Papillion, NE 68046New Construction

- $421,9404 bd3 ba3.1k sqft11234 Pintail Dr, Papillion, NE 68046New Construction

Similar homes
- $421,9404 bd3 ba3.1k sqft11234 Pintail Dr, Papillion, NE 68046New Construction
 MLS ID #22624388, Monica Lang, Americana Group Realty LLC. GPRMLS
 - $429,5604 bd3 ba3.1k sqft11241 Windward Ave, Papillion, NE 68046New ConstructionMLS ID #22624397, Monica Lang, Americana Group Realty LLC. GPRMLS
- $409,6954 bd3 ba3.1k sqft11245 Longshore Ave, Papillion, NE 68046New ConstructionMLS ID #22624339, Brooke Johnson, Americana Group Realty LLC. GPRMLS
- $420,0004 bd3 ba2.4k sqft9806 Osprey Ln, Omaha, NE 68046For Sale
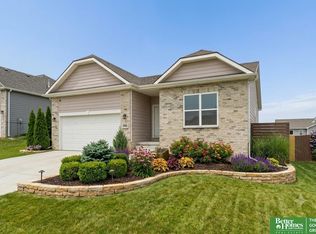 MLS ID #22624329, Jocelyn Sheldon, Better Homes and Gardens R.E.. GPRMLS
 - $460,3195 bd3 ba2.9k sqft10522 S 113th St, Papillion, NE 68046New ConstructionMLS ID #22617458, Jennifer Torczon, BHHS Ambassador Real Estate. GPRMLS
- $464,4654 bd3 ba2.4k sqft10906 Superior Dr, Papillion, NE 68046New ConstructionMLS ID #22627884, Jennifer Torczon, BHHS Ambassador Real Estate. GPRMLS
- $380,0003 bd2 ba1.7k sqft11253 Longshore Ave, Papillion, NE 68046New ConstructionMLS ID #22624410, Monica Lang, Americana Group Realty LLC. GPRMLS
- $376,3453 bd3 ba1.9k sqft11242 Pintail Dr, Papillion, NE 68046New ConstructionMLS ID #22624345, Don Igo, Americana Group Realty LLC. GPRMLS
- $457,8594 bd3 ba2.4k sqft11204 Portage Dr, Papillion, NE 68046New ConstructionMLS ID #22626722, Doyle Ollis, Nebraska Realty. GPRMLS
- $495,0044 bd3 ba2.5k sqft10455 S 109th St, Papillion, NE 68046New ConstructionMLS ID #22516538, Jennifer Torczon, BHHS Ambassador Real Estate. GPRMLS
- $443,6113 bd3 ba2.5k sqft12248 S 111th Ave, Papillion, NE 68046New ConstructionMLS ID #22623473, Doyle Ollis, Nebraska Realty. GPRMLS
- $444,2634 bd3 ba2.4k sqft12222 S 113th St, Papillion, NE 68046New ConstructionMLS ID #22623474, Doyle Ollis, Nebraska Realty. GPRMLS
- $419,0003 bd3 ba2.5k sqft11260 Portage Dr, Papillion, NE 68046New ConstructionMLS ID #22626548, Doyle Ollis, Nebraska Realty. GPRMLS
- $425,0004 bd3 ba3k sqft11759 S 125th St, Papillion, NE 68046New ConstructionMLS ID #22625257, Jordan Schneider, Keller Williams Lincoln. GPRMLS
- $429,0003 bd3 ba2.5k sqft11302 Portage Cir, Papillion, NE 68046New ConstructionMLS ID #22626549, Doyle Ollis, Nebraska Realty. GPRMLS
- $493,5704 bd3 ba2.4k sqft10403 Cimarron St, Papillion, NE 68046New ConstructionMLS ID #22601003, Jennifer Torczon, BHHS Ambassador Real Estate. GPRMLS
- $399,0003 bd3 ba2.1k sqft922 Arlene Cir, Papillion, NE 68046New ConstructionMLS ID #22629879, Jacob Krug, Evolve Realty. GPRMLS
- $399,0003 bd3 ba2.1k sqft920 Arlene Cir, Papillion, NE 68046New ConstructionMLS ID #22629906, Jacob Krug, Evolve Realty. GPRMLS
- $524,0004 bd3 ba3.2k sqft12007 S 109th St, Papillion, NE 68046New ConstructionMLS ID #22626553, Doyle Ollis, Nebraska Realty. GPRMLS
- $471,1433 bd3 ba2.1k sqft10411 Cimarron St, Papillion, NE 68046New ConstructionMLS ID #22601004, Jennifer Torczon, BHHS Ambassador Real Estate. GPRMLS
