Elevate to Quality Homes with The Granite Design offering a thoughtfully designed two-story layout that brings together modern style, everyday functionality, and comfortable living spaces. With an open main level and well-planned private spaces upstairs, this home is designed to complement a variety of lifestyles. Step inside to a welcoming entry where the staircase is conveniently positioned to the side, creating an open sightline and an easy flow into the main living areas. The spacious Great Room provides an inviting setting for relaxing, gathering, or entertaining and connects seamlessly with the dining area and kitchen. The open-concept design keeps these everyday spaces connected while still providing each area with its own sense of purpose. The kitchen is positioned at the heart of the main level, offering convenient access to the dining and living spaces. A nearby powder bath adds functionality for guests. Pictures of model home.
New construction
$376,345
11242 Pintail Dr, Papillion, NE 68046
3beds
1,981sqft
Single Family Residence
Built in 2027
5,662 Square Feet Lot
$-- Zestimate®
$190/sqft
$-- HOA
What's special
Open sightlineOpen-concept designWelcoming entryWell-planned private spaces upstairsOpen main levelSpacious great room
- 1 day |
- 110 |
- 7 |
Zillow last checked:
Listing updated:
Listed by:
Don Igo 402-306-6000,
Americana Group Realty LLC
Source: GPRMLS,MLS#: 22624345
Facts & features
Interior
Bedrooms & bathrooms
- Bedrooms: 3
- Bathrooms: 3
- Full bathrooms: 1
- 3/4 bathrooms: 1
- 1/2 bathrooms: 1
- Main level bathrooms: 1
Primary bedroom
- Level: Second
Bedroom 2
- Level: Second
Bedroom 3
- Level: Second
Basement
- Area: 918
Heating
- Natural Gas, Forced Air
Cooling
- Central Air
Features
- Basement: Unfinished
- Number of fireplaces: 1
- Fireplace features: Electric
Interior area
- Total structure area: 1,981
- Total interior livable area: 1,981 sqft
- Finished area above ground: 1,981
- Finished area below ground: 0
Property
Parking
- Total spaces: 2
- Parking features: Garage - Attached
- Attached garage spaces: 2
Features
- Levels: Two
- Patio & porch: Porch, Patio, Covered Patio
- Fencing: None
Lot
- Size: 5,662 Square Feet
- Dimensions: 51 x 134
- Features: Up to 1/4 Acre.
Details
- Parcel number: 011613145
Construction
Type & style
- Home type: SingleFamily
- Property subtype: Single Family Residence
Materials
- Foundation: Concrete Perimeter
Condition
- Under Construction
- New construction: Yes
- Year built: 2027
Details
- Builder name: Elevate to Quality Homes
Utilities & green energy
- Sewer: Public Sewer
- Water: Public
Community & HOA
Community
- Subdivision: Granite Falls North Replat 2
HOA
- Has HOA: Yes
Location
- Region: Papillion
Financial & listing details
- Price per square foot: $190/sqft
- Annual tax amount: $194
- Date on market: 8/25/2026
- Listing terms: VA Loan,FHA,Conventional,Cash,Other
- Ownership: Fee Simple
Estimated market value
Not available
Estimated sales range
Not available
Not available
Price history
| Date | Event | Price |
|---|---|---|
| 8/25/2026 | Listed for sale | $376,345$190/sqft |
Source:  GPRMLS #22624345 Report a problem GPRMLS #22624345 Report a problem | ||
Public tax history
Tax history is unavailable.
Monthly payment
Est. payment
Payment breakdown
Explore the cost of this home by adjusting the details. Changes won't be saved.Climate risks
Neighborhood: 68046
Nearby schools
GreatSchools rating
- 9/10Prairie Queen Elementary SchoolGrades: PK-6Distance: 0.9 mi
- 8/10Liberty Middle SchoolGrades: 7-8Distance: 0.8 mi
- 7/10Papillion-La Vista Senior High SchoolGrades: 9-12Distance: 2.7 mi
Schools provided by the listing agent
- Elementary: Prairie Queen
- Middle: Liberty
- High: Papillion-La Vista
- District: Papillion-La Vista
Source: GPRMLS. This data may not be complete. We recommend contacting the local school district to confirm school assignments for this home.
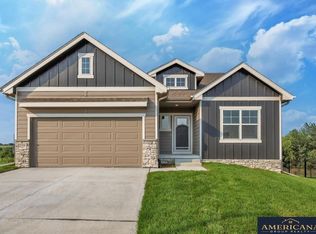
- $392,2355 bd3 ba2.7k sqft11238 Pintail Dr, Papillion, NE 68046New Construction
- $422,7754 bd3 ba3.1k sqft11246 Pintail Dr, Papillion, NE 68046New Construction

- $421,1904 bd3 ba3.1k sqft11234 Pintail Dr, Papillion, NE 68046New Construction
- $416,6004 bd3 ba3.1k sqft11230 Pintail Dr, Papillion, NE 68046Pending
- $380,0003 bd2 ba1.7k sqft11253 Longshore Ave, Papillion, NE 68046New Construction
- $409,6954 bd3 ba3.1k sqft11245 Longshore Ave, Papillion, NE 68046New Construction
- $453,7004 bd4 ba3.1k sqft11222 Superior Dr, Papillion, NE 68046Pending
- $438,2854 bd3 ba2.4k sqft11218 Superior Dr, Papillion, NE 68046New Construction
A local agent can set up tours, give advice and negotiate with sellers.
A local lender can help you make sure your offer is ready when you are.
Similar homes
- $380,0003 bd2 ba1.7k sqft11253 Longshore Ave, Papillion, NE 68046New Construction
 MLS ID #22624410, Tiffany Stanton, Americana Group Realty LLC. GPRMLS
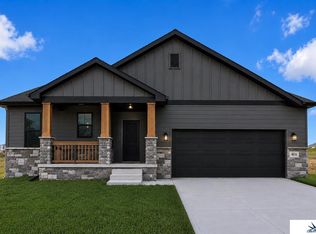
 - $438,0003 bd2 ba1.5k sqft11506 Bearcreek Dr, Papillion, NE 68046New Construction
 MLS ID #22624175, Kyle Anderson, Liberty Core Real Estate. GPRMLS
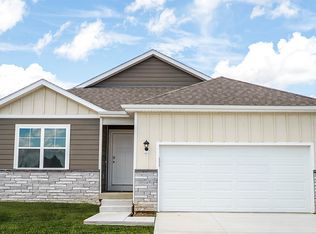
 - from $366,9903 bd2 ba1.4k sqftHamilton Plan, Belterra, Papillion, NE 68046New Construction
 DR Horton
 - $459,9004 bd3 ba2.4k sqft12104 S 107th Ave, Papillion, NE 68046For Sale
 MLS ID #22623596, Tyler Vitosh, REMAX Concepts. GPRMLS
 - $471,1433 bd3 ba2.1k sqft10411 Cimarron St, Papillion, NE 68046New ConstructionMLS ID #22601004, Jennifer Torczon, BHHS Ambassador Real Estate. GPRMLS
- $379,0002 bd2 ba1.5k sqft17089 Christensen Rd, Gretna, NE 68028For SaleMLS ID #22623159, Abigail Hansen, Nebraska Realty. GPRMLS
- $370,0003 bd2 ba1.3k sqft2907 Lakeside Dr, Plattsmouth, NE 68048New ConstructionMLS ID #22624167, Kyle Anderson, Liberty Core Real Estate. GPRMLS
- $370,0003 bd2 ba1.3k sqft2915 Lakeside Dr, Plattsmouth, NE 68048New ConstructionMLS ID #22624159, Kyle Anderson, Liberty Core Real Estate. GPRMLS
- $469,9905 bd4 ba2.5k sqft11903 S 107th Ave, Papillion, NE 68046New ConstructionGPRMLS
- $397,0003 bd3 ba2.2k sqft1315 S 172nd St, Omaha, NE 68130For SaleMLS ID #22621497, John Begley, Better Homes and Gardens R.E.. GPRMLS
- $398,5003 bd4 ba2.5k sqft17451 Tucker St, Bennington, NE 68007For SaleMLS ID #22624320, Heather Chaney, Better Homes and Gardens R.E.. GPRMLS
- $375,0002 bd2 ba1.3k sqft2911 Lakeside Dr, Plattsmouth, NE 68048New ConstructionMLS ID #22624171, Kyle Anderson, Liberty Core Real Estate. GPRMLS
- $375,0002 bd2 ba1.3k sqft3035 Lakeside Dr, Plattsmouth, NE 68048New ConstructionMLS ID #22624170, Kyle Anderson, Liberty Core Real Estate. GPRMLS
- from $377,9904 bd4 ba2.4k sqftHarmony Plan, Mirabel, Omaha, NE 68136New ConstructionDR Horton
- $539,5004 bd4 ba2.5k sqft10415 S 191st Ave, Omaha, NE 68136New ConstructionMLS ID #22624526, Tasha Moss, Real Broker NE, LLC. GPRMLS
- $424,9003 bd2 ba1.3k sqft1379 Ardmore St, Council Bluffs, IA 51503For SaleMLS ID #26-1833, Joe D Clanton, Better Homes and Gardens Real Estate The Good Life Group. SWIAR
- $489,9005 bd3 ba2.3k sqft12638 Carpenter St, Omaha, NE 68138For SaleMLS ID #22615198, Rachel Skradski Luhrs, BHHS Ambassador Real Estate. GPRMLS
- $399,9904 bd3 ba2.2k sqft17606 Virginia St, Omaha, NE 68136New ConstructionGPRMLS
- $409,9904 bd3 ba2.2k sqft17530 Virginia St, Omaha, NE 68136New ConstructionGPRMLS
- $399,9904 bd3 ba2.2k sqft17614 Virginia St, Omaha, NE 68136New ConstructionGPRMLS
