The Windham by Hallmark Homes Gallery Series ranch in Iron Bluff. This floor plan offers a split-bedroom layout and an open concept living, dining and kitchen area. Just off the garage entry, you'll find the perfect space for a drop zone, with convenient access to the main floor laundry room. The laundry room connects directly to the primary suite through the walk-in closet, creating a functional flow between these everyday spaces. Every Hallmark Home includes Quartz Countertops, GE Stainless Steel appliances, Moen plumbing fixtures, Luxury Vinyl Plank flooring, PureColor Carpet, 5-1/2" Base Trim, 2x6 Framed Exterior Walls, garage door openers, remotes and keypads, Stone on exterior and Sod w/ Sprinkler System! Tons of options to choose from! 1 Year New Home Warranty included. This home has not started construction. Photos are from renderings and/or model. Price reflects base price and lot price. Features shown in photos may not reflect list price.
New construction
$401,000
4206 S 212th St, Elkhorn, NE 68022
3beds
1,347sqft
Single Family Residence
Built in 2027
8,276 Square Feet Lot
$400,500 Zestimate®
$298/sqft
$-- HOA
What's special
Split-bedroom layoutPurecolor carpetMain floor laundry roomStone on exteriorLuxury vinyl plank flooringQuartz countertopsGe stainless steel appliances
- 2 days
- 173
- 19
Zillow last checked:
Listing updated:
Listed by:
Sara Ballard 402-213-0691,
Liberty Core Real Estate,
Kyle Anderson 402-305-3653,
Liberty Core Real Estate
Source: GPRMLS,MLS#: 22631401
Facts & features
Interior
Bedrooms & bathrooms
- Bedrooms: 3
- Bathrooms: 2
- Full bathrooms: 1
- 3/4 bathrooms: 1
- Partial bathrooms: 1
- Main level bathrooms: 2
Primary bedroom
- Features: Wall/Wall Carpeting, Ceiling Fan(s), Walk-In Closet(s)
- Level: Main
- Area: 141.98
- Dimensions: 11.75 x 12.08
Bedroom 2
- Features: Wall/Wall Carpeting
- Level: Main
- Area: 100
- Dimensions: 10 x 10
Bedroom 3
- Features: Wall/Wall Carpeting
- Level: Main
- Area: 100
- Dimensions: 10 x 10
Primary bathroom
- Features: 3/4
Kitchen
- Level: Main
- Area: 111
- Dimensions: 12.33 x 9
Living room
- Features: Wall/Wall Carpeting, 9'+ Ceiling, Ceiling Fan(s)
- Level: Main
- Area: 208.64
- Dimensions: 12.33 x 16.92
Basement
- Area: 1243
Heating
- Natural Gas, Forced Air
Cooling
- Central Air
Appliances
- Included: Range, Dishwasher, Disposal, Microwave
- Laundry: Luxury Vinyl Plank
Features
- Doors: Sliding Doors
- Basement: Egress,Full,Unfinished
- Has fireplace: No
Interior area
- Total structure area: 1,347
- Total interior livable area: 1,347 sqft
- Finished area above ground: 1,347
- Finished area below ground: 0
Property
Parking
- Total spaces: 3
- Parking features: Garage - Attached
- Attached garage spaces: 3
Features
- Patio & porch: Patio
- Exterior features: Sprinkler System
- Fencing: None
Lot
- Size: 8,276 Square Feet
- Dimensions: 66 x 127.93 x 66 x 128.22
- Features: Up to 1/4 Acre.
Details
- Parcel number: 1417400532
Construction
Type & style
- Home type: SingleFamily
- Architectural style: Ranch
- Property subtype: Single Family Residence
Materials
- Foundation: Concrete Perimeter
Condition
- Under Construction
- New construction: Yes
- Year built: 2027
Details
- Builder name: Hallmark Homes
Utilities & green energy
- Sewer: Public Sewer
- Water: Public
Community & HOA
Community
- Subdivision: IRON BLUFF
HOA
- Has HOA: No
Location
- Region: Elkhorn
Financial & listing details
- Price per square foot: $298/sqft
- Annual tax amount: $425
- Date on market: 11/3/2026
- Listing terms: VA Loan,FHA,Conventional,Cash
- Ownership: Fee Simple
Estimated market value
$400,500
$380,000 - $421,000
$2,411/mo
Price history
| Date | Event | Price |
|---|---|---|
| 11/3/2026 | Listed for sale | $401,000-0.5%$298/sqft |
Source:  GPRMLS #22631401 Report a problem | ||
| 3/4/2026 | Listing removed | $403,000$299/sqft |
Source: GPRMLS #22533569 Report a problem | ||
| 11/23/2025 | Listed for sale | $403,000+438.1%$299/sqft |
Source: GPRMLS #22533569 Report a problem | ||
| 5/9/2024 | Listed for sale | $74,900$56/sqft |
Source: GPRMLS #22411517 Report a problem | ||
Public tax history
Tax history is unavailable.
Monthly payment
Est. payment
Payment breakdown
Explore the cost of this home by adjusting the details. Changes won't be saved.Climate risks
Neighborhood: Elkhorn
Nearby schools
Schools provided by the listing agent
- Elementary: Iron Bluff
- Middle: Elkhorn Ridge
- High: Elkhorn South
- District: Elkhorn
Source: GPRMLS. This data may not be complete. We recommend contacting the local school district to confirm school assignments for this home.
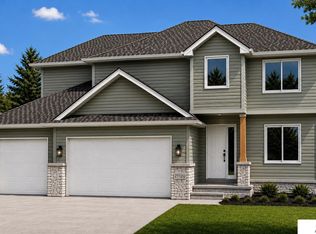

Similar homes
- $440,0003 bd2 ba1.6k sqft19905 Polk St, Omaha, NE 68135For Sale
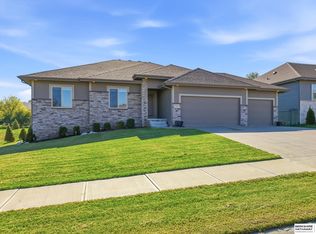
 MLS ID #22630371, Ashley Sum, BHHS Ambassador Real Estate. GPRMLS
- $425,0003 bd2 ba1.6k sqft16933 Curtis Ave, Omaha, NE 68116For Sale
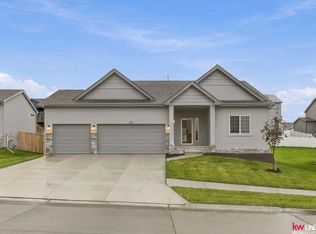 MLS ID #22631428, Jeremy Simon, Keller Williams Lincoln. GPRMLS
- from $374,9903 bd2 ba1.4k sqftHamilton Plan, Windsor West, Omaha, NE 68136New Construction
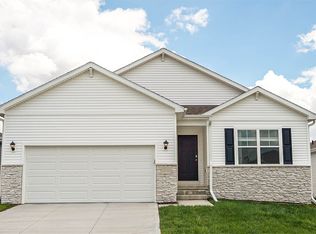 DR Horton
- $389,9904 bd3 ba1.8k sqft6520 N 187th St, Elkhorn, NE 68022New Construction
 GPRMLS
- $379,0003 bd2 ba1.4k sqft18831 Rosewood St, Omaha, NE 68136For SaleMLS ID #22628880, Scott Bergmann, Realty ONE Group Authentic. GPRMLS
- $440,0003 bd2 ba1.5k sqft18306 Prestwick Cir, Omaha, NE 68136For SaleMLS ID #22629125, Chrissy Sakkas, Better Homes and Gardens R.E.. GPRMLS
- $384,9904 bd3 ba1.8k sqft18605 Martin Ave, Elkhorn, NE 68022New ConstructionGPRMLS
- $374,9904 bd3 ba1.4k sqft18609 Martin Ave, Elkhorn, NE 68022New ConstructionGPRMLS
- $404,0002 bd2 ba1.5k sqft5123 N 213th St, Elkhorn, NE 68022New ConstructionMLS ID #22625873, Scott Bergmann, Realty ONE Group Authentic. GPRMLS
- $340,5002 bd2 ba1.2k sqft2601 Piney Creek Dr, Elkhorn, NE 68022New ConstructionMLS ID #22226030, Terri Krasne, BHHS Ambassador Real Estate. GPRMLS
- $369,9993 bd2 ba1.4k sqft18471 Rose Lane Rd, Omaha, NE 68136New ConstructionGPRMLS
- $364,9903 bd2 ba1.4k sqft18475 Rose Lane Rd, Omaha, NE 68136New ConstructionMLS ID #22624154, Aaron Moulton, DRH Realty Nebraska LLC. GPRMLS
- $399,0002 bd2 ba1.5k sqft21218 Camden Ave, Elkhorn, NE 68022New ConstructionMLS ID #22603469, Scott Bergmann, Realty ONE Group Authentic. GPRMLS
- $352,9903 bd2 ba1.4k sqft20608 Emiline St, Gretna, NE 68028New ConstructionMLS ID #22622588, Aaron Moulton, DRH Realty Nebraska LLC. GPRMLS
- $359,9904 bd3 ba1.9k sqft18471 Greenfield St, Omaha, NE 68136New ConstructionGPRMLS
- $351,9904 bd3 ba1.9k sqft18621 Ogden St, Elkhorn, NE 68022New ConstructionGPRMLS
- $351,9904 bd3 ba1.9k sqft18703 Ogden St, Elkhorn, NE 68022New ConstructionGPRMLS
