Elevate to Quality Homes with the Gold Ranch Design, where simple elegance meets thoughtful functionality. This well-planned ranch layout makes the most of every space, creating a comfortable and inviting home designed for both everyday living and entertaining.Step inside to a welcoming entry where two spacious bedrooms and a full bathroom are conveniently positioned toward the front of the home. This thoughtful placement provides separation from the primary suite while offering comfortable accommodations for family members, guests, or the flexibility to create a home office, hobby room, or additional personal space.The heart of the Gold Ranch Design features an open and connected living area that brings together the kitchen, dining space, and Great Room. Thoughtfully positioned along the back wall, the kitchen provides an efficient workspace while maintaining an easy connection to the dining and living areas. Pics of Model Home.
Pending
$392,645
11244 Longshore Ave, Papillion, NE 68046
4beds
2,733sqft
Single Family Residence
Built in 2026
6,534 Square Feet Lot
$393,500 Zestimate®
$144/sqft
$-- HOA
What's special
- 13 days
- 228
- 15
Zillow last checked:
Listing updated:
Listed by:
Seth Mielke 402-213-7832,
Americana Group Realty LLC
Source: GPRMLS,MLS#: 22624317
Facts & features
Interior
Bedrooms & bathrooms
- Bedrooms: 4
- Bathrooms: 3
- Full bathrooms: 1
- 3/4 bathrooms: 2
- Main level bathrooms: 2
Primary bedroom
- Features: Wall/Wall Carpeting, Cath./Vaulted Ceiling
- Level: Main
Bedroom 2
- Features: Wall/Wall Carpeting, 9'+ Ceiling
- Level: Main
Bedroom 3
- Features: Wall/Wall Carpeting, 9'+ Ceiling
- Level: Main
Bedroom 4
- Features: Wall/Wall Carpeting
- Level: Basement
Primary bathroom
- Features: 3/4, Shower, Double Sinks
Great room
- Features: Vinyl Floor, Cath./Vaulted Ceiling, 9'+ Ceiling
Kitchen
- Features: Vinyl Floor, Cath./Vaulted Ceiling, Pantry
Basement
- Area: 1416
Heating
- Natural Gas, Forced Air
Cooling
- Central Air
Appliances
- Included: Range, Dishwasher, Disposal, Microwave
- Laundry: Vinyl Floor, 9'+ Ceiling
Features
- High Ceilings, Ceiling Fan(s), Drain Tile, Pantry
- Flooring: Carpet, Luxury Vinyl
- Doors: Sliding Doors
- Basement: Full,Partially Finished
- Number of fireplaces: 1
- Fireplace features: Electric
Interior area
- Total structure area: 2,733
- Total interior livable area: 2,733 sqft
- Finished area above ground: 1,527
- Finished area below ground: 1,206
Property
Parking
- Total spaces: 2
- Parking features: Garage - Attached
- Attached garage spaces: 2
Features
- Patio & porch: Porch, Patio, Covered Patio
- Exterior features: Sprinkler System, Drain Tile
- Fencing: None
Lot
- Size: 6,534 Square Feet
- Dimensions: 50 x 134
- Features: Up to 1/4 Acre., Subdivided, Public Sidewalk, Curb Cut, Level
Details
- Parcel number: 011613124
Construction
Type & style
- Home type: SingleFamily
- Architectural style: Ranch,Traditional
- Property subtype: Single Family Residence
Materials
- Masonite, Cement Siding
- Foundation: Concrete Perimeter
- Roof: Composition
Condition
- Under Construction
- New construction: Yes
- Year built: 2026
Details
- Builder name: Elevate to Quality Homes
Utilities & green energy
- Sewer: Public Sewer
- Water: Public
- Utilities for property: Electricity Available, Natural Gas Available, Water Available, Sewer Available, Phone Available, Fiber Optic
Community & HOA
Community
- Subdivision: Granite Falls North Replat 2
HOA
- Has HOA: Yes
Location
- Region: Papillion
Financial & listing details
- Price per square foot: $144/sqft
- Annual tax amount: $194
- Date on market: 8/28/2026
- Listing terms: VA Loan,FHA,Conventional,Cash
- Ownership: Fee Simple
- Electric utility on property: Yes
Estimated market value
$393,500
$374,000 - $413,000
$3,155/mo
Price history
| Date | Event | Price |
|---|---|---|
| 8/28/2026 | Pending sale | $392,645$144/sqft |
Source:  GPRMLS #22624317 Report a problem GPRMLS #22624317 Report a problem | ||
| 8/25/2026 | Listed for sale | $392,645+0.2%$144/sqft |
Source: GPRMLS #22624317 Report a problem | ||
| 6/12/2026 | Listing removed | $392,020$143/sqft |
Source: BHHS broker feed #22610708 Report a problem | ||
| 4/21/2026 | Listed for sale | $392,020$143/sqft |
Source: GPRMLS #22610708 Report a problem | ||
Public tax history
Tax history is unavailable.
Monthly payment
Est. payment
Payment breakdown
Explore the cost of this home by adjusting the details. Changes won't be saved.Climate risks
Neighborhood: 68046
Nearby schools
Schools provided by the listing agent
- Elementary: Prairie Queen
- Middle: Liberty
- High: Papillion-La Vista
- District: Papillion-La Vista
Source: GPRMLS. This data may not be complete. We recommend contacting the local school district to confirm school assignments for this home.
- $410,9864 bd3 ba2.7k sqft11226 Superior Dr, Papillion, NE 68046Pending
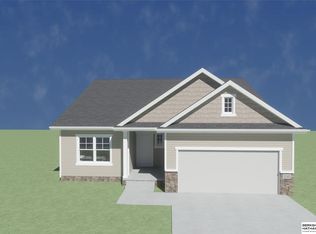
- $409,6954 bd3 ba3.1k sqft11245 Longshore Ave, Papillion, NE 68046New Construction

- $424,9155 bd3 ba3.1k sqft11247 Freeboard Dr, Papillion, NE 68046Pending
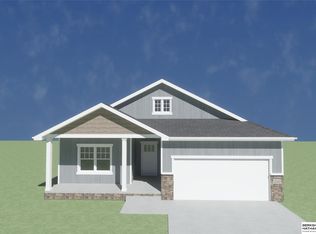
- $380,0003 bd2 ba1.7k sqft11253 Longshore Ave, Papillion, NE 68046New Construction
Similar homes
- $411,0914 bd3 ba2.7k sqft11106 Superior Dr, Papillion, NE 68046New Construction
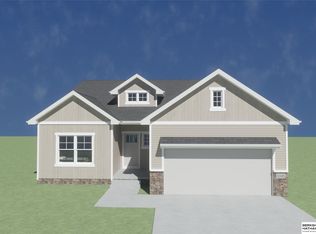
 MLS ID #22618911, Jennifer Torczon, BHHS Ambassador Real Estate. GPRMLS
 - $438,2854 bd3 ba2.4k sqft11218 Superior Dr, Papillion, NE 68046New Construction
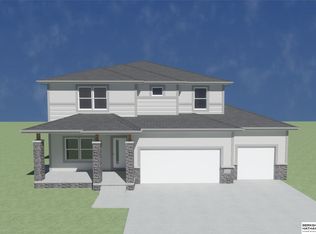 MLS ID #22618914, Jennifer Torczon, BHHS Ambassador Real Estate. GPRMLS
 - $464,4654 bd3 ba2.4k sqft10906 Superior Dr, Papillion, NE 68046New Construction
 MLS ID #22534155, Jennifer Torczon, BHHS Ambassador Real Estate. GPRMLS
 - $461,5004 bd3 ba2.3k sqft11515 S 117th St, Papillion, NE 68046New Construction
 MLS ID #22622329, John Gell, BHHS Ambassador Real Estate. GPRMLS
 - $459,0004 bd3 ba2.3k sqft12404 Horizon St, Portic Papillion, NE 68046New ConstructionMLS ID #22603605, Travis Liebig, Nebraska Realty. GPRMLS
- $446,0004 bd4 ba2.2k sqft6913 Flint Dr, Papillion, NE 68046New ConstructionMLS ID #22611365, Kyle Anderson, Liberty Core Real Estate. GPRMLS
- $446,0003 bd2 ba1.5k sqft11908 118th St, Papillion, NE 68046New ConstructionMLS ID #22532875, Cindy Hartzell, Charleston Homes Realty LLC. GPRMLS
- $379,9004 bd3 ba2.1k sqft20467 Swallowtail St, Gretna, NE 68028For SaleMLS ID #22622497, Jill Heng, Nebraska Realty. GPRMLS
- $460,7454 bd3 ba2.4k sqft9711 S 184th St, Omaha, NE 68136New ConstructionMLS ID #22621080, Jill Marie Bartling, BHHS Ambassador Real Estate. GPRMLS
- $492,0004 bd3 ba2.5k sqft13555 S 49th St, Papillion, NE 68133New ConstructionMLS ID #22622182, Colton Lueck, Nebraska Realty. GPRMLS
- $455,5704 bd3 ba2.4k sqft18468 Camp St, Omaha, NE 68136New ConstructionMLS ID #22618468, Jill Marie Bartling, BHHS Ambassador Real Estate. GPRMLS
- $417,0004 bd3 ba2.2k sqft2034 Concord Cir, Bellevue, NE 68147New ConstructionMLS ID #22601894, Aaron Horn, BHHS Ambassador Real Estate. GPRMLS
