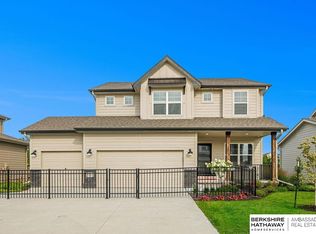
Now Under Construction in Hills of Aspen Creek! The Basement has been poured and lumber is on order. Welcome to the Richland Homes, QUARTZ. This floor plan is thoughtfully designed to offer the perfect balance of style & functionality. Located on a flat, south facing lot. This spacious, 2-story plan featuring an open-concept layout with a stunning kitchen and oversized island, Delta plumbing fixtures, GE Appliance package, large walk-in (hidden) pantry, flex/office space on the main level, tons of natural light on all levels. Upstairs you will find a dream laundry room, primary and ensuite featuring a separate bathtub, large, tiled shower, dual sinks, plenty of vanity space. 3 additional bedrooms, another full bath and you guessed it, windows everywhere. Kitchen Cabinets will be a mixture of natural wood tones and soft white, with a neutral, light Quartz counter. Visit the model home in Gretna to view a finished version of this layout. (photos are of another home)
New construction
$455,570
18468 Camp St, Omaha, NE 68136
4beds
2,436sqft
Single Family Residence
Built in 2026
8,276 Square Feet Lot
$454,800 Zestimate®
$187/sqft
$10/mo HOA
What's special
Flat south facing lotOpen-concept layoutStunning kitchenPlenty of vanity spaceLarge tiled showerDual sinksWindows everywhere
- 67 days
- 61
- 8
Zillow last checked:
Listing updated:
Listed by:
Jill Marie Bartling 402-215-6715,
BHHS Ambassador Real Estate
Source: GPRMLS,MLS#: 22618468
Facts & features
Interior
Bedrooms & bathrooms
- Bedrooms: 4
- Bathrooms: 3
- Full bathrooms: 1
- 3/4 bathrooms: 1
- 1/2 bathrooms: 1
- Main level bathrooms: 1
Primary bedroom
- Level: Second
Bedroom 2
- Level: Second
Bedroom 3
- Level: Second
Bedroom 4
- Level: Second
Basement
- Area: 959
Heating
- Natural Gas, Forced Air
Cooling
- Central Air
Features
- Basement: Egress,Unfinished
- Number of fireplaces: 1
- Fireplace features: Electric
Interior area
- Total structure area: 2,436
- Total interior livable area: 2,436 sqft
- Finished area above ground: 2,436
- Finished area below ground: 0
Video & virtual tour
Property
Parking
- Total spaces: 3
- Parking features: Attached
- Attached garage spaces: 3
Features
- Levels: Two
- Patio & porch: Porch, Patio
- Exterior features: Sprinkler System
- Fencing: None
Lot
- Size: 8,276 Square Feet
- Dimensions: 66.7 x 127.5
- Features: Up to 1/4 Acre., Subdivided
Details
- Parcel number: 011611206
Construction
Type & style
- Home type: SingleFamily
- Property subtype: Single Family Residence
Materials
- Cement Siding
- Foundation: Concrete Perimeter
- Roof: Composition
Condition
- Under Construction
- New construction: Yes
- Year built: 2026
Details
- Builder name: Richland Homes
Utilities & green energy
- Sewer: Public Sewer
- Water: Public
- Utilities for property: Electricity Available, Natural Gas Available, Water Available, Sewer Available
Community & HOA
Community
- Subdivision: Hills of Aspen Creek
HOA
- Has HOA: Yes
- Services included: Common Area Maintenance
- HOA fee: $125 annually
Location
- Region: Omaha
Financial & listing details
- Price per square foot: $187/sqft
- Tax assessed value: $31,350
- Annual tax amount: $730
- Date on market: 7/1/2026
- Listing terms: VA Loan,FHA,Conventional,Cash
- Ownership: Fee Simple
- Electric utility on property: Yes
Estimated market value
$454,800
$432,000 - $478,000
$2,969/mo
Price history
| Date | Event | Price |
|---|---|---|
| 7/1/2026 | Listed for sale | $455,570$187/sqft |
Source:  GPRMLS #22618468 Report a problem GPRMLS #22618468 Report a problem | ||
Public tax history
| Year | Property taxes | Tax assessment |
|---|---|---|
| 2025 | $731 -1.8% | $31,350 |
| 2024 | $744 +2.5% | $31,350 -31.8% |
| 2023 | $726 +61.2% | $46,000 +180.8% |
| 2022 | $450 | $16,380 |
| 2021 | -- | $16,380 |
Find assessor info on the county website
Monthly payment
Est. payment
Payment breakdown
Explore the cost of this home by adjusting the details. Changes won't be saved.Climate risks
Neighborhood: 68136
Nearby schools
Schools provided by the listing agent
- Elementary: Cedar Hollow School
- Middle: Aspen Creek
- High: Gretna East
- District: Gretna
Source: GPRMLS. This data may not be complete. We recommend contacting the local school district to confirm school assignments for this home.


Similar homes
- $460,7454 bd3 ba2.4k sqft9711 S 184th St, Omaha, NE 68136New Construction

 MLS ID #22621080, Jill Marie Bartling, BHHS Ambassador Real Estate. GPRMLS
 - $489,9004 bd4 ba3.1k sqft9715 S 183rd Ave, Omaha, NE 68136For Sale
 MLS ID #22624929, Jill Marie Bartling, BHHS Ambassador Real Estate. GPRMLS
 - $477,0005 bd3 ba2.7k sqft9605 S 184th Ter, Omaha, NE 68136For Sale
 MLS ID #22606563, Diane Hughes, BHHS Ambassador Real Estate. GPRMLS
 - $503,0005 bd4 ba3k sqft9505 S 183rd Ave, Omaha, NE 68136New Construction
 MLS ID #22616722, Jill Marie Bartling, BHHS Ambassador Real Estate. GPRMLS
 - $434,0005 bd4 ba3.2k sqft9501 S 183rd Ave, Omaha, NE 68136New ConstructionMLS ID #22406150, Jill Marie Bartling, BHHS Ambassador Real Estate. GPRMLS
- $539,5004 bd4 ba2.5k sqft10415 S 191st Ave, Omaha, NE 68136New ConstructionMLS ID #22624526, Tasha Moss, Real Broker NE, LLC. GPRMLS
- $439,9004 bd3 ba2.5k sqft4504 S 198th St, Omaha, NE 68135For SaleMLS ID #22621092, Joel Johnson, BHHS Ambassador Real Estate. GPRMLS
- $414,5004 bd3 ba2.8k sqft21214 Polk St, Elkhorn, NE 68022For SaleMLS ID #22625425, Chris Beaton, BHHS Ambassador Real Estate. GPRMLS
- $454,9954 bd3 ba2.7k sqft12121 S 209th Ave, Gretna, NE 68028For SaleMLS ID #22624033, Tyson Compton, BHHS Ambassador Real Estate. GPRMLS
- $515,0005 bd3 ba3.1k sqft1720 S 177th Cir, Omaha, NE 68130For SaleMLS ID #22625366, Lyndel Spurgeon, BHHS Ambassador Real Estate. GPRMLS
- $429,5004 bd3 ba3k sqft17029 Colleen Ln, Gretna, NE 68028For SaleMLS ID #22621894, Karen Jennings, BHHS Ambassador Real Estate. GPRMLS
- $600,0004 bd3 ba3.6k sqft10624 S 189th St, Omaha, NE 68136For SaleMLS ID #22623725, Lori Havens, BHHS Ambassador Real Estate. GPRMLS
- $499,0005 bd3 ba2.4k sqft4814 S 198th Cir, Omaha, NE 68135New ConstructionMLS ID #22622970, Kyle Anderson, Liberty Core Real Estate. GPRMLS
- $460,3195 bd3 ba2.9k sqft10522 S 113th St, Papillion, NE 68046New ConstructionMLS ID #22617458, Jennifer Torczon, BHHS Ambassador Real Estate. GPRMLS
- $458,4554 bd4 ba3.1k sqft10518 S 113th St, Papillion, NE 68046New ConstructionMLS ID #22620462, Jennifer Torczon, BHHS Ambassador Real Estate. GPRMLS
- $449,0004 bd3 ba2.5k sqft4801 N 181st St, Elkhorn, NE 68022For SaleMLS ID #22622982, May Yap, BHHS Ambassador Real Estate. GPRMLS
- $449,9904 bd4 ba2.4k sqft12414 S 204th Ave, Gretna, NE 68028New ConstructionGPRMLS
- $499,5004 bd3 ba2.4k sqft19914 Weir St, Omaha, NE 68135New ConstructionMLS ID #22603618, Kyle Anderson, Liberty Core Real Estate. GPRMLS
